Welcome to 23888 Skyline, an exceptional estate in the prestigious guard-gated community of Stoneridge. Situated on one of the largest view lots in Mission Viejo, this remarkable home captures sweeping canyon, citylight and Saddleback Mountain views rarely available in the community and includes Lake Mission Viejo membership. Offering 6 bedrooms (one currently used as an office), 4.5 remodeled baths, and expansive living spaces, this home is designed for both elegant entertaining and everyday comfort. Soaring ceilings, abundant natural light, crown molding, plantation shutters, designer motorized shades, custom linen wallpaper accents, marble ledger stone fireplaces, and designer finishes create a sophisticated yet inviting atmosphere. The remodeled chef's kitchen features quartz countertops, a farmhouse sink, wine refrigerator, walk-in pantry, extensive cabinetry, and abundant prep space. The luxurious primary suite offers a private balcony with panoramic views, dual walk-in closets with custom built-ins, and a beautifully remodeled spa-inspired bath featuring a freestanding soaking tub, walk-in shower, and custom cabinetry. The resort-style backyard is truly spectacular, showcasing a recently renovated PebbleTec saltwater pool with Baja shelf, water feature, and slide, plus a heated loggia, built-in gas grill with rotisserie BBQ, kegerator, putting green, oversized fire pit, plexiglass fencing designed to preserve the breathtaking views. Additional upgrades include paid solar, full repipe, dual A/C systems, soft and filtered water throughout, app-controlled Sonos surround sound indoors and out, new luxury vinyl flooring, a finished 3-car garage with luxury vinyl flooring, custom cabinetry and woodworking station, and a remodeled laundry room with custom cabinetry, quartz counters, and professionally designed pantry storage. The beautifully landscaped grounds include an impressive collection of fruit-bearing trees and plants, including avocado, plum, Saturn peach, cherry, apple, citrus, blueberry, raspberry, and strawberry varieties.
Enjoy Stoneridge's guard-gated security, low HOA, no Mello-Roos, and access to Lake Mission Viejo's private beaches, boating, fishing, concerts, and year-round events. A rare opportunity to own one of Stoneridge's most exceptional view properties, offering luxury living in one of Mission Viejo's most prestigious guard-gated communities.
Pending
Listed by: CENTURY 21 Affiliated • Angela Kaufman • Contact: 949-939-7925
$2,600,000
23888 Skyline, Mission Viejo, CA 92692
6beds
3,800sqft
:
Get pre-qualified$16,259/mo
Single Family Residence
Built in 1997
0.25 Acres Lot
$2,612,500 Zestimate®
$684/sqft
$325/mo HOA
What's special
- 16 days |
- 168 |
- 4 |
Zillow last checked:
Listing updated:
Listed by:
Angela Kaufman DRE #01911411 949-939-7925,
CENTURY 21 Affiliated,
Listing Team: Kaufman Property Group
Source: CRMLS,MLS#: OC26134740 Originating MLS: California Regional MLS
Originating MLS: California Regional MLSFacts & features
Interior
Bedrooms & bathrooms
- Bedrooms: 6
- Bathrooms: 5
- Full bathrooms: 4
- 1/2 bathrooms: 1
- Main level bathrooms: 2
- Main level bedrooms: 2
Rooms
- Room types: Bathroom, Bedroom, Family Room, Kitchen, Laundry, Living Room, Primary Bedroom, Other, Pantry, Dining Room
Primary bedroom
- Features: Primary Suite
Bedroom
- Features: Bedroom on Main Level
Bathroom
- Features: Jack and Jill Bath
Bathroom
- Features: Bathroom Exhaust Fan, Bathtub, Closet, Dual Sinks, Full Bath on Main Level, Hollywood Bath, Quartz Counters, Stone Counters, Remodeled, Separate Shower
Kitchen
- Features: Kitchen Island, Kitchen/Family Room Combo, Pots & Pan Drawers, Quartz Counters, Self-closing Cabinet Doors, Self-closing Drawers, Walk-In Pantry
Other
- Features: Walk-In Closet(s)
Pantry
- Features: Walk-In Pantry
Heating
- Central, Solar
Cooling
- Central Air
Appliances
- Included: Double Oven, Dishwasher, Gas Cooktop, Disposal, Gas Oven, Gas Range, Refrigerator, Range Hood, Self Cleaning Oven, Water Softener
- Laundry: Washer Hookup, Gas Dryer Hookup, Laundry Room
Features
- Built-in Features, Breakfast Area, Crown Molding, Separate/Formal Dining Room, Eat-in Kitchen, High Ceilings, In-Law Floorplan, Open Floorplan, Pantry, Quartz Counters, Stone Counters, Recessed Lighting, Wired for Sound, Bedroom on Main Level, Jack and Jill Bath, Primary Suite, Walk-In Pantry, Walk-In Closet(s)
- Flooring: Vinyl
- Windows: Custom Covering(s), Double Pane Windows, Plantation Shutters
- Has fireplace: Yes
- Fireplace features: Family Room, Living Room
- Common walls with other units/homes: No Common Walls
Interior area
- Total interior livable area: 3,800 sqft
Video & virtual tour
Property
Parking
- Total spaces: 3
- Parking features: Driveway, Garage Faces Front, Garage
- Attached garage spaces: 3
Features
- Levels: Two
- Stories: 2
- Entry location: front door
- Patio & porch: Concrete, Covered, Deck, Front Porch
- Exterior features: Barbecue, Lighting, Rain Gutters, Fire Pit
- Has private pool: Yes
- Pool features: Private
- Has spa: Yes
- Spa features: Private, Solar Heat
- Fencing: Glass,New Condition,Security
- Has view: Yes
- View description: City Lights, Canyon, Hills, Mountain(s), Panoramic
- Waterfront features: Lake Privileges
Lot
- Size: 0.25 Acres
- Features: 0-1 Unit/Acre, Front Yard, Landscaped, Sprinkler System, Street Level, Yard
Details
- Parcel number: 78651108
- Special conditions: Standard
Construction
Type & style
- Home type: SingleFamily
- Architectural style: Traditional
- Property subtype: Single Family Residence
Materials
- Stucco
- Foundation: Slab
- Roof: Flat Tile
Condition
- Updated/Remodeled
- New construction: No
- Year built: 1997
Utilities & green energy
- Electric: 220 Volts For Spa
- Sewer: Public Sewer
- Water: Public
- Utilities for property: Cable Connected, Electricity Connected, Natural Gas Connected, Phone Connected, Sewer Connected, Water Connected
Green energy
- Energy generation: Solar
Community & HOA
Community
- Features: Biking, Dog Park, Foothills, Fishing, Gutter(s), Hiking, Lake, Mountainous, Park, Suburban, Sidewalks, Water Sports, Gated
- Security: Prewired, Security System, Fire Detection System, Gated with Guard, Gated Community, Gated with Attendant, 24 Hour Security, Smoke Detector(s)
- Subdivision: Greystone Point (Gspt)
HOA
- Has HOA: Yes
- Amenities included: Controlled Access, Maintenance Grounds, Management, Outdoor Cooking Area, Picnic Area, Playground, Guard, Security, Trail(s)
- HOA fee: $297 monthly
- HOA name: Stoneridge
- HOA phone: 949-450-0202
- Second HOA fee: $28 monthly
- Second HOA name: Lake Mission Viejo
- Second HOA phone: 949-770-1313
Location
- Region: Mission Viejo
Financial & listing details
- Price per square foot: $684/sqft
- Tax assessed value: $1,677,769
- Annual tax amount: $16,844
- Date on market: 6/26/2026
- Cumulative days on market: 17 days
- Listing terms: Cash,Cash to New Loan,Conventional
- Inclusions: Appliances
- Road surface type: Paved
Estimated market value
$2,612,500
$2.48M - $2.74M
$7,110/mo
Price history
| Date | Event | Price |
|---|---|---|
| 7/21/2026 | Pending sale | $2,600,000$684/sqft |
Source:  CRMLS #OC26134740 Report a problem CRMLS #OC26134740 Report a problem | ||
| 7/1/2026 | Contingent | $2,600,000$684/sqft |
Source: CRMLS #OC26134740 Report a problem | ||
| 6/26/2026 | Listed for sale | $2,600,000+67.7%$684/sqft |
Source: CRMLS #OC26134740 Report a problem | ||
| 12/15/2020 | Sold | $1,550,000+8.8%$408/sqft |
Source:  CRMLS #OC20216165 Report a problem CRMLS #OC20216165 Report a problem | ||
| 11/4/2020 | Pending sale | $1,425,000$375/sqft |
Source: Compass #OC20216165 Report a problem | ||
| 10/23/2020 | Listed for sale | $1,425,000+46.9%$375/sqft |
Source: Compass #OC20216165 Report a problem | ||
| 4/5/2012 | Sold | $970,000-3%$255/sqft |
Source: Public Record Report a problem | ||
| 2/11/2012 | Price change | $999,900-9.1%$263/sqft |
Source: RE/MAX SELECT ONE #S680373 Report a problem | ||
| 11/22/2011 | Listed for sale | $1,100,000+146.9%$289/sqft |
Source: RE/MAX Select One #S680373 Report a problem | ||
| 10/3/1997 | Sold | $445,500$117/sqft |
Source: Public Record Report a problem | ||
Public tax history
| Year | Property taxes | Tax assessment |
|---|---|---|
| 2025 | $16,844 +2% | $1,677,769 +2% |
| 2024 | $16,514 +2.4% | $1,644,872 +2% |
| 2023 | $16,133 +2% | $1,612,620 +2% |
| 2022 | $15,815 -11.5% | $1,581,000 +2% |
| 2021 | $17,871 +60.6% | $1,550,000 +39.1% |
| 2020 | $11,129 | $1,114,045 +2% |
| 2019 | $11,129 +2% | $1,092,201 +2% |
| 2018 | $10,910 +4.1% | $1,070,786 +2% |
| 2017 | $10,483 | $1,049,791 +2% |
| 2016 | $10,483 +5.5% | $1,029,207 +1.5% |
| 2015 | $9,935 -10.9% | $1,013,748 +2% |
| 2014 | $11,151 | $993,891 +0.5% |
| 2013 | -- | $989,400 +63.5% |
| 2012 | -- | $605,121 +2% |
| 2011 | -- | $593,256 +0.8% |
| 2010 | -- | $588,823 -0.2% |
| 2009 | -- | $590,223 +2% |
| 2008 | -- | $578,650 +2% |
| 2007 | -- | $567,304 +2% |
| 2006 | -- | $556,181 +2% |
| 2005 | -- | $545,276 +2% |
| 2004 | -- | $534,585 +1.9% |
| 2003 | -- | $524,788 +2% |
| 2002 | -- | $514,499 +2% |
| 2001 | $7,283 +0.8% | $504,411 +2% |
| 2000 | $7,225 | $494,521 |
Find assessor info on the county website
Monthly payment
Est. payment
Payment breakdown
Explore the cost of this home by adjusting the details. Changes won't be saved.Climate risks
Neighborhood: 92692
Nearby schools
GreatSchools rating
- 10/10Philip J. Reilly ElementaryGrades: K-5Distance: 0.4 mi
- 9/10Newhart Middle SchoolGrades: 6-8Distance: 1.8 mi
- 9/10Capistrano Valley High SchoolGrades: 9-12Distance: 5.6 mi
Schools provided by the listing agent
- Elementary: Reilly
- Middle: Newhart
- High: Capistrano Valley
Source: CRMLS. This data may not be complete. We recommend contacting the local school district to confirm school assignments for this home.
- $2,459,5005 bd5 ba3.8k sqft23918 Skyline, Mission Viejo, CA 92692Off Market

- $1,923,2006 bd4 ba3.9k sqft23878 Skyline, Mission Viejo, CA 92692Off Market
- $1,800,6005 bd4 ba3.3k sqft23928 Skyline, Mission Viejo, CA 92692Off Market
- $1,811,0004 bd4 ba3.4k sqft23868 Skyline, Mission Viejo, CA 92692Off Market
- $2,075,8005 bd4 ba3.3k sqft23889 Skyline, Mission Viejo, CA 92692Off Market
- $2,063,3005 bd4 ba3.7k sqft23938 Skyline, Mission Viejo, CA 92692Off Market
- $2,099,2005 bd5 ba3.5k sqft23919 Skyline, Mission Viejo, CA 92692Off Market
- $2,250,0005 bd6 ba3.5k sqft23858 Skyline, Mission Viejo, CA 92692Sold
A local agent can set up tours, give advice and negotiate with sellers.
Similar homes
- $2,499,9005 bd5 ba3.3k sqft15 Tether Moon Ln, Mission Viejo, CA 92694For Sale
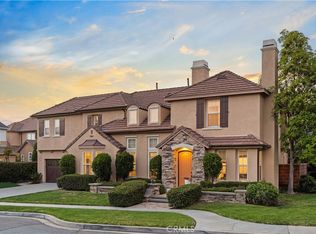 MLS ID #OC26115238, Jack Damaola, Great Park Realty. CRMLS
 - $2,479,0005 bd5 ba3.7k sqft19 Easthill, Trabuco Canyon, CA 92679For Sale
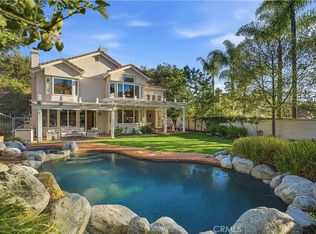 MLS ID #WS26035791, QIANQIAN GE, Wetrust Realty. CRMLS
 - $2,049,0004 bd3 ba2.5k sqft26122 San Remo Pl, Mission Viejo, CA 92692For Sale
 MLS ID #OC26040336, Grace de Haas, Engel & Volkers Dana Point. CRMLS
 - $1,950,0005 bd3 ba3k sqft3 Tudor Way, Ladera Ranch, CA 92694For Sale
 MLS ID #OC26164027, Claire Baxter, First Team Real Estate. CRMLS
 - $2,590,0004 bd5 ba4k sqft9 Sunningdale, Coto De Caza, CA 92679For SaleMLS ID #TR26057668, Danny Hao, JC Pacific Corp.. CRMLS
- $2,325,0005 bd4 ba4k sqft17 Brentwood, Coto De Caza, CA 92679For SaleMLS ID #PW26122545, Lily Barajas, Zutila Real Estate. CRMLS
- $2,995,0004 bd4 ba4.1k sqft12 Lusitano, Coto De Caza, CA 92679For SaleMLS ID #OC26150909, Nick Brown, Kase Real Estate. CRMLS
- $1,595,0006 bd4 ba2.1k sqft22465 Melida, Mission Viejo, CA 92691For SaleMLS ID #PW26160845, Khang Nguyen, Frontier Realty Inc. CRMLS
- $2,299,0004 bd3 ba3k sqft16 Kempton Ln, Mission Viejo, CA 92694For SaleMLS ID #PW26145667, Sheila Drew-Craig, The Boutique Real Estate Group. CRMLS
- $3,199,0006 bd5 ba4.7k sqft7 River Rock Dr, Coto De Caza, CA 92679For SaleMLS ID #OC26142478, LindaJue Lu, Pacific Sterling Realty. CRMLS
- $2,269,0004 bd3 ba3.1k sqft61 Charleston Ln, Coto De Caza, CA 92679For SaleMLS ID #OC26157584, John Russell, Pacific Sotheby's Int'l Realty. CRMLS
- $3,249,0005 bd5 ba4.2k sqft6 Lafayette Ln, Coto De Caza, CA 92679For SaleMLS ID #OC26122528, John Russell, Pacific Sotheby's Int'l Realty. CRMLS
- $2,260,0005 bd4 ba3k sqft16 Golf Ridge Dr, Trabuco Canyon, CA 92679For SaleMLS ID #OC26088343, Flo Bullock, Bullock Russell RE Services. CRMLS
- $2,699,0004 bd4 ba2.6k sqft121 Trumpet Flower, Irvine, CA 92618For SaleMLS ID #RS26145685, Chaelin Lee, Paradise Realty. CRMLS
- $3,319,9996 bd5 ba4.7k sqft29 Marble Creek Ln, Coto De Caza, CA 92679For SaleMLS ID #OC26135189, Mitra Barzegar, Keller Williams Realty. CRMLS
- $2,489,0005 bd6 ba3.9k sqft49 Cadencia St, Mission Viejo, CA 92694For SaleMLS ID #OC26167044, Josh Zollinger, HOMZ. CRMLS
- $2,398,0005 bd5 ba3.2k sqft190 Wild Flower, Lake Forest, CA 92630For SaleMLS ID #OC26108962, Zachary Doan, Aspero Realty, Inc. CRMLS
- $2,699,0004 bd4 ba3.9k sqft14 Marchin Dr, Coto De Caza, CA 92679For SaleMLS ID #OC26097896, John Russell, Pacific Sotheby's Int'l Realty. CRMLS
- $2,995,0005 bd6 ba3.9k sqft20 Formero St, Mission Viejo, CA 92694For SaleMLS ID #OC26131472, Dean Lueck, Compass. CRMLS
- $2,999,0005 bd6 ba3.8k sqft1716 Sonora Creek Ln, Lake Forest, CA 92610For SaleMLS ID #OC26114428, Christine Morgan, Marterra Real Estate. CRMLS
Local buyer's agents are ready to help
