EAGLES LANDING Like New Construction HOME! This home features 4 beds-3 full baths, split bedrooms, gorgeous interior to include: 8' doors, LVP & tile flooring, quartz counter tops, soft close cabinetry & drawers, Bosch stainless steel appliances (frig, microwave, dual fuel convection range & dishwasher), kitchen cabinets to the ceiling, custom lighting, upgraded tile throughout, coffee/beverage bar, upgraded walk-in pantry, custom master closet, electric car charging station, tankless gas hot water heater, tiled showers, impact windows & doors, smart panel for technology, finished garage, screened porch, patio & much more! Full landscaping & irrigation. Buyer to verify all deemed important info.
For sale
$654,900
239 Abner Way Lot 35, Niceville, FL 32578
4beds
2,240sqft
:
Get pre-qualified$4,143/mo
Single Family Residence
Built in 2025
8,276 Square Feet Lot
$-- Zestimate®
$292/sqft
$-- HOA
What's special
Finished garageUpgraded walk-in pantryQuartz counter topsCustom lightingElectric car charging stationCustom master closetSplit bedrooms
- 8 days |
- 432 |
- 33 |
Likely to sell faster than
Zillow last checked:
Listing updated:
Listed by:
Kelli M Van Pelt 850-797-0315,
Eagle Bay Real Estate,
Clara H Miles,
Eagle Bay Real Estate
Source: ECAOR,MLS#: 1007869
Facts & features
Interior
Bedrooms & bathrooms
- Bedrooms: 4
- Bathrooms: 3
- Full bathrooms: 3
Primary bedroom
- Description: See Floor Plan
- Level: First
- Dimensions: 0 x 0
Dining area
- Description: See Floor Plan
- Level: First
- Dimensions: 0 x 0
Garage
- Description: See Floor Plan
- Level: First
- Dimensions: 0 x 0
Great room
- Description: See floor plan
- Level: First
- Dimensions: 0 x 0
Kitchen
- Description: See Floor Plan
- Level: First
- Dimensions: 0 x 0
Office
- Description: See Floor Plan
- Level: First
- Dimensions: 0 x 0
Heating
- Central, Heat High Efficiency, Natural Gas
Cooling
- Central Air, Ceiling Fan(s)
Appliances
- Included: Dishwasher, Disposal, Microwave, Gas Water Heater, Tankless Water Heater
- Laundry: Washer/Dryer Hookup
Features
- Breakfast Bar, Crown Molding, Kitchen Island, Recessed Lighting, Newly Painted, Pantry, Split Bedroom, Woodwork Painted
- Flooring: Tile, Vinyl
- Windows: Double Pane Windows
- Attic: Pull Down Stairs
- Common walls with other units/homes: No Common Walls
Interior area
- Total structure area: 2,240
- Total interior livable area: 2,240 sqft
Property
Parking
- Total spaces: 2
- Parking features: Garage Door Opener
- Attached garage spaces: 2
Features
- Stories: 1
- Patio & porch: Patio, Screened
- Exterior features: Sprinkler System, Rain Gutters
- Fencing: Partial
Lot
- Size: 8,276 Square Feet
- Dimensions: 115 x 71 x 114 x 75
- Features: Covenants, Curb & Gutter, Easements, Level, Restrictions
Details
- Parcel number: 051S22452500000350
- Zoning description: Resid Single Family
Construction
Type & style
- Home type: SingleFamily
- Architectural style: Craftsman
- Property subtype: Single Family Residence
Materials
- Frame, Brick, Trim Vinyl, Siding CmntFbrHrdBrd
- Roof: Shingle
Condition
- Construction Complete
- New construction: No
- Year built: 2025
Utilities & green energy
- Water: Public
Green energy
- Energy efficient items: Doors
Community & HOA
Community
- Subdivision: EAGLES LANDING S/D
HOA
- Has HOA: Yes
Location
- Region: Niceville
Financial & listing details
- Price per square foot: $292/sqft
- Annual tax amount: $1,013
- Date on market: 7/17/2026
- Road surface type: Paved
Estimated market value
Not available
Estimated sales range
Not available
Not available
Price history
| Date | Event | Price |
|---|---|---|
| 7/17/2026 | Listed for sale | $654,900+3.9%$292/sqft |
Source:  ECAOR #1007869 Report a problem ECAOR #1007869 Report a problem | ||
| 6/26/2025 | Sold | $630,461+2.5%$281/sqft |
Source: ECAOR #968954 Report a problem | ||
| 2/19/2025 | Pending sale | $614,900$275/sqft |
Source: ECAOR #968954 Report a problem | ||
Public tax history
Tax history is unavailable.
Monthly payment
Est. payment
Payment breakdown
Explore the cost of this home by adjusting the details. Changes won't be saved.Climate risks
Neighborhood: 32578
Nearby schools
GreatSchools rating
- 9/10Lula J. Edge Elementary SchoolGrades: PK-5Distance: 1.5 mi
- 9/10C. W. Ruckel Middle SchoolGrades: 6-8Distance: 0.3 mi
- 7/10Niceville Senior High SchoolGrades: 9-12Distance: 0.4 mi
Schools provided by the listing agent
- Elementary: Edge
- Middle: Ruckel
- High: Niceville
Source: ECAOR. This data may not be complete. We recommend contacting the local school district to confirm school assignments for this home.
- $630,500-- sqft239 Abner Way, Niceville, FL 32578Sold
- $639,9004 bd3 ba2.3k sqft237 Abner Way LOT 34, Niceville, FL 32578Sold

- $639,900-- sqft237 Abner Way, Niceville, FL 32578Sold
- $578,9003 bd2 ba1.9k sqft238 Abner Way LOT 1, Niceville, FL 32578Sold

- $614,9004 bd3 ba2.2k sqft235 Abner Way LOT 33, Niceville, FL 32578Sold
- $2,1003 bd3 ba2k sqft238 Abner Way, Niceville, FL 32578For Rent
- $628,600-- sqft236 Abner Way, Niceville, FL 32578Sold
- $592,0003 bd3 ba2k sqft234 Abner Way LOT 3, Niceville, FL 32578Sold
A local agent can set up tours, give advice and negotiate with sellers.
Similar homes
- $--4 bd2 ba1.9k sqft1005 26th St, Niceville, FL 32578Auction
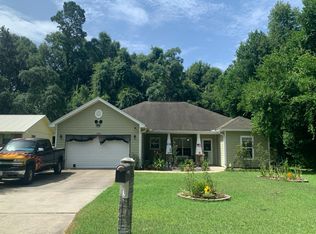 Auction.com 2
 - $670,0004 bd3 ba2.4k sqft403 Marsh Deer Run, Niceville, FL 32578For Sale
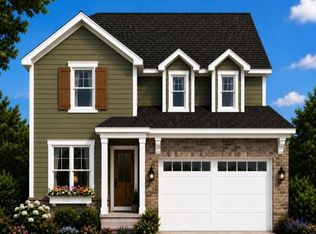
 MLS ID #1008199, Crystal M Tingle, Ruckel Properties Inc. ECAOR
 - $390,0004 bd3 ba2k sqft1005 Pine Lake Dr, Niceville, FL 32578For Sale
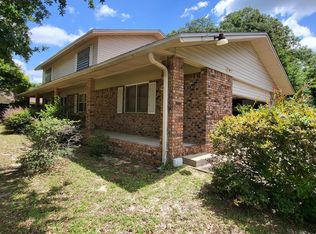 MLS ID #1007728, Hope D Johnson, Keller Williams Realty Destin. ECAOR
 - $615,0003 bd3 ba2.3k sqft103 Bahia Vista Dr, Niceville, FL 32578For Sale
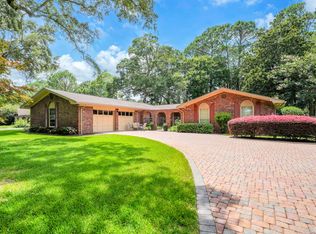 MLS ID #1008033, Team Busovne, Keller Williams Realty Nville. ECAOR
 - $659,0004 bd3 ba2.2k sqft2435 Rocky Shores Dr, Niceville, FL 32578For SaleMLS ID #1002956, Joe M Fagundes, Berkshire Hathaway Home Services PenFed Realty. ECAOR
- $699,9904 bd3 ba2.4k sqft1500 Big Creek Cv, Niceville, FL 32578For SaleMLS ID #1003023, Gail A Rich, Elevation Realty Inc. ECAOR
- $650,0003 bd3 ba2.4k sqft831 Coldwater Creek Cir, Niceville, FL 32578For SaleMLS ID #997094, Danielle F King, Sage Counsel Realty LLC. ECAOR
- $634,0003 bd3 ba2.2k sqft103 Capri Cv E, Niceville, FL 32578For SaleMLS ID #1006504, Elisabeth C Gillogly, Century 21 AllPoints Realty. ECAOR
- $625,0003 bd3 ba2k sqft1144 Deer Moss Loop, Niceville, FL 32578For SaleMLS ID #1002514, Bob and Debbie Stretch, Silverleaf Realty Group. ECAOR
- $544,9004 bd2 ba1.8k sqft114 Sasser St, Niceville, FL 32578For SaleMLS ID #1004436, Yeska Sand, Ruckel Properties Inc. ECAOR
- $738,0004 bd3 ba3k sqft335 Grove Park Dr, Niceville, FL 32578For SaleMLS ID #1004664, James C Whatley, Uber Realty Llc. ECAOR
- $579,9004 bd2 ba2.3k sqft449 Ruckel Dr, Niceville, FL 32578For SaleMLS ID #1004371, Vicki M Alexander, Berkshire Hathaway Home Services PenFed Realty. ECAOR
- $745,0003 bd3 ba2.5k sqft300 Piney Creek Cv, Niceville, FL 32578For SaleMLS ID #1006128, Rachel L Simerly, Compass. ECAOR
- $849,0006 bd3 ba3k sqft205 Hart St, Niceville, FL 32578For SaleMLS ID #1008276, Daniel J Perry, EXP Realty LLC. ECAOR
- $723,9993 bd3 ba1.9k sqft1712 Union Ave, Niceville, FL 32578For SaleMLS ID #1006751, Taylor L Jordan, Keller Williams Realty Nville. ECAOR
- $549,9003 bd2 ba2.2k sqft307 Anchors Pl, Niceville, FL 32578For SaleMLS ID #1002842, Heather Blatz, Scenic Sotheby's International Realty. ECAOR
- $699,0004 bd2 ba2.1k sqft1170 Deer Moss Loop, Niceville, FL 32578For SaleMLS ID #1001339, The Locals Group, Christies International Real Estate Emerald Coast. ECAOR
- $575,0004 bd3 ba2k sqft8 Kristin Cir, Niceville, FL 32578For SaleMLS ID #993072, Gulfside Collective, The Property Group 850 Inc. ECAOR
- $699,0004 bd3 ba3k sqft645 Carr Dr, Niceville, FL 32578For SaleMLS ID #1002755, Blaze Y Crank, Coastal Heritage Real Estate LLC. ECAOR
- $699,9004 bd3 ba2.2k sqft1311 Angelica Pl, Niceville, FL 32578For SaleMLS ID #1002276, The Locals Group, Christies International Real Estate Emerald Coast. ECAOR
