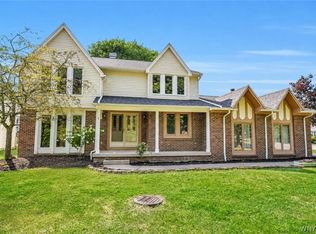
Welcome to this charming Tudor-style home in the highly sought-after Wellington Woods neighborhood! Offering four spacious bedrooms and two-and-a-half baths, this classic residence features a timeless traditional floor plan with generously sized living spaces perfect for everyday living and entertaining.
Filled with character and endless potential, this home presents a wonderful opportunity for its next owner to add their own style and finishing touches while building equity in one of the area’s most desirable neighborhoods.
Step outside to a spectacular private backyard where a secluded patio creates the feeling of a hidden garden retreat—an ideal setting for morning coffee, summer dinners, or simply relaxing in a peaceful, park-like setting.
Located within the highly acclaimed Williamsville School District, this home combines an exceptional location, classic architectural appeal, and the chance to make it truly your own. Don’t miss this rare opportunity to create your dream home!
Pending
Price cut: $24.9K (7/15)
$475,000
239 Wood Acres Dr, East Amherst, NY 14051
4beds
2,973sqft
Single Family Residence
Built in 1973
0.36 Acres Lot
$-- Zestimate®
$160/sqft
$-- HOA
What's special
- 54 days
- 100
- 8
Zillow last checked:
Listing updated:
Listed by:
Element Realty Services 716-600-4663,
Mandy A Carl 716-870-8732
Source: NYSAMLSs,MLS#: B1696082 Originating MLS: Buffalo
Originating MLS: BuffaloFacts & features
Interior
Bedrooms & bathrooms
- Bedrooms: 4
- Bathrooms: 3
- Full bathrooms: 2
- 1/2 bathrooms: 1
- Main level bathrooms: 1
Heating
- Gas, Forced Air
Cooling
- Central Air
Appliances
- Included: Built-In Range, Built-In Oven, Double Oven, Dryer, Dishwasher, Electric Cooktop, Disposal, Gas Water Heater, Microwave, Refrigerator, Washer
- Laundry: Main Level
Features
- Wet Bar, Cathedral Ceiling(s), Den, Separate/Formal Dining Room, Entrance Foyer, Eat-in Kitchen, Separate/Formal Living Room, Pantry, Natural Woodwork, Bath in Primary Bedroom
- Flooring: Carpet, Tile, Varies
- Basement: Full
- Number of fireplaces: 1
Interior area
- Total structure area: 2,973
- Total interior livable area: 2,973 sqft
Video & virtual tour
Property
Parking
- Total spaces: 2
- Parking features: Attached, Garage, Garage Door Opener
- Attached garage spaces: 2
Features
- Levels: Two
- Stories: 2
- Patio & porch: Patio
- Exterior features: Concrete Driveway, Patio
Lot
- Size: 0.36 Acres
- Dimensions: 115 x 136
- Features: Rectangular, Rectangular Lot, Residential Lot
Details
- Parcel number: 1422890421500002004000
- Special conditions: Standard
- Other equipment: Generator
Construction
Type & style
- Home type: SingleFamily
- Architectural style: Two Story,Tudor
- Property subtype: Single Family Residence
Materials
- Brick, Frame, Stucco, Wood Siding, Copper Plumbing
- Foundation: Poured
- Roof: Asphalt
Condition
- Resale
- Year built: 1973
Utilities & green energy
- Electric: Circuit Breakers
- Sewer: Connected
- Water: Connected, Public
- Utilities for property: Cable Available, High Speed Internet Available, Sewer Connected, Water Connected
Community & HOA
Community
- Subdivision: Wellington Woods
Location
- Region: East Amherst
Financial & listing details
- Price per square foot: $160/sqft
- Tax assessed value: $420,000
- Annual tax amount: $8,733
- Date on market: 7/6/2026
- Cumulative days on market: 54 days
- Listing terms: Cash,Conventional,FHA,VA Loan
Estimated market value
Not available
Estimated sales range
Not available
$3,507/mo
Price history
| Date | Event | Price |
|---|---|---|
| 7/19/2026 | Pending sale | $475,000$160/sqft |
Source:  NYSAMLSs #B1696082 Report a problem NYSAMLSs #B1696082 Report a problem | ||
| 7/15/2026 | Price change | $475,000-5%$160/sqft |
Source: NYSAMLSs #B1696082 Report a problem | ||
| 7/6/2026 | Listed for sale | $499,900$168/sqft |
Source: NYSAMLSs #B1696082 Report a problem | ||
Public tax history
| Year | Property taxes | Tax assessment |
|---|---|---|
| 2018 | $6,384 | $238,000 |
| 2017 | $6,384 +109% | $238,000 +1.3% |
| 2016 | $3,054 | $235,000 |
| 2015 | -- | $235,000 |
| 2014 | -- | $235,000 |
Find assessor info on the county website
Monthly payment
Climate risks
Neighborhood: 14051
Nearby schools
Schools provided by the listing agent
- Elementary: Maple East Elementary
- Middle: Transit Middle
- High: Williamsville East High
- District: Williamsville
Source: NYSAMLSs. This data may not be complete. We recommend contacting the local school district to confirm school assignments for this home.
- $238,0004 bd2 ba2.9k sqft239 Wood Acres Dr, East Amherst, NY 14051Off Market
- $521,3004 bd2 ba2.9k sqft239 Wood Acres Dr, East Amherst, NY 14051Off Market
- $238,0004 bd2 ba2.9k sqft239 Wood Acres Dr, East Amherst, NY 14051Off Market
- $238,0004 bd2 ba2.9k sqft239 Wood Acres Dr, East Amherst, NY 14051Off Market
Similar homes
- $589,0004 bd3 ba3.2k sqft2 Chicory Ln, East Amherst, NY 14051For Sale

 MLS ID #B1680853, Ann J Caruana, Listing by: Chubb-Aubrey Leonard Real Estate. NYSAMLSs
 - $449,9993 bd3 ba1.8k sqft1940 Dodge Rd, East Amherst, NY 14051For Sale
 MLS ID #B1700292, John Weber, Listing by: Recckio R.E. & Development,Inc. NYSAMLSs
 - $450,0004 bd3 ba2.8k sqft83 Southwedge Dr, Getzville, NY 14068For Sale
 MLS ID #B1709733, Jennifer E Manz, Listing by: Keller Williams Realty WNY. NYSAMLSs
 - $499,9004 bd3 ba2.5k sqft2 Greencastle Ln, Williamsville, NY 14221For Sale
 MLS ID #B1709024, Beth H Klipfel, Listing by: HUNT Real Estate ERA. NYSAMLSs
 - $585,0004 bd3 ba2.6k sqft66 Windsong Ct, East Amherst, NY 14051For SaleMLS ID #B1702156, Janice M Mroz, Listing by: HUNT Real Estate ERA. NYSAMLSs
- $539,4005 bd5 ba2.9k sqft8165 Miles Rd, East Amherst, NY 14051For SaleMLS ID #B1686265, James M Vecchiarelli Jr, Listing by: HUNT Real Estate ERA. NYSAMLSs
- $469,9004 bd4 ba2.1k sqft319 Sprucewood Ter, Williamsville, NY 14221For SaleMLS ID #B1709897, Enas L Latif, Listing by: HUNT Real Estate ERA. NYSAMLSs
- $599,9004 bd3 ba2.6k sqft56 Wagon Wheel Dr, East Amherst, NY 14051For SaleMLS ID #B1706606, Deirdre G Powers, Listing by: MJ Peterson Real Estate Inc.. NYSAMLSs
- $489,9004 bd4 ba3.2k sqft138 Woodshire St N, Getzville, NY 14068For SaleMLS ID #B1705741, Kevin Kazmierczak, Listing by: WNY Metro Roberts Realty. NYSAMLSs
- $585,0004 bd3 ba2.5k sqft5311 Tonawanda Creek Rd, North Tonawanda, NY 14120For SaleMLS ID #B1705859, Scott D Marchant, Listing by: Marchant Real Estate LLC. NYSAMLSs
- $425,0004 bd3 ba2.4k sqft8200 Greiner Rd, Williamsville, NY 14221For SaleMLS ID #B1706528, Kelly A Poulos, Listing by: HUNT Real Estate ERA. NYSAMLSs
- $425,0003 bd3 ba1.6k sqft82 Bragg Ct, Buffalo, NY 14221For SaleMLS ID #B1708543, Cher L Kempf, Listing by: Howard Hanna WNY Inc.. NYSAMLSs
- $464,9004 bd2 ba2.3k sqft515 N Forest Rd, Williamsville, NY 14221For SaleMLS ID #B1692828, Jennifer M Ricotta, Listing by: Rhoades Real Estate. NYSAMLSs
- $449,9003 bd3 ba2k sqft79 Bywater Dr, Getzville, NY 14068For SaleMLS ID #B1697618, Jasmine Chen, Listing by: Howard Hanna WNY Inc.. NYSAMLSs
- $399,9004 bd3 ba2.1k sqft400 Ayer Rd, Williamsville, NY 14221For SaleMLS ID #B1702168, Julliana Bonaccorso, Listing by: HUNT Real Estate ERA. NYSAMLSs
- $575,0004 bd3 ba2.6k sqft124 Kingsview Ct, Williamsville, NY 14221For SaleMLS ID #B1703948, Jennifer Arnone, Listing by: Howard Hanna WNY Inc.. NYSAMLSs
- $489,9005 bd3 ba2.1k sqft177 Paddock, Buffalo, NY 14221For SaleMLS ID #B1697542, Andrea Klyczek, Listing by: Superlative Real Estate, Inc.. NYSAMLSs
- $699,0003 bd3 ba4.1k sqft33 Insbrook Ct, East Amherst, NY 14051For SaleMLS ID #B1701892, Inder S Malik, Listing by: 716 Realty Group WNY LLC. NYSAMLSs
- $425,0004 bd3 ba2.1k sqft6510 Emily Ln, Lockport, NY 14094For SaleMLS ID #B1704574, Colleen A Collier, Listing by: RE/MAX Plus. NYSAMLSs
- $549,9004 bd3 ba3k sqft82 Deer Run, Williamsville, NY 14221For SaleMLS ID #B1696299, Darcee R Hughes, Listing by: Berkshire Hathaway Homeservices Zambito Realtors. NYSAMLSs
