BUILT LARGE LIKE A TANK YET ECONOMICAL LIKE A HYBRID. This impressive 4-bedroom, 3.5-bathroom home delivers 2,710 sq ft across the main and upper level PLUS a remarkable 1,322 sq ft finished lower level in-law suite/apartment with its own completely private walk-up entrance, kitchen area and full bathroom. Could this be your 2-homes-in-1 opportunity? Use the expansive lower level as an incredible in-law suite, private family space, guest quarters. The flexibility is truly exceptional. The main and upper levels feature generous principal rooms, a family-friendly layout and beautiful Acacia engineered hardwood flooring throughout the main level, excluding the kitchen. A 455 sq ft attached double garage with both interior and exterior access, along with a double-wide aggregate driveway, adds everyday convenience. Recent updates include an owned furnace and A/C (2023), owned tankless water heater (2026), and permitted separate exterior entrance with personal walkway to the front of home added in 2018. The backyard brings the WOW factor, featuring an approximately 2015 above ground chlorine pool, surrounding deck and gazebo, plus a tool shed and walk-in garden shed-a private setting made for summer entertaining and family fun. Ideally located near Eringate Park, Gatestone Elementary, Saltfleet Secondary, Bishop Ryan Secondary and St. Mark's Catholic Elementary, with Heritage Green Power Centre, Walmart Supercentre and Fortinos nearby. Convenient access to the Red Hill Expressway and Lincoln M. Alexander Parkway.BIG HOUSE. BIG LOWER LEVEL. BIG POSSIBILITIES. Come see what makes this one so different.
For sale
C$899,999
24 Eringate Dr, Stoney Creek, ON L8J 3Y4
5beds
4baths
Single Family Residence
Built in ----
3,686 Square Feet Lot
$-- Zestimate®
C$--/sqft
C$-- HOA
What's special
Generous principal roomsFamily-friendly layoutDouble-wide aggregate drivewayAbove ground chlorine poolSurrounding deck and gazebo
- 5 days |
- 67 |
- 5 |
Zillow last checked:
Listing updated:
Listed by:
KELLER WILLIAMS EDGE REALTY
Source: TRREB,MLS®#: X13672288 Originating MLS®#: Toronto Regional Real Estate Board
Originating MLS®#: Toronto Regional Real Estate BoardFacts & features
Interior
Bedrooms & bathrooms
- Bedrooms: 5
- Bathrooms: 4
Primary bedroom
- Level: Second
- Dimensions: 4.8 x 3.56
Bedroom 2
- Level: Second
- Dimensions: 4.44 x 3.2
Bedroom 3
- Level: Second
- Dimensions: 3.84 x 376
Bedroom 4
- Level: Second
- Dimensions: 3.58 x 3.56
Bedroom 5
- Level: Basement
- Dimensions: 4.7 x 3.56
Dining room
- Level: Main
- Dimensions: 3.66 x 3.3
Dining room
- Level: Basement
- Dimensions: 3.05 x 3.66
Family room
- Level: Main
- Dimensions: 5.49 x 3.05
Kitchen
- Level: Main
- Dimensions: 3.35 x 3.35
Kitchen
- Level: Basement
- Dimensions: 2.74 x 2.74
Laundry
- Level: Main
- Dimensions: 1 x 1
Living room
- Level: Main
- Dimensions: 4.27 x 3.3
Office
- Level: Main
- Dimensions: 3.66 x 3.05
Recreation
- Level: Basement
- Dimensions: 6.1 x 5.49
Utility room
- Level: Basement
- Dimensions: 2.74 x 2.74
Heating
- Forced Air, Gas
Cooling
- Central Air
Appliances
- Included: Water Heater
Features
- Basement: Finished,Full,Separate Entrance,Apartment,Walk-Up Access
- Has fireplace: Yes
- Fireplace features: Natural Gas
Interior area
- Living area range: 2500-3000 null
Property
Parking
- Total spaces: 4
- Parking features: Private Double, Garage Door Opener
- Has garage: Yes
Features
- Stories: 2
- Has private pool: Yes
- Pool features: Above Ground
Lot
- Size: 3,686 Square Feet
- Features: School, Place Of Worship, Park, Public Transit
Details
- Additional structures: Shed, Gazebo, Other, Fence - Full
- Parcel number: 170870691
Construction
Type & style
- Home type: SingleFamily
- Property subtype: Single Family Residence
Materials
- Brick
- Foundation: Unknown
- Roof: Asphalt Shingle
Utilities & green energy
- Sewer: Sewer
Community & HOA
Location
- Region: Stoney Creek
Financial & listing details
- Tax assessed value: C$541,000
- Annual tax amount: C$7,409
- Date on market: 8/13/2026
Price history
Price history is unavailable.
Public tax history
Tax history is unavailable.
Climate risks
Neighborhood: Highland
Nearby schools
GreatSchools rating
No schools nearby
We couldn't find any schools near this home.
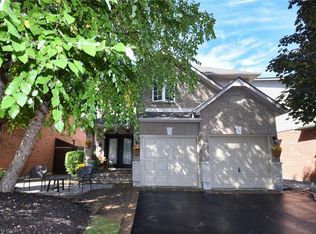
- C$934,9003 bd3 ba2.1k sqft35 Eringate Dr, Hamilton, ON L8J3Y4Pending
- C$---- bd-- ba-- sqft194 Gatestone Dr, Hamilton, ON L8J3V4Off Market
- C$---- bd-- ba-- sqft242 Gatestone Dr, Hamilton, ON L8J3Y6Off Market
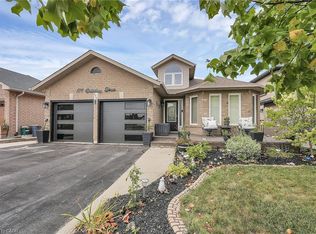
- C$866,0004 bd3 ba1.3k sqft171 Gatestone Dr, Hamilton, ON L8J3T6Sold
- C$---- bd-- ba-- sqft28 Woodbank St, Hamilton, ON L8J3Y4Off Market
- C$---- bd-- ba-- sqft179 Highbury Dr, Hamilton, ON L8J3T6Off Market
- C$---- bd-- ba-- sqft171 Highbury Dr #2, Hamilton, ON L8J3Y9Off Market
- C$---- bd-- ba-- sqft171 Highbury Dr #28, Hamilton, ON L8J3Y9Off Market
Similar homes
- C$929,9004 bd3 ba2.4k sqft42 Hillgarden Dr, Hamilton, ON L8J 3R3For Sale
 MLS ID #40856647, Tony Locane, Salesperson, RE/MAX Escarpment Realty Inc.. ITSO
 - C$1,049,9004 bd3 ba2.8k sqft26 Shadetree Cres, Stoney Creek, ON L8J 3X2New Construction
 MLS ID #40856469, Rob Golfi, Salesperson, RE/MAX Escarpment Golfi Realty Inc.. ITSO
 - C$899,9005 bd3 ba2k sqft377 Carson Dr, Hamilton, ON L8T 4T8For Sale
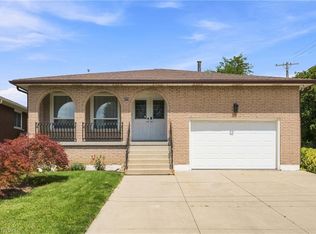 MLS ID #40853889, Rob Golfi, Salesperson, RE/MAX Escarpment Golfi Realty Inc.. ITSO
 - C$849,0004 bd3 ba1.7k sqft87 Monte Dr, Hamilton, ON L8G 4M4For Sale
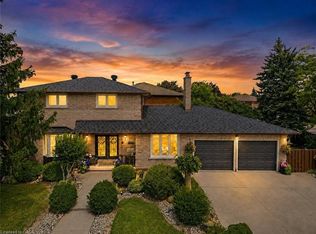 MLS ID #40854976, Agostino Calandrino, Salesperson, Real Broker Ontario Ltd.. ITSO
 - C$899,0005 bd4 ba2.2k sqft471 Old Mud St, Hamilton, ON L8J 0C7For SaleMLS ID #40848825, Rob Golfi, Salesperson, RE/MAX Escarpment Golfi Realty Inc.. ITSO
- C$874,8003 bd2 ba1.9k sqft32 Highbury Dr, Stoney Creek, ON L8J 2T4For SaleMLS ID #40851318, Diane Price, Salesperson, Keller Williams Complete Realty. ITSO
- C$839,9993 bd3 ba1.4k sqft172 Highland Rd W, Hamilton, ON L8J 2S6For SaleMLS ID #40846984, Samantha Ryder, Salesperson, RE/MAX Escarpment Realty Inc.. ITSO
- C$949,9004 bd4 ba2.2k sqft127 Cook St, Hamilton, ON L0R 1C0For SaleMLS ID #40854347, Mirjana Stanic, Salesperson, Right at Home Realty. ITSO
- C$869,9005 bd4 ba1.9k sqft3 Ridgemount Dr, Hamilton, ON L8W 2R6For SaleMLS ID #40846545, Chad R. Connelly, Salesperson, Pottruff & Oliver Realty Inc.. ITSO
- C$889,9004 bd3 ba2.2k sqft7 Etherington Cres, Hamilton, ON L0R 1C0For SaleMLS ID #40845091, Darren D. Papineau, Salesperson, Royal LePage NRC Realty Inc.. ITSO
- C$929,9995 bd3 ba2.5k sqft15 Talia Ct, Hamilton, ON L6E 4X8New ConstructionMLS ID #40839865, Ashley Mccaskie, Salesperson, RE/MAX Escarpment Realty Inc.. ITSO
- C$899,9904 bd3 ba2.2k sqft34 Capri Cres, Hamilton, ON L8E 4J7For SaleMLS ID #40838979, Ajay Mahajan, Salesperson, HOMELIFE MIRACLE REALTY LTD. ITSO
- C$879,9004 bd4 ba1.7k sqft459 Dicenzo Dr, Hamilton, ON L9B 2C4For SaleMLS ID #40852500, Massimo Iudica, Salesperson, Royal LePage State Realty Inc.. ITSO
- C$839,9003 bd2 ba1.8k sqft6 Glenhollow Dr, Hamilton, ON L8J 3R8For SaleMLS ID #40827656, Amy Gallant, Broker of Record, PureRealty Brokerage. ITSO
- C$1,099,0005 bd4 ba2.3k sqft108 Fowler Dr, Hamilton, ON L0R 1C0For SaleMLS ID #40854680, Sandra Giavedoni, Salesperson, RE/MAX Escarpment Realty Inc.. ITSO
- C$1,049,0004 bd3 ba2k sqft173 Raymond Rd, Hamilton, ON L9K 0G9For SaleMLS ID #40856468, Malak Zaki, Salesperson, Keller Williams Edge Realty. ITSO
- C$995,0004 bd4 ba2.1k sqft57 Tanglewood Dr, Hamilton, ON L0R 1C0For SaleMLS ID #40833257, Noelly Rey, Salesperson, RE/MAX Escarpment Realty Inc.. ITSO
- C$1,029,9006 bd-- ba2.5k sqft79 Garinger Cres, Hamilton, ON L0R 1C0For SaleMLS ID #40852479, Rajeev Cherian, Salesperson, Right at Home Realty. ITSO
- C$975,0005 bd4 ba2.3k sqft330 Margaret Ave, Hamilton, ON L8E 2J4For SaleMLS ID #40835434, Chris Pruc, Salesperson, Keller Williams Edge Realty. ITSO
- C$899,9003 bd2 ba1.3k sqft1576 Riley Ave, Burlington, ON L7M 3T3For SaleMLS ID #40855511, Lynne Riddell, Broker, Keller Williams Edge Realty. ITSO
