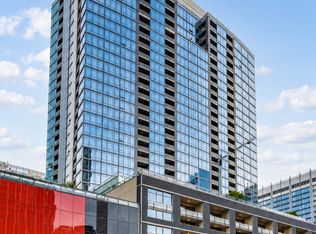
Experience luxury city living in the heart of Streeterville in this stunning 20th floor condo with breathtaking river views, an unbeatable location, and parking included! This beautifully appointed residence features hardwood floors, soaring 9 foot ceilings, and expansive floor to ceiling windows that fill the home with natural light. The chef's kitchen is designed for both everyday living and entertaining, offering granite countertops, stainless steel appliances, rich cherry cabinetry, and a convenient breakfast bar. The spacious open concept living and dining areas seamlessly flow to a private balcony overlooking the Chicago River, creating the perfect setting to relax or host guests. Retreat to the elegant primary suite featuring dual walk in closets with custom organizers and a private ensuite bath. A generously sized second bedroom, an additional full bathroom, in-unit laundry, and a versatile den with a built-in desk provide exceptional flexibility for today's lifestyle. This home also includes a dedicated parking space and storage locker. Residents of the Fairbanks enjoy resort-style amenities including two fitness centers, an outdoor pool with sundeck, a private dog run, community room, valet and dry cleaning services, on-site management, and 24-hour door staff. Perfectly situated above Whole Foods and moments from some of Chicago's most iconic destinations, enjoy easy access to the Chicago Riverwalk, Magnificent Mile shopping and dining, Navy Pier, Ohio Street Beach, Lake Michigan, AMC River East, and countless restaurants, cafes, and entertainment options. This is Streeterville living at its finest!
Contingent
$650,000
240 E Illinois St APT 2005, Chicago, IL 60611
2beds
1,310sqft
:
Get pre-qualified$6,090/mo
Condominium, Single Family Residence
Built in 2007
-- sqft lot
$-- Zestimate®
$496/sqft
$1,152/mo HOA
What's special
Generously sized second bedroomBreathtaking river viewsElegant primary suitePrivate dog runOutdoor pool with sundeckConvenient breakfast barIn-unit laundry
- 29 days |
- 436 |
- 11 |
Zillow last checked:
Listing updated:
Listed by:
Melissa Kingsbury (224)699-5002,
Redfin Corporation
Source: MRED as distributed by MLS GRID,MLS#: 12683514
Facts & features
Interior
Bedrooms & bathrooms
- Bedrooms: 2
- Bathrooms: 2
- Full bathrooms: 2
Rooms
- Room types: Office
Primary bedroom
- Features: Flooring (Hardwood), Bathroom (Full)
- Level: Main
- Area: 216 Square Feet
- Dimensions: 18X12
Bedroom 2
- Features: Flooring (Hardwood)
- Level: Main
- Area: 150 Square Feet
- Dimensions: 15X10
Dining room
- Features: Flooring (Hardwood)
- Level: Main
- Dimensions: COMBO
Kitchen
- Features: Kitchen (Eating Area-Breakfast Bar), Flooring (Hardwood)
- Level: Main
- Area: 225 Square Feet
- Dimensions: 15X15
Laundry
- Features: Flooring (Hardwood)
- Level: Main
- Area: 16 Square Feet
- Dimensions: 4X4
Living room
- Features: Flooring (Hardwood)
- Level: Main
- Area: 288 Square Feet
- Dimensions: 18X16
Office
- Features: Flooring (Hardwood)
- Level: Main
- Area: 200 Square Feet
- Dimensions: 20X10
Heating
- Forced Air
Cooling
- Central Air
Appliances
- Included: Range, Microwave, Dishwasher, High End Refrigerator, Washer, Dryer, Disposal, Stainless Steel Appliance(s)
- Laundry: Washer Hookup
Features
- Flooring: Hardwood
- Basement: None
Interior area
- Total structure area: 0
- Total interior livable area: 1,310 sqft
Property
Parking
- Total spaces: 1
- Parking features: Yes, Garage Owned, Attached, Garage
- Attached garage spaces: 1
Accessibility
- Accessibility features: No Disability Access
Details
- Parcel number: 17102120401114
- Special conditions: None
Construction
Type & style
- Home type: Condo
- Property subtype: Condominium, Single Family Residence
Materials
- Frame, Block, Concrete
Condition
- New construction: No
- Year built: 2007
Utilities & green energy
- Sewer: Public Sewer
- Water: Lake Michigan
Community & HOA
Community
- Subdivision: Fairbanks At Cityfront
HOA
- Has HOA: Yes
- Amenities included: Bike Room/Bike Trails, Door Person, Exercise Room, Storage, Health Club, Party Room, Sundeck, Pool, Receiving Room, Sauna, Business Center
- Services included: Heat, Air Conditioning, Gas, Parking, Insurance
- HOA fee: $1,152 monthly
Location
- Region: Chicago
Financial & listing details
- Price per square foot: $496/sqft
- Tax assessed value: $593,810
- Annual tax amount: $11,930
- Date on market: 6/26/2026
- Ownership: Condo
Estimated market value
Not available
Estimated sales range
Not available
Not available
Price history
| Date | Event | Price |
|---|---|---|
| 7/6/2026 | Contingent | $650,000$496/sqft |
Source:  MRED as distributed by MLS GRID #12683514 Report a problem MRED as distributed by MLS GRID #12683514 Report a problem | ||
| 6/26/2026 | Listed for sale | $650,000-15%$496/sqft |
Source: MRED as distributed by MLS GRID #12683514 Report a problem | ||
| 4/5/2018 | Sold | $765,000+5.5%$584/sqft |
Source: MRED as distributed by MLS GRID #09852652 Report a problem | ||
| 2/14/2018 | Pending sale | $725,000$553/sqft |
Source: Related Realty #09852652 Report a problem | ||
| 2/8/2018 | Listed for sale | $725,000+13.1%$553/sqft |
Source: Related Realty #09852652 Report a problem | ||
| 12/19/2007 | Sold | $641,000$489/sqft |
Source: Public Record Report a problem | ||
Public tax history
| Year | Property taxes | Tax assessment |
|---|---|---|
| 2024 | $11,930 -2.7% | $59,381 +2.2% |
| 2023 | $12,256 +2.6% | $58,090 |
| 2022 | $11,948 +2.3% | $58,090 |
| 2021 | $11,681 -9.7% | $58,090 +0% |
| 2020 | $12,938 +2.1% | $58,078 -7.9% |
| 2019 | $12,668 +1.7% | $63,053 |
| 2018 | $12,455 +6.5% | $63,053 +16.1% |
| 2017 | $11,695 +7.5% | $54,328 |
| 2016 | $10,881 +9.3% | $54,328 |
| 2015 | $9,955 +26.8% | $54,328 +28.4% |
| 2014 | $7,848 +2% | $42,300 |
| 2013 | $7,693 +1.4% | $42,300 0% |
| 2012 | $7,591 -16.7% | $42,301 -24.8% |
| 2011 | $9,110 -0.4% | $56,221 |
| 2010 | $9,148 +2.3% | $56,221 -2% |
| 2009 | $8,942 | $57,342 |
Find assessor info on the county website
Monthly payment
Est. payment
Payment breakdown
Explore the cost of this home by adjusting the details. Changes won't be saved.Climate risks
Neighborhood: Streeterville
Nearby schools
GreatSchools rating
- 4/10Ogden Elementary SchoolGrades: PK-8Distance: 0.7 mi
- 1/10Wells Community Academy High SchoolGrades: 9-12Distance: 2.5 mi
Schools provided by the listing agent
- Elementary: Ogden Elementary
- Middle: Ogden Elementary
- High: Wells Community Academy Senior H
- District: 299
Source: MRED as distributed by MLS GRID. This data may not be complete. We recommend contacting the local school district to confirm school assignments for this home.
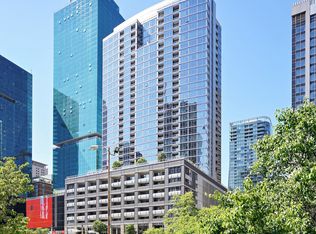
- $515,0002 bd2 ba1.3k sqft240 E Illinois St APT 606, Chicago, IL 60611Sold
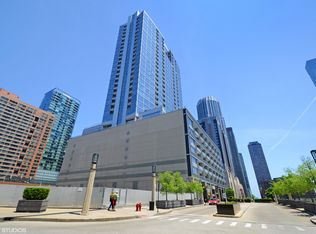
- $671,2003 bd2 ba1.5k sqft240 E Illinois St APT 401, Chicago, IL 60611Off Market
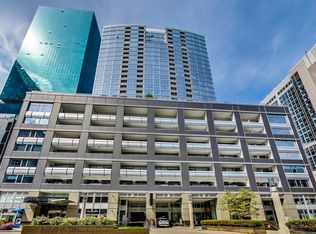
- $359,0001 bd1 ba945 sqft240 E Illinois St APT 705, Chicago, IL 60611Sold
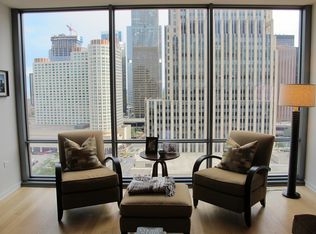
- $516,5001 bd2 ba1k sqft240 E Illinois St APT 1507, Chicago, IL 60611Off Market
- $488,0001 bd1 ba874 sqft240 E Illinois St APT 1403, Chicago, IL 60611Off Market
- $490,7001 bd2 ba1k sqft240 E Illinois St APT 1909, Chicago, IL 60611Off Market
- $392,8001 bd1 ba933 sqft240 E Illinois St APT 602, Chicago, IL 60611Off Market
- $476,0001 bd2 ba1k sqft240 E Illinois St APT 1502, Chicago, IL 60611Off Market
- $540,0002 bd2 ba-- sqft240 E Illinois St APT 1404, Chicago, IL 60611Sold
A local agent can set up tours, give advice and negotiate with sellers.
A local lender can help you make sure your offer is ready when you are.
Similar homes
- $675,0002 bd2 ba1.3k sqft240 E Illinois St APT 2706, Chicago, IL 60611New
 MLS ID #12711568, Abraham Aguilera, You Properties LLC. MRED as distributed by MLS GRID
 - $725,0002 bd2 ba1.1k sqft505 N McClurg Ct APT 2301, Chicago, IL 60611Active
 MLS ID #12689423, Adam Max, Compass. MRED as distributed by MLS GRID
 - $550,0002 bd2 ba1.4k sqft512 N McClurg Ct APT 3304, Chicago, IL 60611Active
 MLS ID #12706968, Norene Chip, Jameson Sotheby's Intl Realty. MRED as distributed by MLS GRID
 - $745,0002 bd2 ba1.4k sqft240 E Illinois St APT 1511, Chicago, IL 60611Active
 MLS ID #12701277, Lynn Purcell, Baird & Warner Fox Valley - Geneva. MRED as distributed by MLS GRID
 - $709,0002 bd2 ba1.1k sqft505 N McClurg Ct APT 3801, Chicago, IL 60611ActiveMLS ID #12566041, Norene Chip, Jameson Sotheby's Intl Realty. MRED as distributed by MLS GRID
- $698,0002 bd2 ba1.5k sqft25 E Superior St APT 1801, Chicago, IL 60611ActiveMLS ID #12618791, Olena Surber, Jameson Sotheby's Intl Realty. MRED as distributed by MLS GRID
- $529,0002 bd2 ba1.1k sqft160 E Illinois St APT 1007, Chicago, IL 60611ActiveMLS ID #12668280, Matt Silver, CRS,E-PRO,GRI, Corcoran Urban Real Estate. MRED as distributed by MLS GRID
- $650,0002 bd2 ba1.4k sqft111 E Chestnut St APT 30C, Chicago, IL 60611ActiveMLS ID #12557523, Brett Bucholz, Coldwell Banker Realty. MRED as distributed by MLS GRID
- $550,0002 bd2 ba1.2k sqft25 E Superior St APT 1006, Chicago, IL 60611ActiveMLS ID #12692011, Layching Quek, Redfin Corporation. MRED as distributed by MLS GRID
- $550,0002 bd2 ba1.2k sqft401 E Ontario St APT 3409, Chicago, IL 60611ActiveMLS ID #12687819, Vikas Wadhwa, Urban Living Properties, LLC. MRED as distributed by MLS GRID
- $580,0002 bd2 ba1.2k sqft600 N Lake Shore Dr APT 3109, Chicago, IL 60611ActiveMLS ID #12437217, An-An Ku, Urban Living Properties, LLC. MRED as distributed by MLS GRID
- $850,0003 bd3 ba1.9k sqft530 N Lake Shore Dr APT 1104, Chicago, IL 60611NewMLS ID #12712874, Ann Caron, @properties Christie's International Real Estate. MRED as distributed by MLS GRID
- $575,0002 bd2 ba1.2k sqft10 E Ontario St APT 4808, Chicago, IL 60611ActiveMLS ID #12677696, Alex Entratter, @properties Christie's International Real Estate. MRED as distributed by MLS GRID
- $697,0002 bd2 ba1.2k sqft850 N Lake Shore Dr APT 1810, Chicago, IL 60611ActiveMRED as distributed by MLS GRID
- $420,0001 bd2 ba1.1k sqft600 N Lake Shore Dr APT 407, Chicago, IL 60611NewMLS ID #12714554, Stephanie Maloney, HomeSmart Connect LLC. MRED as distributed by MLS GRID
- $499,0002 bd2 ba1.3k sqft545 N Dearborn St APT 2511, Chicago, IL 60654NewMLS ID #12715353, Gail Spreen, Jameson Sotheby's Intl Realty. MRED as distributed by MLS GRID
- $420,0001 bd2 ba1.1k sqft600 N Lake Shore Dr APT 507, Chicago, IL 60611NewMLS ID #12713158, Stephanie Maloney, HomeSmart Connect LLC. MRED as distributed by MLS GRID
- $699,0002 bd2 ba1.2k sqft225 N Columbus Dr Unit 6006, Chicago, IL 60601ActiveMLS ID #12671655, Philip Skowron, Compass. MRED as distributed by MLS GRID
- $475,0002 bd2 ba1.2k sqft474 N Lake Shore Dr APT 2605, Chicago, IL 60611ActiveMLS ID #12688911, William Finfrock, Redfin Corporation. MRED as distributed by MLS GRID
- $690,0001 bd2 ba1.3k sqft401 N Wabash Ave #P468, Chicago, IL 60611ActiveMLS ID #12485506, Chezi Rafaeli, Coldwell Banker Realty. MRED as distributed by MLS GRID
