Gated, low-maintenance, and move-in ready — Bedford Parc delivers a lifestyle people spend years searching for. This beautifully maintained home makes a strong first impression with rich flooring, crown molding, and generous natural light, and it keeps delivering the further in you go.
The layout is thoughtful in the ways that actually matter. A flexible office and bonus space just off the entry is ready for a home office, a creative space, or something in between. The first-floor primary suite is a genuine retreat, with a large ensuite bath and storage that earns its square footage. At the center of it all, the living, dining, and eat-in kitchen functions the way a great gathering space should: effortlessly. The kitchen delivers on cabinet space, counter space, and a walk-in pantry that makes a real difference in daily life.
Head upstairs and you'll find two additional bedrooms, a full hall bath, a built-in desk nook that's ready for homework or a quiet place to work from home, and storage at every turn. This home has been genuinely cared for: fresh interior paint, newer windows and newer water heater.
Outside, a large partially covered deck with a roll-down sun shade invites you to slow down in a backyard designed for enjoyment, not weekends of maintenance.
Positioned near Hwy 121 and TX-183, you're well connected to both Dallas and Fort Worth, DFW airport, parks, trails, major medical, and HEB ISD schools.
Come step inside, feel the space for yourself, and see how naturally this could feel like home.
Pending
Price cut: $15K (7/8)
$450,000
2409 Bedford Cir, Bedford, TX 76021
3beds
2,398sqft
:
Get pre-qualified$3,449/mo
Single Family Residence
Built in 2000
4,878 Square Feet Lot
$441,900 Zestimate®
$188/sqft
$139/mo HOA
What's special
Fresh interior paintGenerous natural lightBuilt-in desk nookRich flooringLarge partially covered deckNewer windowsCrown molding
- 71 days |
- 1,266 |
- 44 |
Likely to sell faster than
Zillow last checked:
Listing updated:
Listed by:
Kelly Hayslip 0751302 214-369-6000,
Dave Perry Miller Real Estate 214-369-6000
Source: NTREIS,MLS#: 21266815
Facts & features
Interior
Bedrooms & bathrooms
- Bedrooms: 3
- Bathrooms: 3
- Full bathrooms: 2
- 1/2 bathrooms: 1
Primary bedroom
- Features: Closet Cabinetry, Ceiling Fan(s), Dual Sinks, En Suite Bathroom, Jetted Tub, Linen Closet, Separate Shower, Walk-In Closet(s)
- Level: First
- Dimensions: 13 x 13
Bedroom
- Features: Closet Cabinetry, Ceiling Fan(s), Walk-In Closet(s)
- Level: Second
- Dimensions: 11 x 13
Bedroom
- Features: Closet Cabinetry, Ceiling Fan(s), Walk-In Closet(s)
- Level: Second
- Dimensions: 9 x 10
Primary bathroom
- Features: Bidet, Built-in Features, Closet Cabinetry, Dual Sinks, En Suite Bathroom, Jetted Tub, Linen Closet, Separate Shower
- Level: First
- Dimensions: 10 x 12
Breakfast room nook
- Features: Ceiling Fan(s), Eat-in Kitchen
- Level: First
- Dimensions: 13 x 12
Dining room
- Level: First
- Dimensions: 10 x 11
Kitchen
- Features: Breakfast Bar, Built-in Features, Eat-in Kitchen, Granite Counters, Pantry, Walk-In Pantry
- Level: First
- Dimensions: 10 x 11
Laundry
- Features: Built-in Features, Utility Sink
- Level: First
- Dimensions: 6 x 8
Living room
- Features: Ceiling Fan(s), Fireplace
- Level: First
- Dimensions: 14 x 20
Office
- Features: Ceiling Fan(s)
- Level: First
- Dimensions: 9 x 11
Heating
- Central
Cooling
- Central Air
Appliances
- Included: Dishwasher, Disposal, Gas Range
- Laundry: Laundry in Utility Room
Features
- Built-in Features, Chandelier, Decorative/Designer Lighting Fixtures, Double Vanity, Eat-in Kitchen, Granite Counters, High Speed Internet, Open Floorplan, Pantry, Vaulted Ceiling(s), Walk-In Closet(s), Wired for Sound
- Flooring: Carpet, Combination, Luxury Vinyl Plank
- Windows: Window Coverings
- Has basement: No
- Number of fireplaces: 1
- Fireplace features: Gas, Living Room
Interior area
- Total interior livable area: 2,398 sqft
Video & virtual tour
Property
Parking
- Total spaces: 2
- Parking features: Alley Access, Driveway, Garage, Garage Faces Rear
- Attached garage spaces: 2
Features
- Levels: Two
- Stories: 2
- Patio & porch: Rear Porch, Deck, Patio, Covered
- Exterior features: Private Yard
- Pool features: None
- Fencing: Fenced,Privacy,Wood
Lot
- Size: 4,878 Square Feet
Details
- Parcel number: 06704972
Construction
Type & style
- Home type: SingleFamily
- Architectural style: Traditional,Detached
- Property subtype: Single Family Residence
Materials
- Brick
- Foundation: Slab
- Roof: Composition
Condition
- Year built: 2000
Utilities & green energy
- Sewer: Public Sewer
- Water: Public
- Utilities for property: Sewer Available, Water Available
Community & HOA
Community
- Features: Fenced Yard, Sidewalks, Gated
- Security: Security System, Security Gate, Gated Community
- Subdivision: Bedford Parc Add
HOA
- Has HOA: Yes
- Amenities included: Maintenance Front Yard
- Services included: Maintenance Grounds
- HOA fee: $835 semi-annually
- HOA name: Bedford Parc
- HOA phone: 817-307-2875
Location
- Region: Bedford
Financial & listing details
- Price per square foot: $188/sqft
- Tax assessed value: $465,592
- Annual tax amount: $9,398
- Date on market: 5/14/2026
- Cumulative days on market: 63 days
- Listing terms: Cash,Conventional,FHA,VA Loan
- Exclusions: Oval mirror in the downstairs half bath. Kitchen refrigerator to convey with the sale.
Estimated market value
$441,900
$420,000 - $464,000
$2,839/mo
Price history
| Date | Event | Price |
|---|---|---|
| 7/20/2026 | Pending sale | $450,000$188/sqft |
Source: NTREIS #21266815 Report a problem | ||
| 7/15/2026 | Contingent | $450,000$188/sqft |
Source: NTREIS #21266815 Report a problem | ||
| 7/8/2026 | Price change | $450,000-3.2%$188/sqft |
Source: NTREIS #21266815 Report a problem | ||
| 6/10/2026 | Price change | $465,000-2.1%$194/sqft |
Source: NTREIS #21266815 Report a problem | ||
| 5/14/2026 | Listed for sale | $475,000$198/sqft |
Source: NTREIS #21266815 Report a problem | ||
Public tax history
| Year | Property taxes | Tax assessment |
|---|---|---|
| 2025 | $2,226 -29.1% | $465,592 |
| 2024 | $3,139 -35.3% | $465,592 -5% |
| 2023 | $4,855 -3.7% | $490,109 +35.4% |
| 2022 | $5,043 -0.1% | $361,917 -0.4% |
| 2021 | $5,047 +0.9% | $363,324 +5.9% |
| 2020 | $5,001 -0.1% | $343,075 -0.4% |
| 2019 | $5,004 +1.2% | $344,378 +8.6% |
| 2018 | $4,943 +1.3% | $317,032 +10% |
| 2017 | $4,878 -0.3% | $288,211 -3.3% |
| 2016 | $4,891 -1.5% | $297,942 +12.9% |
| 2015 | $4,966 | $263,900 |
| 2014 | $4,966 | $263,900 |
| 2013 | -- | $263,900 +1.1% |
| 2012 | -- | $261,100 |
| 2011 | -- | $261,100 -0.1% |
| 2010 | -- | $261,300 +1.1% |
| 2009 | -- | $258,400 |
| 2008 | -- | $258,400 +3.9% |
| 2007 | -- | $248,600 |
| 2006 | -- | $248,600 |
| 2005 | -- | $248,600 |
| 2004 | -- | $248,600 |
| 2003 | -- | $248,600 +13.4% |
| 2002 | -- | $219,300 +3.2% |
| 2001 | -- | $212,400 +506.9% |
| 2000 | -- | $35,000 |
Find assessor info on the county website
Monthly payment
Est. payment
Payment breakdown
Explore the cost of this home by adjusting the details. Changes won't be saved.Climate risks
Neighborhood: 76021
Nearby schools
GreatSchools rating
- 7/10Shady Brook Elementary SchoolGrades: PK-6Distance: 1.1 mi
- 9/10Bedford Junior High SchoolGrades: 7-9Distance: 1.7 mi
- 7/10Bell High SchoolGrades: 10-12Distance: 1.5 mi
Schools provided by the listing agent
- Elementary: Shadybrook
- Middle: Bedford
- High: Bell
- District: Hurst-Euless-Bedford ISD
Source: NTREIS. This data may not be complete. We recommend contacting the local school district to confirm school assignments for this home.
- $494,4004 bd3 ba2.6k sqft2413 Bedford Cir, Bedford, TX 76021Off Market
- $567,0004 bd4 ba3.2k sqft2405 Bedford Cir, Bedford, TX 76021Off Market
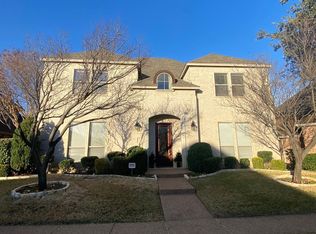
- $506,5004 bd3 ba2.4k sqft2417 Bedford Cir, Bedford, TX 76021Off Market
- $503,4003 bd2 ba2.5k sqft2401 Bedford Cir, Bedford, TX 76021Off Market
- $483,2003 bd3 ba2.3k sqft2408 Bedford Cir, Bedford, TX 76021Off Market
- $470,4003 bd2 ba2.2k sqft2412 Bedford Cir, Bedford, TX 76021Off Market
- $546,0003 bd3 ba2.3k sqft2404 Bedford Cir, Bedford, TX 76021Off Market
- $516,7003 bd2 ba2.2k sqft2416 Bedford Cir, Bedford, TX 76021Off Market
A local agent can set up tours, give advice and negotiate with sellers.
A local lender can help you make sure your offer is ready when you are.
Similar homes
- $600,0005 bd4 ba3.3k sqft3105 Andrew Ct, Bedford, TX 76021For Sale
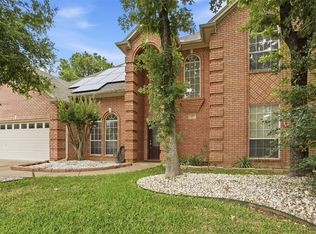 MLS ID #21252982, Joseph Fernandez. NTREIS
 - $495,0003 bd3 ba2.4k sqft508 Oak Forest Ct, Kennedale, TX 76060For Sale
 MLS ID #21337869, Becky Melton. NTREIS
 - $475,0004 bd3 ba2.3k sqft1395 Clear Creek Dr, Lewisville, TX 75067For Sale
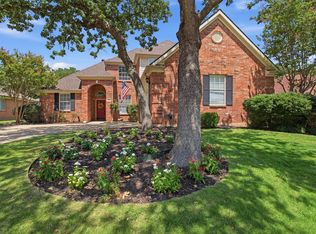 MLS ID #21335752, Lura-Margaret Frith. NTREIS
 - $469,0003 bd2 ba2.3k sqft2007 Hunter Place Ct, Arlington, TX 76006For Sale
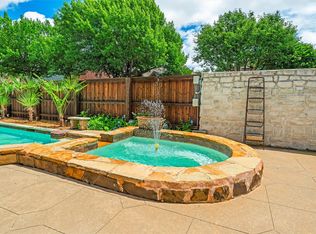 MLS ID #21282823, Kari Lindstrom. NTREIS
 - $439,9004 bd3 ba2.9k sqft4745 Eagle Trace Dr, Fort Worth, TX 76244For SaleMLS ID #21332930, Miranda Brown. NTREIS
- $390,0003 bd3 ba1.8k sqft1017 Brook Hollow Dr, Euless, TX 76039For SaleMLS ID #21337673, Jordan Davis. NTREIS
- $499,9004 bd3 ba3k sqft7933 Spring Run, North Richland Hills, TX 76182For SaleMLS ID #21335385, Jeffrey Curtis. NTREIS
- $509,0003 bd3 ba1.8k sqft510 Garden Ave, Euless, TX 76039For SaleMLS ID #21239184, Dilip Subedi. NTREIS
- $450,0003 bd3 ba2k sqft400 Moss Hill Rd, Irving, TX 75063For SaleMLS ID #21299754, Jenevieve Croall. NTREIS
- $435,0004 bd3 ba2.7k sqft5308 Natchez Trl, Fort Worth, TX 76137For SaleMLS ID #21277634, Avery Fanning. NTREIS
- $499,0003 bd2 ba2.2k sqft1012 Murl Dr, Irving, TX 75062For SaleMLS ID #21325776, Ken Phuong. NTREIS
- $639,9003 bd3 ba2.8k sqft8809 Hedge Row Ct, North Richland Hills, TX 76182For SaleMLS ID #21335057, Dayna Tooley. NTREIS
- $444,9004 bd2 ba2.7k sqft9628 Makiposa Ln, Fort Worth, TX 76177For SaleMLS ID #21334118, Charles Brown. NTREIS
- $455,0004 bd3 ba2.5k sqft1004 Dover Heights Trl, Mansfield, TX 76063For SaleMLS ID #21273036, Jennifer Fox. NTREIS
- $450,0003 bd3 ba2.8k sqft6945 Shoreview Dr, Grand Prairie, TX 75054For SaleMLS ID #21316739, Julia Widman. NTREIS
- $489,9004 bd3 ba3.1k sqft1759 Sunset Ridge Dr, Grand Prairie, TX 75050For SaleMLS ID #21279957, Karen Mack. NTREIS
- $425,0003 bd3 ba2.3k sqft4312 Wyndham Dr, Fort Worth, TX 76244For SaleMLS ID #21288361, Vicki Smith. NTREIS
- $549,9005 bd3 ba3.3k sqft841 Forest Hollow Dr, Hurst, TX 76053For SaleMLS ID #21278936, Alexis Crownover. NTREIS
- $515,0003 bd3 ba2.3k sqft12 Park Row Ct, Pantego, TX 76013For SaleMLS ID #21312262, Heather Vancuren. NTREIS
- $439,9005 bd3 ba3.2k sqft5117 Postwood Dr, Keller, TX 76244For SaleMLS ID #21315687, Charles Brown. NTREIS
