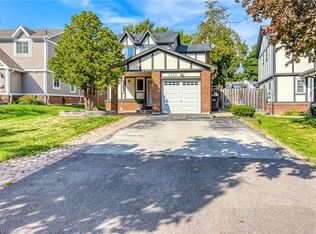
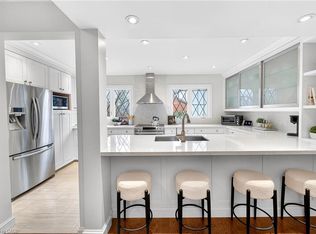
Welcome to this beautifully updated 4-bedroom, 2-bathroom home n the highly sought-after Erin Mills community, offering a perfect blend of modern style, functionality and exceptional outdoor living.The open-concept renovated kitchen features stainless steel appliances and seamlessly connects to the dining area, with a walkout to the deck perfect for entertaining or enjoying your morning coffee. The bright and spacious living room showcases cathedral ceilings, and fireplace, creating a warm and inviting space. Four generously sized bedrooms provide plenty of room for the whole family, while the updated bathrooms add modern comfort. Enjoy the incredible 160-ft-deep lot and two walkouts to the backyard, creating an ideal indoor-outdoor connection for family gatherings, entertaining and enjoying the outdoors. Numerous important updates provide peace of mind, including 2021 furnace, 2021 A/C, 2022 tankless hot water heater 2021 and updated (21) 125 amp electrical panel. Adding tremendous value is the owned 6 kW solar panel system, which has generated approximately 28.32 MWh over the past three years. Enrolled in a net-metering program, the system generates approximately $1,000 per year in hydro-bill credits/rebates. Located in the heart of Erin Mills, this home is surrounded by walking trails, parks and green spaces, while being conveniently close to Credit Valley Hospital, shopping, restaurants and everyday amenities. Commuters will appreciate easy access to the QEW, 403, 401 and 407, as well as GO Transit, making travel throughout Mississauga and the GTA a breeze.
For sale
C$898,990
2431 Basswood Cres, Mississauga, ON L5L 1Y2
4beds
2baths
Single Family Residence
Built in ----
4,884 Square Feet Lot
$-- Zestimate®
C$--/sqft
C$-- HOA
What's special
Open-concept renovated kitchenStainless steel appliancesCathedral ceilingsFour generously sized bedroomsUpdated bathrooms
- 15 hours |
- 9 |
- 0 |
Zillow last checked:
Listing updated:
Listed by:
RE/MAX REALTY SPECIALISTS INC.
Source: TRREB,MLS®#: W13718436 Originating MLS®#: Toronto Regional Real Estate Board
Originating MLS®#: Toronto Regional Real Estate BoardFacts & features
Interior
Bedrooms & bathrooms
- Bedrooms: 4
- Bathrooms: 2
Heating
- Forced Air, Gas
Cooling
- Central Air
Features
- Other
- Basement: Partially Finished
- Has fireplace: Yes
- Fireplace features: Electric
Interior area
- Living area range: 1500-2000 null
Property
Parking
- Total spaces: 3
- Parking features: Garage
- Has garage: Yes
Features
- Stories: 2
- Pool features: None
Lot
- Size: 4,884 Square Feet
Details
- Parcel number: 133940053
Construction
Type & style
- Home type: SingleFamily
- Property subtype: Single Family Residence
Materials
- Brick
- Foundation: Poured Concrete
- Roof: Asphalt Shingle
Utilities & green energy
- Sewer: Sewer
Community & HOA
Location
- Region: Mississauga
Financial & listing details
- Annual tax amount: C$5,700
- Date on market: 8/27/2026
Price history
Price history is unavailable.
Public tax history
Tax history is unavailable.
Climate risks
Neighborhood: Erin Mills
Nearby schools
GreatSchools rating
No schools nearby
We couldn't find any schools near this home.
- C$1,050,0003 bd4 ba1.5k sqft3631 Shadbush Ct, Mississauga, ON L5L1X8Sold
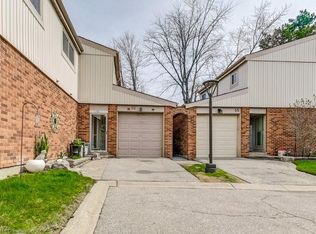
- C$715,0003 bd2 ba1.3k sqft3360 Council Ring Rd #10, Mississauga, ON L5L2E4Sold
- C$700,0004 bd3 ba-- sqft2682 Romark Mews, Mississauga, ON L5L2Z4For Sale

- C$650,0003 bd3 ba1.3k sqft3339 Council Ring Rd, Mississauga, ON L5L2A9Sold
- C$--4 bd3 ba-- sqft4270 Jefton Cres, Mississauga, ON L5L1Z3Off Market
- C$1,430,0004 bd4 ba2.4k sqft4061 Rolling Valley Dr, Mississauga, ON L5L2K7Sold
- C$4,5006 bd3 ba-- sqft4084 Rolling Valley Dr, Mississauga, ON L5L2K8For Rent
- C$--2 bd1 ba1k sqft3203 Folkway Dr #2, Mississauga, ON L5L1Y3Off Market
Similar homes
- C$889,0004 bd3 ba-- sqft4269 Gayling Gdns, Mississauga, ON L5L 1Z8For Sale
 MLS ID #W13712470, HOMELIFE LANDMARK REALTY INC.. TRREB
 - C$849,0004 bd2 ba-- sqft2564 Mainroyal St, Mississauga, ON L5L 1C9For Sale
 MLS ID #W13710274, ROYAL LEPAGE REALTY CENTRE. TRREB
 - C$700,0004 bd3 ba-- sqft2682 Romark Mews, Mississauga, ON L5L 2Z4For SaleMLS ID #W13720306, ROYAL LEPAGE SIGNATURE REALTY. TRREB
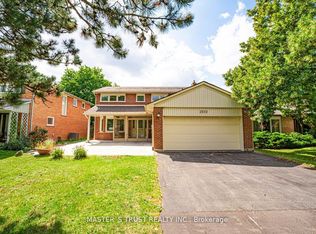
- C$999,0006 bd4 ba-- sqft2502 Folkway Dr, Mississauga, ON L5L 2J6For Sale
 MLS ID #W13718346, MASTER`S TRUST REALTY INC.. TRREB
 - C$849,9004 bd3 ba-- sqftEagle Ridge Townhomes, Mississauga, ON L5L 5M7For SaleMLS ID #W13720548, HOUSESIGMA INC.. TRREB
- C$927,0005 bd2 ba-- sqft3574 Autumnleaf Cres, Mississauga, ON L5L 1K5For SaleMLS ID #W13584472, RIGHT AT HOME REALTY INC.. TRREB
- C$1,089,0004 bd4 ba-- sqft4053 Trapper Cres, Mississauga, ON L5L 3A7For SaleMLS ID #W13712116, CENTURY 21 PEOPLE`S CHOICE REALTY INC.. TRREB
- C$949,8884 bd3 ba-- sqft4379 Radisson Cres, Mississauga, ON L5M 4C4For SaleMLS ID #W13687872, RE/MAX REALTRON REALTY INC.. TRREB
- C$979,0005 bd3 ba-- sqft2574 Council Ring Rd, Mississauga, ON L5L 1X5For SaleMLS ID #W13699970, LPT REALTY. TRREB
- C$799,8504 bd3 ba-- sqft2956 Windjammer Rd, Mississauga, ON L5L 1S7For SaleMLS ID #W13692074, RE/MAX REALTY ENTERPRISES INC.. TRREB
- C$979,9003 bd3 ba-- sqft4284 Sawmill Valley Dr, Mississauga, ON L5L 3M9For SaleMLS ID #W13692540, RE/MAX GOLD REALTY INC.. TRREB
- C$799,9995 bd2 ba-- sqft2498 Mainroyal St S, Mississauga, ON L5L 1C9For SaleMLS ID #W13690736, ROYAL LEPAGE SIGNATURE REALTY. TRREB
- C$849,9995 bd3 ba-- sqft2335 Council Ring Rd, Mississauga, ON L5L 1B9For SaleMLS ID #W13583884, HOMELIFE/MIRACLE REALTY LTD. TRREB
- C$1,168,0004 bd2 ba1.4k sqft2485 Council Ring Rd, Mississauga, ON L5L 1E8For SaleMLS ID #40857288, Munira Anjary, Salesperson, RE/MAX Realty Specialists Inc.. ITSO
- C$1,025,0004 bd2 ba-- sqft4516 Donegal Dr, Mississauga, ON L5M 4G9For SaleMLS ID #W13646186, RIGHT AT HOME REALTY INC.. TRREB
- C$960,0003 bd4 ba-- sqft4170 Treetop Cres, Mississauga, ON L5L 2L9For SaleMLS ID #W13496456, ROYAL LEPAGE REALTY PLUS. TRREB
- C$749,9993 bd3 ba1.7k sqft3140 5th Line W #28, Mississauga, ON L5L 1A2For SaleMLS ID #40857865, Michael Phinney, Salesperson, Royal LePage Real Estate Services Phinney Real Estate. ITSO
- C$979,0003 bd2 ba-- sqft2736 Council Ring Rd, Mississauga, ON L5L 1W2For SaleMLS ID #W13592474, RE/MAX ABOUTOWNE REALTY CORP.. TRREB
- C$1,338,8004 bd4 ba-- sqft2656 Spruce Needle Dr, Mississauga, ON L5L 1M9For SaleMLS ID #W13695700, ROYAL LEPAGE TERREQUITY REALTY. TRREB
- C$878,0003 bd2 ba-- sqft4278 Sawmill Valley Dr, Mississauga, ON L5L 3M9For SaleMLS ID #W12545416, RIGHT AT HOME REALTY INC.. TRREB
