Adorable cottage in Ardmore ready to call home! This beautifully updated 2-bedroom, 2-bath features comfort and character throughout. Just off the stylish kitchen, a wooden deck creates the perfect spot to unwind. Enjoy extra living space in the finished basement, featuring a kitchenette, bathroom and flex space. The private entrance makes this area ideal for guests, a home office, or even as a potential rental unit. Step outside and enjoy the summer months with a fire pit, gardening area, patio and fenced in back yard (Sellers willing to leave sauna with acceptable offer). Enjoy all this neighborhood has to offer right at your fingertips; coffee shop, brewery, pet boutique, restaurants, both hospitals, thruway shopping center, & highway access.
Pending
$325,000
2439 Hoyt St, Winston Salem, NC 27103
2beds
1,428sqft
:
Get pre-qualified$1,961/mo
Stick/Site Built, Residential, Single Family Residence
Built in 1948
0.18 Acres Lot
$-- Zestimate®
$--/sqft
$-- HOA
What's special
Private entranceGardening areaStylish kitchenFire pit
- 69 days |
- 117 |
- 2 |
Likely to sell faster than
Zillow last checked:
Listing updated:
Listed by:
Katlyn Hamm 336-749-2909,
Howard Hanna Allen Tate High Point
Source: Triad MLS,MLS#: 1222067
Facts & features
Interior
Bedrooms & bathrooms
- Bedrooms: 2
- Bathrooms: 2
- Full bathrooms: 2
- Main level bathrooms: 1
Primary bedroom
- Level: Main
- Dimensions: 12.83 x 9.92
Bedroom 2
- Level: Main
- Dimensions: 10.67 x 10.58
Kitchen
- Level: Main
- Dimensions: 16.08 x 11.58
Laundry
- Level: Basement
- Dimensions: 11.58 x 8.58
Living room
- Level: Main
- Dimensions: 19.67 x 11.42
Recreation room
- Level: Basement
- Dimensions: 21.75 x 15.17
Heating
- Heat Pump, Electric
Cooling
- Central Air
Appliances
- Laundry: Dryer Connection, In Basement, Washer Hookup
Features
- Ceiling Fan(s), Dead Bolt(s)
- Flooring: Wood
- Doors: Arched Doorways
- Basement: Finished, Basement
- Has fireplace: No
Interior area
- Total structure area: 1,428
- Total interior livable area: 1,428 sqft
- Finished area above ground: 865
- Finished area below ground: 563
Property
Parking
- Parking features: Driveway
- Has uncovered spaces: Yes
Features
- Levels: One
- Stories: 1
- Patio & porch: Porch
- Exterior features: Garden
- Pool features: None
- Fencing: Fenced
Lot
- Size: 0.18 Acres
- Features: City Lot
Details
- Parcel number: 6824089803
- Zoning: RS7
- Special conditions: Owner Sale
Construction
Type & style
- Home type: SingleFamily
- Property subtype: Stick/Site Built, Residential, Single Family Residence
Materials
- Vinyl Siding
Condition
- Year built: 1948
Utilities & green energy
- Sewer: Public Sewer
- Water: Public
Community & HOA
Community
- Subdivision: Ardmore
HOA
- Has HOA: No
Location
- Region: Winston Salem
Financial & listing details
- Tax assessed value: $263,300
- Annual tax amount: $2,337
- Date on market: 5/27/2026
- Cumulative days on market: 41 days
- Listing agreement: Exclusive Right To Sell
Estimated market value
Not available
Estimated sales range
Not available
Not available
Price history
| Date | Event | Price |
|---|---|---|
| 7/7/2026 | Pending sale | $325,000 |
Source:  Triad MLS #1222067 Report a problem Triad MLS #1222067 Report a problem | ||
| 5/27/2026 | Listed for sale | $325,000+14% |
Source: Triad MLS #1222067 Report a problem | ||
| 1/22/2025 | Sold | $285,000-3.4%$200/sqft |
Source:  Canopy MLS as distributed by MLS GRID #4199479 Report a problem Canopy MLS as distributed by MLS GRID #4199479 Report a problem | ||
| 12/12/2024 | Pending sale | $295,000$207/sqft |
Source: Canopy MLS as distributed by MLS GRID #4199479 Report a problem | ||
| 11/15/2024 | Listed for sale | $295,000+2.1%$207/sqft |
Source: Canopy MLS as distributed by MLS GRID #4199479 Report a problem | ||
| 11/10/2024 | Listing removed | -- |
Source: Owner Report a problem | ||
| 11/7/2024 | Listed for sale | $289,000+56.2%$202/sqft |
Source: Owner Report a problem | ||
| 10/29/2019 | Sold | $185,000-2.6% |
Source: Triad MLS #948063 Report a problem | ||
| 9/13/2019 | Pending sale | $189,900$133/sqft |
Source: Keller Williams Realty Elite #948063 Report a problem | ||
| 9/3/2019 | Price change | $189,900-5%$133/sqft |
Source: Keller Williams Realty Elite #948063 Report a problem | ||
| 8/30/2019 | Listed for sale | $199,900+110.4%$140/sqft |
Source: Keller Williams Realty Elite #948063 Report a problem | ||
| 2/13/2019 | Sold | $95,000-13.6%$67/sqft |
Source: Public Record Report a problem | ||
| 2/8/2019 | Pending sale | $109,900$77/sqft |
Source: The Real Estate Works #915824 Report a problem | ||
| 2/6/2019 | Price change | $109,900-4.4%$77/sqft |
Source: The Real Estate Works #915824 Report a problem | ||
| 1/31/2019 | Listed for sale | $114,900$80/sqft |
Source: The Real Estate Works #915824 Report a problem | ||
Public tax history
| Year | Property taxes | Tax assessment |
|---|---|---|
| 2025 | $2,902 +24.2% | $263,300 +58% |
| 2024 | $2,337 +4.8% | $166,600 |
| 2023 | $2,230 | $166,600 |
| 2022 | -- | $166,600 |
| 2021 | $2,149 +20.1% | $166,600 +28.5% |
| 2020 | $1,790 +31.7% | $129,600 +32.7% |
| 2019 | $1,359 +5.3% | $97,700 |
| 2018 | $1,291 | $97,700 +9% |
| 2016 | $1,291 +11.1% | $89,612 |
| 2015 | $1,161 +3.1% | $89,612 |
| 2014 | $1,126 | $89,612 |
| 2013 | -- | $89,612 -10.3% |
| 2012 | -- | $99,917 |
| 2011 | -- | $99,917 |
| 2010 | -- | $99,917 -10.6% |
| 2009 | -- | $111,787 |
Find assessor info on the county website
Monthly payment
Est. payment
Payment breakdown
Explore the cost of this home by adjusting the details. Changes won't be saved.Climate risks
Neighborhood: Ardmore
Nearby schools
GreatSchools rating
- 5/10Bolton ElementaryGrades: PK-5Distance: 0.5 mi
- 2/10Wiley MiddleGrades: 6-8Distance: 1.8 mi
- 4/10Reynolds HighGrades: 9-12Distance: 2.1 mi
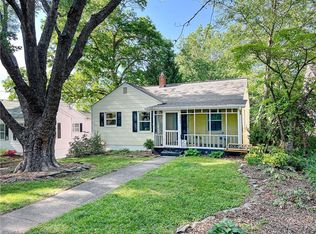
- $240,0002 bd1 ba863 sqft2443 Hoyt St, Winston Salem, NC 27103Sold
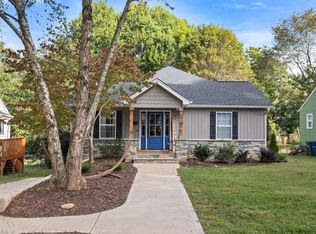
- $465,0003 bd3 ba1.9k sqft2435 Hoyt St, Winston Salem, NC 27103Sold
- $214,7002 bd1 ba810 sqft2431 Hoyt St, Winston Salem, NC 27103Off Market
- $251,7002 bd1 ba986 sqft2447 Hoyt St, Winston Salem, NC 27103Off Market
- $217,0003 bd1 ba960 sqft2427 Hoyt St, Winston Salem, NC 27103Off Market
- $244,7002 bd1 ba896 sqft2451 Hoyt St, Winston Salem, NC 27103Off Market
- $252,1002 bd2 ba1.1k sqft2442 Jefferson Ave, Winston Salem, NC 27103Off Market
- $314,9003 bd2 ba1.1k sqft2448 Jefferson Ave, Winston Salem, NC 27103Off Market
A local agent can set up tours, give advice and negotiate with sellers.
Similar homes
- $329,0003 bd2 ba1.4k sqft1442 Capri Rd, Winston Salem, NC 27103For Sale
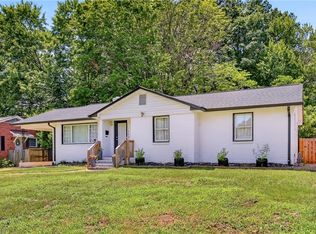
 MLS ID #1228334, Jill Sear. Triad MLS
 - $325,0003 bd2 ba1.2k sqft1210 Martin St, Winston Salem, NC 27103For Sale
 MLS ID #1225895, Emily Phipps. Triad MLS
 - $325,0003 bd2 ba1.7k sqft832 Knollwood St, Winston Salem, NC 27103For Sale
 MLS ID #1225518, Patti Church. Triad MLS
 - $305,9003 bd1 ba1.1k sqft2425 Lyndhurst Ave, Winston Salem, NC 27103For Sale
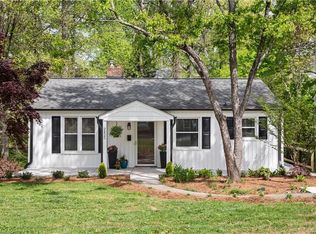 MLS ID #1219044, George Munford. Triad MLS
 - $300,0003 bd2 ba1.6k sqft2519 Lullington Dr, Winston Salem, NC 27103For SaleMLS ID #1222679, Amy Scheid. Triad MLS
- $315,0002 bd1 ba1.4k sqft820 Brent St, Winston Salem, NC 27103For SaleMLS ID #1226563, Jennifer Sapp. Triad MLS
- $349,9003 bd2 ba2k sqft738 Elderwood Ave, Winston Salem, NC 27103For SaleMLS ID #1226177, Jenny Edwards. Triad MLS
- $319,0003 bd3 ba1.6k sqft3000 Wonderwood Dr, Winston Salem, NC 27103For SaleMLS ID #1217378, Lisa Allen. Triad MLS
- $340,0003 bd2 ba1.6k sqft4831 Welwyn Rd, Winston Salem, NC 27104For SaleMLS ID #1229719, Thomas Streblow. Triad MLS
- $364,9003 bd3 ba2k sqft1300 Miller St, Winston Salem, NC 27103For SaleMLS ID #1218683, Chris Robinson. Triad MLS
- $294,5003 bd2 ba1k sqft2357 Parkway Dr, Winston Salem, NC 27103For SaleMLS ID #1218842, Melissa Farrell. Triad MLS
- $269,9003 bd2 ba1.3k sqft2606 Alderney Ln, Winston Salem, NC 27103For SaleMLS ID #1220079, Emily Raulerson. Triad MLS
- $290,0003 bd3 ba1.6k sqft1185 Lamont Dr, Winston Salem, NC 27103For SaleMLS ID #1213864, Katy Carroll. Triad MLS
- $350,0003 bd3 ba2k sqft813 Gales Ave, Winston Salem, NC 27103For SaleMLS ID #1218276, Zach Sawyers. Triad MLS
- $319,9003 bd2 ba1.1k sqft3021 Kinnamon Rd, Winston Salem, NC 27104For SaleMLS ID #1215537, Chad Kiger. Triad MLS
- $385,0004 bd2 ba1.9k sqft856 Bellview St, Winston Salem, NC 27103For SaleMLS ID #1213421, Angeli Bhalla. Triad MLS
- $400,0003 bd3 ba1.9k sqft1366 Pinebluff Rd, Winston Salem, NC 27103For SaleMLS ID #1209700, Katie Trenerowski. Triad MLS
- $297,7002 bd1 ba1.3k sqft3810 Yadkinville Rd, Winston Salem, NC 27106For SaleMLS ID #1229459, Amanda Tucker. Triad MLS
- $339,9003 bd2 ba2.1k sqft406 S Cliffdale Dr, Winston Salem, NC 27104For SaleMLS ID #1228544, Susan Carter. Triad MLS
- $235,0003 bd1 ba884 sqft2416 Parkway Dr, Winston Salem, NC 27103For SaleMLS ID #1228155, Lisa LaDue. Triad MLS
