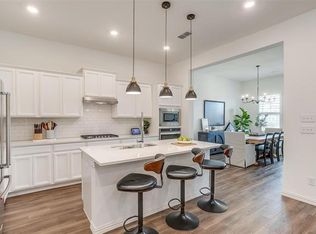
Amazing opportunity priced below market value. Not a distressed property, this home is priced to sell! This one-story home offers 2 dedicated bedrooms, a versatile flex room that can easily serve as a third bedroom or be customized as a home office, fitness room, playroom, or media room, and 2 full bathrooms. The kitchen includes a large island featuring pendant lighting and breakfast bar seating, quartz countertops, subway tile backsplash, stainless steel appliances, a gas cooktop, a walk-in pantry, and dining area. Just off the kitchen, a convenient dry bar offers additional cabinetry and space for a beverage refrigerator or the perfect coffee station. The kitchen flows into the light-filled living room, complete with an electric fireplace that serves as both decor and heating. The primary suite features direct access from the oversized walk-in closet to the laundry room. The ensuite bathroom includes a dual sink vanity, a large walk-in shower, a private water closet, and an oversized linen closet. Throughout the home, you'll appreciate the exceptional storage, including multiple linen closets, a coat closet, and generous cabinetry. Enjoy low-maintenance living with front yard lawn care maintained by the HOA. Sip your morning coffee on the covered front porch overlooking green space. Unwind on the private covered back patio featuring a ceiling fan, gas grill, and access to your private backyard. An extended rear-entry two-car garage and private driveway complete this exceptional home. Pecan Square is one of North Texas' most sought-after communities, and features resort-style pools, pickleball courts, parks, playgrounds, miles of walking trails, fitness and co-working spaces, and a year-round calendar of optional award-winning community events. This home combines exceptional value, a flexible floor plan, abundant storage, low-maintenance living, and outstanding amenities, schedule a showing today!
Pending
$299,900
2440 Elm Pl, Northlake, TX 76247
2beds
1,633sqft
:
Get pre-qualified$2,496/mo
Single Family Residence
Built in 2020
4,399 Square Feet Lot
$-- Zestimate®
$184/sqft
$260/mo HOA
What's special
Electric fireplacePrivate backyardStainless steel appliancesDining areaQuartz countertopsLarge walk-in showerPrivate water closet
- 15 days |
- 1,396 |
- 96 |
Likely to sell faster than
Zillow last checked:
Listing updated:
Listed by:
Sam Calhoun 0841523 720-515-3130,
Real Broker, LLC 855-450-0442,
Lisa Clark 0829006 925-980-1145,
Real Broker, LLC
Source: NTREIS,MLS#: 21322143
Facts & features
Interior
Bedrooms & bathrooms
- Bedrooms: 2
- Bathrooms: 2
- Full bathrooms: 2
Primary bedroom
- Features: Ceiling Fan(s), En Suite Bathroom
- Level: First
- Dimensions: 13 x 13
Bedroom
- Features: Ceiling Fan(s)
- Level: First
- Dimensions: 10 x 11
Primary bathroom
- Features: Dual Sinks, En Suite Bathroom, Linen Closet
- Level: First
- Dimensions: 10 x 7
Dining room
- Level: First
- Dimensions: 15 x 8
Other
- Level: First
- Dimensions: 6 x 9
Kitchen
- Features: Breakfast Bar, Built-in Features, Eat-in Kitchen, Granite Counters, Kitchen Island, Pantry
- Level: First
- Dimensions: 15 x 10
Laundry
- Level: First
- Dimensions: 6 x 7
Living room
- Features: Ceiling Fan(s), Fireplace
- Level: First
- Dimensions: 16 x 15
Office
- Features: Built-in Features, Ceiling Fan(s)
- Level: First
- Dimensions: 12 x 11
Heating
- Central, Fireplace(s)
Cooling
- Central Air, Ceiling Fan(s)
Appliances
- Included: Dryer, Dishwasher, Electric Oven, Gas Cooktop, Disposal, Gas Water Heater, Microwave, Refrigerator, Washer
- Laundry: Common Area, Washer Hookup, Dryer Hookup
Features
- Built-in Features, High Speed Internet, Kitchen Island, Open Floorplan, Pantry
- Flooring: Carpet, Luxury Vinyl Plank, Tile
- Windows: Window Coverings
- Has basement: No
- Number of fireplaces: 1
- Fireplace features: Electric, Living Room
Interior area
- Total interior livable area: 1,633 sqft
Video & virtual tour
Property
Parking
- Total spaces: 2
- Parking features: Additional Parking, Alley Access, Concrete, Covered, Direct Access, Driveway, Garage, Lighted, On Site, Paved, Garage Faces Rear, On Street
- Attached garage spaces: 2
Features
- Levels: One
- Stories: 1
- Patio & porch: Covered
- Exterior features: Lighting, Outdoor Grill, Private Yard
- Pool features: None, Community
- Fencing: Full,Wood
Lot
- Size: 4,399 Square Feet
- Features: Landscaped, Subdivision, Sprinkler System
Details
- Parcel number: R751552
Construction
Type & style
- Home type: SingleFamily
- Architectural style: Traditional,Detached
- Property subtype: Single Family Residence
Materials
- Brick
- Foundation: Slab
- Roof: Composition
Condition
- Year built: 2020
Utilities & green energy
- Sewer: Public Sewer
- Water: Public
- Utilities for property: Electricity Connected, Natural Gas Available, Sewer Available, Separate Meters, Water Available
Community & HOA
Community
- Features: Clubhouse, Fitness Center, Other, Playground, Park, Pickleball, Pool, Tennis Court(s), Trails/Paths, Sidewalks
- Security: Carbon Monoxide Detector(s), Smoke Detector(s)
- Subdivision: Pecan Square Ph 1c
HOA
- Has HOA: Yes
- Amenities included: Maintenance Front Yard
- Services included: Internet, Maintenance Grounds
- HOA fee: $1,560 semi-annually
- HOA name: Firstservice Residential
- HOA phone: 214-871-9700
Location
- Region: Northlake
Financial & listing details
- Price per square foot: $184/sqft
- Tax assessed value: $491,793
- Annual tax amount: $8,619
- Date on market: 7/15/2026
- Cumulative days on market: 57 days
- Listing terms: Cash,Conventional,1031 Exchange,FHA,VA Loan
- Exclusions: Seller Personal Property
Estimated market value
Not available
Estimated sales range
Not available
Not available
Price history
| Date | Event | Price |
|---|---|---|
| 7/29/2026 | Pending sale | $299,900$184/sqft |
Source: NTREIS #21322143 Report a problem | ||
| 7/24/2026 | Contingent | $299,900$184/sqft |
Source: NTREIS #21322143 Report a problem | ||
| 7/15/2026 | Listed for sale | $299,900-11.8%$184/sqft |
Source: NTREIS #21322143 Report a problem | ||
| 7/3/2026 | Listing removed | $339,900$208/sqft |
Source: NTREIS #21273213 Report a problem | ||
| 6/18/2026 | Price change | $339,900-2.9%$208/sqft |
Source: NTREIS #21273213 Report a problem | ||
| 6/4/2026 | Price change | $349,900-5.4%$214/sqft |
Source: NTREIS #21273213 Report a problem | ||
| 5/28/2026 | Price change | $369,990-5.1%$227/sqft |
Source: NTREIS #21273213 Report a problem | ||
| 5/18/2026 | Listed for sale | $389,900$239/sqft |
Source: NTREIS #21273213 Report a problem | ||
Public tax history
| Year | Property taxes | Tax assessment |
|---|---|---|
| 2025 | $8,619 +4.2% | $429,483 +10% |
| 2024 | $8,270 +6.5% | $390,439 +1.1% |
| 2023 | $7,767 -6.9% | $386,060 +10% |
| 2022 | $8,346 +243.9% | $350,964 +203.7% |
| 2021 | $2,427 +168.5% | $115,554 +150.1% |
| 2020 | $904 +130.1% | $46,195 +140% |
| 2019 | $393 | $19,248 |
Find assessor info on the county website
Monthly payment
Est. payment
Payment breakdown
Explore the cost of this home by adjusting the details. Changes won't be saved.Climate risks
Neighborhood: 76247
Nearby schools
GreatSchools rating
- 8/10Johnie R Daniel Elementary SchoolGrades: PK-5Distance: 0.4 mi
- 7/10Gene Pike Middle SchoolGrades: 6-8Distance: 6.2 mi
- 8/10Byron Nelson High SchoolGrades: 9-12Distance: 5.7 mi
Schools provided by the listing agent
- Elementary: Johnie Daniel
- Middle: Pike
- High: Byron Nelson
- District: Northwest ISD
Source: NTREIS. This data may not be complete. We recommend contacting the local school district to confirm school assignments for this home.
- $419,0004 bd2 ba2k sqft2444 Elm Pl, Northlake, TX 76247Off Market
- $--4 bd4 ba2.5k sqft2436 Elm Pl, Northlake, TX 76247Sold

- $442,2004 bd4 ba2.5k sqft2436 Elm Pl, Northlake, TX 76247Off Market
- $3,4004 bd3 ba2.2k sqft2432 Elm Pl, Northlake, TX 76247For Rent

- $349,4003 bd2 ba1.6k sqft2448 Elm Pl, Northlake, TX 76247Off Market
- $370,3003 bd2 ba1.6k sqft2448 Elm, Northlake, TX 76247Off Market
- $391,8003 bd2 ba2.1k sqft2428 Elm Pl, Northlake, TX 76247Off Market
- $362,7003 bd2 ba1.5k sqft2452 Elm Pl, Northlake, TX 76247Off Market
A local agent can set up tours, give advice and negotiate with sellers.
A local lender can help you make sure your offer is ready when you are.
Similar homes
- $355,0003 bd2 ba1.6k sqft2537 Stella Ln, Northlake, TX 76247For Sale
 MLS ID #21313362, Joel Broyles. NTREIS
 - $315,0003 bd2 ba1.3k sqft332 S Sealy Ave, Justin, TX 76247For Sale
 MLS ID #21334910, Stacy Fritchen. NTREIS
 - $400,0003 bd3 ba1.9k sqft2412 Elm Pl, Northlake, TX 76247For Sale
 MLS ID #21314972, Kathy Kiefer. NTREIS
 - $390,0003 bd2 ba1.8k sqft2437 Rooster Ln, Northlake, TX 76247For Sale
 MLS ID #21288587, Shelby Howard. NTREIS
 - $379,0004 bd2 ba1.8k sqft1705 Stetson St, Northlake, TX 76247For SaleMLS ID #21261625, Daniel Cline. NTREIS
- $398,8504 bd2 ba1.8k sqft2312 Shorthorn Dr, Northlake, TX 76247For SaleMLS ID #21253317, Sally Mireles. NTREIS
- $410,0004 bd2 ba1.8k sqft2301 Mockingbird Ct, Northlake, TX 76247For SaleMLS ID #21265472, Lori Balcar. NTREIS
- $424,9003 bd2 ba2.2k sqft2529 Cobbler St, Northlake, TX 76247For SaleMLS ID #21283436, Jeremy Larsen. NTREIS
- $400,0004 bd3 ba2k sqft2308 Stella Ln, Northlake, TX 76247For SaleMLS ID #21273100, Kristi Kintz. NTREIS
- $319,9003 bd2 ba1.5k sqft103 Santa Fe Trl, Justin, TX 76247For SaleMLS ID #21327100, Linda Schilz. NTREIS
- $375,0003 bd2 ba1.6k sqft1521 Horizon Way, Northlake, TX 76247For SaleMLS ID #21267781, William Nelson. NTREIS
- $345,0002 bd2 ba1.3k sqft1005 4th St, Argyle, TX 76226For SaleMLS ID #21336157, Shawna Martinez. NTREIS
- $419,9004 bd3 ba2.2k sqft2333 Stella Ln, Northlake, TX 76247For SaleMLS ID #21163159, Janice Blackburn. NTREIS
- $400,0003 bd3 ba2.2k sqft2740 N Market Sq, Northlake, TX 76247For SaleMLS ID #21333356, Yvonne George. NTREIS
- $376,0003 bd2 ba1.7k sqft1700 Bonsmara Dr, Justin, TX 76247For SaleMLS ID #21273115, Brian Owen. NTREIS
- $350,0003 bd2 ba1.8k sqft321 Ranch Rd, Justin, TX 76247For SaleMLS ID #21335636, Milton Barboza. NTREIS
- $440,0003 bd2 ba2k sqft111 Honeysuckle Dr, Justin, TX 76247For SaleMLS ID #21344012, Erin Bergin. NTREIS
- $370,0004 bd2 ba1.8k sqft2417 Tattler Trl, Argyle, TX 76226For SaleMLS ID #21344367, Andrew Clark. NTREIS
- $267,0002 bd2 ba1.1k sqft209 Pafford St, Justin, TX 76247For SaleMLS ID #21311385, Cassie Croft. NTREIS
- $320,0003 bd2 ba1.5k sqft222 Windmill Dr, Justin, TX 76247For SaleMLS ID #21186180, Maurizio Acuna. NTREIS
