Wonderful 3 bedroom 2 bath custom home in Mayfair Hills. This executive home freshly painted inside and out with updates that include 9-26 class 4 roof, recent rain bird sprinkler system, hot water tank, HVAC system upgraded to Trane 17 seer. Additional updated include tile in master bath, pantry, laundry & kitchen areas. Newer kitchen appliances refrigerator, glass cook top, microwave & oven. Wonderful island allows for casual meals & extra work space. Living room is a great place to relax & features built-in and a full masonry woodburning fireplace for those cool Texas days. Wonderful covered patio with lush landscaping. Recent appraiser measurements correct TAD sq Ft to 1809. Bonus room not included in sq footage as it is part of a garage remodeling. Please see list of additional improvements in docs. MULTIPLE OFFERS - Seller asks for Best & Final delivered by 12 NOON Sunday10-11-26.
Pending
$385,000
2449 Stonegate Dr N, Bedford, TX 76021
3beds
1,809sqft
Single Family Residence
Built in 1982
9,757 Square Feet Lot
$-- Zestimate®
$213/sqft
$-- HOA
What's special
Full masonry woodburning fireplace
- 14 days
- 1,420
- 204
Zillow last checked:
Listing updated:
Listed by:
Terry Tremaine 0369332 817-354-7653,
Century 21 Mike Bowman, Inc. 817-354-7653
Source: NTREIS,MLS#: 21405202
Facts & features
Interior
Bedrooms & bathrooms
- Bedrooms: 3
- Bathrooms: 2
- Full bathrooms: 2
Primary bedroom
- Features: Ceiling Fan(s), Double Vanity, En Suite Bathroom, Garden Tub/Roman Tub, Separate Shower, Walk-In Closet(s)
- Level: First
- Dimensions: 16 x 12
Bedroom
- Features: Built-in Features
- Level: First
- Dimensions: 11 x 11
Bedroom
- Features: Built-in Features, Ceiling Fan(s)
- Level: First
- Dimensions: 11 x 10
Bonus room
- Features: Closet Cabinetry, Ceiling Fan(s)
- Level: First
- Dimensions: 15 x 11
Dining room
- Level: First
- Dimensions: 13 x 13
Kitchen
- Features: Breakfast Bar, Built-in Features, Granite Counters, Kitchen Island, Walk-In Pantry
- Level: First
- Dimensions: 10 x 13
Living room
- Features: Built-in Features, Ceiling Fan(s), Fireplace
- Level: First
- Dimensions: 19 x 16
Utility room
- Features: Built-in Features, Utility Room
- Level: First
- Dimensions: 13 x 6
Heating
- Central, Electric
Cooling
- Central Air, Ceiling Fan(s), Electric
Appliances
- Included: Dishwasher, Electric Cooktop, Electric Oven, Electric Water Heater, Disposal, Microwave, Refrigerator, Vented Exhaust Fan
- Laundry: Washer Hookup, Dryer Hookup, ElectricDryer Hookup, Laundry in Utility Room
Features
- Eat-in Kitchen, Granite Counters, High Speed Internet, Kitchen Island, Cable TV, Vaulted Ceiling(s), Walk-In Closet(s)
- Flooring: Laminate, Tile
- Windows: Window Coverings
- Has basement: No
- Number of fireplaces: 1
- Fireplace features: Masonry, Wood Burning
Interior area
- Total interior livable area: 1,809 sqft
Video & virtual tour
Property
Parking
- Parking features: Door-Single, Driveway, Garage, Garage Door Opener, Garage Faces Rear
Features
- Levels: One
- Stories: 1
- Patio & porch: Covered
- Exterior features: Private Yard, Rain Gutters
- Pool features: None
- Fencing: Back Yard,Wood
Lot
- Size: 9,757 Square Feet
Details
- Parcel number: 01667858
Construction
Type & style
- Home type: SingleFamily
- Architectural style: Tudor,Traditional,Detached
- Property subtype: Single Family Residence
Materials
- Brick
- Foundation: Slab
- Roof: Composition
Condition
- Resale
- Year built: 1982
Utilities & green energy
- Sewer: Public Sewer
- Water: Public
- Utilities for property: Sewer Available, Water Available, Cable Available
Community & HOA
Community
- Security: Smoke Detector(s)
- Subdivision: Mayfair Hills Add
HOA
- Has HOA: No
Location
- Region: Bedford
Financial & listing details
- Price per square foot: $213/sqft
- Tax assessed value: $7,800
- Annual tax amount: $6,512
- Date on market: 10/7/2026
- Cumulative days on market: 13 days
- Listing terms: Cash,Conventional,FHA,VA Loan
- Road surface type: Asphalt
Estimated market value
Not available
Estimated sales range
Not available
Not available
Price history
| Date | Event | Price |
|---|---|---|
| 10/13/2026 | Pending sale | $385,000$213/sqft |
Source: NTREIS #21405202 Report a problem | ||
| 10/12/2026 | Contingent | $385,000$213/sqft |
Source: NTREIS #21405202 Report a problem | ||
| 10/7/2026 | Listed for sale | $385,000$213/sqft |
Source: NTREIS #21405202 Report a problem | ||
Public tax history
| Year | Property taxes | Tax assessment |
|---|---|---|
| 2024 | $167 +1.5% | $7,800 |
| 2023 | $165 -12.2% | $7,800 |
| 2022 | $187 -4.9% | $7,800 |
| 2021 | $197 -2.5% | $7,800 |
| 2020 | $202 -92.9% | $7,800 -97.1% |
| 2019 | $2,854 +1.7% | $268,930 +29.8% |
| 2018 | $2,807 +1.5% | $207,237 -9.5% |
| 2017 | $2,765 +1.3% | $228,977 +18.1% |
| 2016 | $2,731 -24.9% | $193,902 +24.5% |
| 2015 | $3,635 | $155,700 |
| 2014 | $3,635 | $155,700 |
| 2013 | -- | $155,700 +2.6% |
| 2012 | -- | $151,700 +2.2% |
| 2011 | -- | $148,500 -0.3% |
| 2010 | -- | $149,000 +0.3% |
| 2009 | -- | $148,600 +3.1% |
| 2008 | -- | $144,100 |
| 2007 | -- | $144,100 |
| 2006 | -- | $144,100 |
| 2005 | -- | $144,100 |
| 2004 | -- | $144,100 +3.2% |
| 2003 | -- | $139,600 -1.8% |
| 2002 | -- | $142,200 +15.4% |
| 2001 | -- | $123,200 +6.3% |
| 2000 | -- | $115,900 |
Find assessor info on the county website
Monthly payment
Est. payment
Payment breakdown
Explore the cost of this home by adjusting the details. Changes won't be saved.Climate risks
Neighborhood: Mayfair Hills
Nearby schools
Schools provided by the listing agent
- Elementary: Shadybrook
- Middle: Bedford
- High: Bell
- District: Hurst-Euless-Bedford ISD
Source: NTREIS. This data may not be complete. We recommend contacting the local school district to confirm school assignments for this home.
Similar homes
- $404,9993 bd2 ba1.9k sqft3104 Sugar St, Bedford, TX 76021For Sale
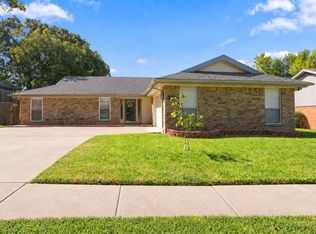 MLS ID #21352576, Stephanie Snow. NTREIS
- $445,0004 bd2 ba2.4k sqft2108 Oakmeadow Pl, Bedford, TX 76021For Sale
 MLS ID #21398944, Charles Brown. NTREIS
- $357,2004 bd2 ba1.6k sqft1104 Monterrey St, Bedford, TX 76022For Sale
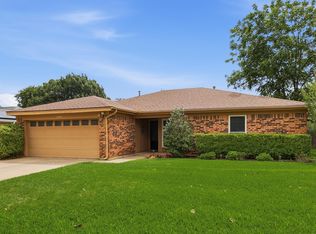 MLS ID #21353992, Janae Alvarez. NTREIS
- $495,0003 bd2 ba2.1k sqft2705 Mimosa Ct, Bedford, TX 76021For Sale
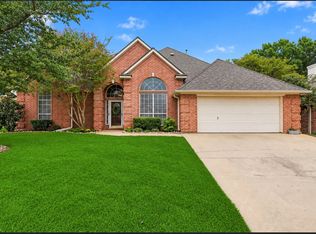 MLS ID #21401848, Amy Allen. NTREIS
