Welcome to this beautiful 3-bedroom, 3-bathroom home nestled in a vibrant community with a sparkling pool! Natural light hits every corner of the space with the plentiful windows throughout the home. The spacious kitchen includes a large island and an eat-in dining area, perfect for gathering with family and friends. It also includes modern appliances, refrigerator, lots of counter space! You can take the entertainment outside to the covered patio, which is plumbed for gas, ready for an outdoor kitchen.
The primary bedroom is conveniently located upstairs, offering privacy and comfort, while the additional bedrooms with a flex space—ideal for a game room, media room, extra bedroom as it has it's own closet! And the extra room off the master gives you even more flexibility for a dining room or home office. Enjoy the convenience of living in Lewisville ISD with just a short drive to both Lewisville Lake and Grapevine Lake and easy access to major highways including 121 and 35. Don’t miss out on this fantastic home—schedule your showing today!
Under contract
$439,900
2460 Embleton Dr, Lewisville, TX 75067
3beds
2,556sqft
Single Family Residence
Built in 2010
4,573 Square Feet Lot
$427,500 Zestimate®
$172/sqft
$116/mo HOA
What's special
Sparkling poolModern appliancesEat-in dining areaCovered patioSpacious kitchenLots of counter spaceLarge island
- 126 days |
- 466 |
- 20 |
Zillow last checked:
Listing updated:
Listed by:
Sang Park 0747121 817-354-7653,
Century 21 Mike Bowman, Inc. 817-354-7653
Source: NTREIS,MLS#: 21235782
Facts & features
Interior
Bedrooms & bathrooms
- Bedrooms: 3
- Bathrooms: 3
- Full bathrooms: 3
Primary bedroom
- Features: Garden Tub/Roman Tub, Jetted Tub, Walk-In Closet(s)
- Level: Second
- Dimensions: 17 x 17
Bedroom
- Level: Second
- Dimensions: 11 x 12
Bedroom
- Level: First
- Dimensions: 11 x 13
Kitchen
- Features: Eat-in Kitchen, Granite Counters, Kitchen Island, Pantry
- Level: First
- Dimensions: 17 x 11
Living room
- Level: First
- Dimensions: 17 x 11
Utility room
- Level: First
- Dimensions: 6 x 6
Heating
- Central
Cooling
- Central Air, Ceiling Fan(s), Electric
Appliances
- Included: Dishwasher, Electric Oven, Gas Cooktop, Disposal, Gas Water Heater, Microwave
Features
- Wet Bar, Decorative/Designer Lighting Fixtures, Eat-in Kitchen, Granite Counters, High Speed Internet, Kitchen Island, Open Floorplan, Pantry, Cable TV, Wired for Sound
- Flooring: Carpet, Ceramic Tile
- Has basement: No
- Number of fireplaces: 1
- Fireplace features: Other
Interior area
- Total interior livable area: 2,556 sqft
Video & virtual tour
Property
Parking
- Total spaces: 2
- Parking features: Driveway, Garage, Garage Door Opener, Garage Faces Rear
- Attached garage spaces: 2
Features
- Levels: Two
- Stories: 2
- Patio & porch: Covered
- Pool features: None
- Fencing: Wood
Lot
- Size: 4,573 Square Feet
- Features: Interior Lot, Landscaped, Few Trees
Details
- Parcel number: R523307
Construction
Type & style
- Home type: SingleFamily
- Architectural style: Traditional,Detached
- Property subtype: Single Family Residence
Materials
- Brick
- Foundation: Slab
- Roof: Composition
Condition
- Year built: 2010
Utilities & green energy
- Sewer: Public Sewer
- Water: Public
- Utilities for property: Sewer Available, Underground Utilities, Water Available, Cable Available
Community & HOA
Community
- Features: Curbs
- Security: Security System Leased, Security System, Fire Alarm, Smoke Detector(s)
- Subdivision: Carrington Village
HOA
- Has HOA: Yes
- Amenities included: Maintenance Front Yard
- Services included: All Facilities, Association Management, Maintenance Grounds
- HOA fee: $694 semi-annually
- HOA name: First Service Residential
- HOA phone: 877-378-2388
Location
- Region: Lewisville
Financial & listing details
- Price per square foot: $172/sqft
- Tax assessed value: $516,347
- Annual tax amount: $1,404
- Date on market: 4/16/2026
- Cumulative days on market: 126 days
- Listing terms: Cash,Conventional,FHA,VA Loan
Estimated market value
$427,500
$406,000 - $449,000
$2,977/mo
Price history
| Date | Event | Price |
|---|---|---|
| 8/14/2026 | Contingent | $439,900$172/sqft |
Source: NTREIS #21235782 Report a problem | ||
| 8/8/2026 | Listed for sale | $439,900$172/sqft |
Source: NTREIS #21235782 Report a problem | ||
| 7/29/2026 | Contingent | $439,900$172/sqft |
Source: NTREIS #21235782 Report a problem | ||
| 4/16/2026 | Listed for sale | $439,900-4.4%$172/sqft |
Source: NTREIS #21235782 Report a problem | ||
| 6/24/2025 | Listing removed | $459,990$180/sqft |
Source: NTREIS #20951157 Report a problem | ||
| 6/23/2025 | Price change | $459,990-7.4%$180/sqft |
Source: NTREIS #20951157 Report a problem | ||
| 5/30/2025 | Listed for sale | $497,000+107.1%$194/sqft |
Source: NTREIS #20951157 Report a problem | ||
| 5/15/2011 | Listing removed | $239,990$94/sqft |
Source: Mercedes Homes Report a problem | ||
| 2/18/2011 | Price change | $239,990+0%$94/sqft |
Source: Superior Realty LLC #11444706 Report a problem | ||
| 12/7/2010 | Price change | $239,900-8.2%$94/sqft |
Source: Henderson Real Estate of Texas #11444706 Report a problem | ||
| 11/28/2010 | Price change | $261,328+2.9%$102/sqft |
Source: Henderson Real Estate of Texas #11444706 Report a problem | ||
| 10/23/2010 | Price change | $253,900-2.8%$99/sqft |
Source: Mercedes Homes Report a problem | ||
| 10/21/2010 | Price change | $261,328+2.9%$102/sqft |
Source: Superior Realty LLC #11444706 Report a problem | ||
| 10/15/2010 | Price change | $253,900-2.8%$99/sqft |
Source: Mercedes Homes Report a problem | ||
| 10/14/2010 | Price change | $261,328+2.9%$102/sqft |
Source: Henderson Real Estate of Texas #11444706 Report a problem | ||
| 9/15/2010 | Price change | $253,900-2.8%$99/sqft |
Source: NewHomeSource.com Report a problem | ||
| 8/12/2010 | Price change | $261,328+0.5%$102/sqft |
Source: Superior Realty LLC #11444706 Report a problem | ||
| 7/24/2010 | Listed for sale | $259,900$102/sqft |
Source: Superior Realty LLC #11444706 Report a problem | ||
Public tax history
| Year | Property taxes | Tax assessment |
|---|---|---|
| 2025 | $1,404 -36.6% | $507,790 +10% |
| 2024 | $2,216 -0.3% | $461,627 +10% |
| 2023 | $2,223 -48.1% | $419,661 +10% |
| 2022 | $4,282 | $381,510 +10% |
| 2021 | $4,282 +0.3% | $346,827 +2.3% |
| 2020 | $4,269 -0.3% | $339,179 -0.1% |
| 2019 | $4,282 +1.4% | $339,510 +8.6% |
| 2018 | $4,223 +0.1% | $312,494 +5.5% |
| 2017 | $4,217 | $296,145 +3.3% |
| 2016 | $4,217 -1.8% | $286,726 +8.3% |
| 2015 | $4,294 | $264,708 +10% |
| 2014 | $4,294 | $240,644 +0.9% |
| 2013 | $4,294 | $238,584 +2.3% |
| 2012 | -- | $233,277 -2.6% |
| 2011 | -- | $239,544 +980.3% |
| 2010 | -- | $22,173 -16.7% |
| 2009 | -- | $26,608 |
Find assessor info on the county website
Monthly payment
Est. payment
Payment breakdown
Explore the cost of this home by adjusting the details. Changes won't be saved.Climate risks
Neighborhood: Carrington Village
Nearby schools
GreatSchools rating
- 2/10Southridge Elementary SchoolGrades: PK-5Distance: 0.5 mi
- 2/10Marshall Durham Middle SchoolGrades: 6-8Distance: 0.6 mi
- 3/10Lewisville High SchoolGrades: 9-12Distance: 2.7 mi
Schools provided by the listing agent
- Elementary: Southridge
- Middle: Marshall Durham
- High: Lewisville
- District: Lewisville ISD
Source: NTREIS. This data may not be complete. We recommend contacting the local school district to confirm school assignments for this home.
- $430,8003 bd2 ba2k sqft2462 Embleton Dr, Lewisville, TX 75067Off Market
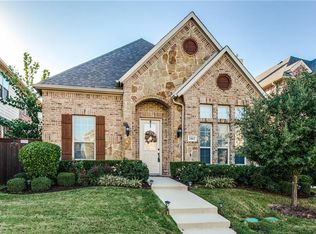
- $397,2003 bd2 ba2k sqft2458 Embleton Dr, Lewisville, TX 75067Off Market
- $499,9004 bd4 ba3k sqft2456 Embleton Dr, Lewisville, TX 75067Off Market

- $488,5004 bd4 ba3k sqft2464 Embleton Dr, Lewisville, TX 75067Off Market
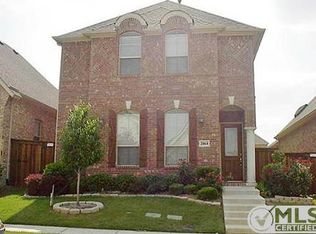
- $399,8003 bd2 ba2k sqft2466 Embleton Dr, Lewisville, TX 75067Off Market
- $355,2002 bd2 ba1.9k sqft2454 Embleton Dr, Lewisville, TX 75067Off Market
- $356,1003 bd2 ba1.9k sqft2454 Embleton Dr, Lewisville, TX 75067Off Market
- $139,3733 bd2 ba1.9k sqft2454 Embleton Dr, Lewisville, TX 75067Off Market
A local agent can set up tours, give advice and negotiate with sellers.
Similar homes
- $389,5003 bd3 ba2.2k sqft2470 Sunderland Ln, Lewisville, TX 75067For Sale
 MLS ID #21304233, Amy Tran. NTREIS
 - $613,0004 bd3 ba3k sqft211 Copper Canyon Dr, Lewisville, TX 75067For Sale
 MLS ID #21332848, Tabor Campbell. NTREIS
 - $520,0004 bd3 ba2.1k sqft338 Wyndale Dr, Lewisville, TX 75056For Sale
 MLS ID #21348346, Julieanne Jones. NTREIS
 - $420,0003 bd3 ba2.3k sqft4940 Empire Way, Irving, TX 75038For Sale
 MLS ID #21359075, Breia Gordon. NTREIS
 - $485,0004 bd3 ba2.5k sqft4508 Lake Ridge Dr, The Colony, TX 75056For SaleMLS ID #21358612, Beth Caudill. NTREIS
- $420,0003 bd3 ba2.2k sqft8607 Calvin Rd, Irving, TX 75063For SaleMLS ID #21338297, Abhay Mogal. NTREIS
- $440,0004 bd2 ba2k sqft3812 Acacia Trl, The Colony, TX 75056For SaleMLS ID #21317551, Michael Italia. NTREIS
- $449,0004 bd3 ba2.3k sqft4423 Samarth St, Irving, TX 75061For SaleMLS ID #21357524, Brandon Carrington. NTREIS
- $412,0004 bd3 ba2k sqft552 Winnetka Dr, Oak Pt, TX 75068For SaleMLS ID #21279502, Scott Narrow. NTREIS
- $430,0004 bd3 ba2.4k sqft325 Kirby Dr, Argyle, TX 76226For SaleMLS ID #21308088, Chavayee Johnson. NTREIS
- $409,0003 bd2 ba1.8k sqft11604 Cape Cod Springs Dr, Frisco, TX 75034For SaleMLS ID #21359638, Amelia Chen. NTREIS
- $429,0005 bd3 ba2.9k sqft2320 Elm Valley Dr, Little Elm, TX 75068For SaleMLS ID #21092557, Veronica Knipe. NTREIS
- $439,9903 bd3 ba2k sqft2108 Harris Pl, Plano, TX 75025For SaleMLS ID #21224846, Trevon Tate. NTREIS
- $458,0004 bd3 ba2.5k sqft11801 Summer Springs Dr, Frisco, TX 75036For SaleMLS ID #21320038, Frank Hwang. NTREIS
- $475,0005 bd3 ba3k sqft2909 Lighthouse Dr, Denton, TX 76210For SaleMLS ID #21356953, Matthew Cline. NTREIS
- $499,9004 bd4 ba3k sqft917 Sundrop Dr, Little Elm, TX 75068For SaleMLS ID #21359090, Steve Metarelis. NTREIS
- $429,9904 bd3 ba3k sqft13101 Palancar Dr, Fort Worth, TX 76244For SaleMLS ID #21321049, Charles Brown. NTREIS
- $414,9004 bd2 ba2.3k sqft8304 Spitfire Trl, Aubrey, TX 76227For SaleMLS ID #21256720, Joseph Fuller. NTREIS
- $450,0005 bd3 ba3.1k sqft1421 Wood Duck Dr, Little Elm, TX 75068For SaleMLS ID #21297556, Neal Jones. NTREIS
- $452,9004 bd3 ba3k sqft2209 Windhaven Dr, Denton, TX 76210For SaleMLS ID #21216054, Carissa Acker. NTREIS
