STURDY, STRONG, CIRCA 1880 MAX AUE ( FOUNDER OF LEON SPRINGS) HOMESTEAD WITHIN THE DOMINION...GERMAN STYLE CONSTRUCTION LAST OCCUPIED IN 2005...12' HIGH BEAD BOARD CEILINGS, LONGLEAF PINE FLOORS,THICK STONE WALLS, DOUBLE HUNG WOODEN WINDOWS, 2 FIREPLACES...PLUMBING, ELECTRICAL & HVAC ADDED MUCH LATER, BUT NEEDS UPDATING..CAN QUALIFY TO GO HISTORICAL TO SAVE ON CITY TAXES OR NOT, BUT CAN'T BE COMPLETELY TORN DOWN OR DISTURB STONE WORK..COMES WITH TROPHY OAKS..LOCATED ON PARADE OF HOMES STREET AMONG $3,000,000 HOMES...GET YOUR IMAGINATION WORKING AND GET A GREAT DEAL..VALUE IN THE LOT AND SHELL HOUSE..CURRENTLY NOT LIVEABLE
For sale
$375,000
24626 CLIFF LINE, San Antonio, TX 78257
2beds
2,700sqft
Single Family Residence
Built in 1874
0.4 Acres Lot
$-- Zestimate®
$139/sqft
$295/mo HOA
What's special
German style constructionLongleaf pine floorsDouble hung wooden windowsTrophy oaksThick stone walls
- 256 days |
- 529 |
- 16 |
Zillow last checked:
Listing updated:
Listed by:
Janet Key TREC #334395 (210) 240-2346,
San Antonio Portfolio KW RE
Source: LERA MLS,MLS#: 1829749
Loading...
Facts & features
Interior
Bedrooms & bathrooms
- Bedrooms: 2
- Bathrooms: 1
- Full bathrooms: 1
Primary bedroom
- Features: Walk-In Closet(s), Full Bath
- Area: 187
- Dimensions: 17 x 11
Bedroom 2
- Area: 208
- Dimensions: 16 x 13
Dining room
- Area: 180
- Dimensions: 15 x 12
Kitchen
- Area: 108
- Dimensions: 9 x 12
Living room
- Area: 272
- Dimensions: 17 x 16
Office
- Area: 204
- Dimensions: 17 x 12
Heating
- Central, Electric
Cooling
- Central Air
Appliances
- Laundry: Main Level, Washer Hookup, Dryer Connection
Features
- Two Living Area, Separate Dining Room, Study/Library, Utility Room Inside, Secondary Bedroom Down, 1st Floor Lvl/No Steps, High Ceilings, All Bedrooms Downstairs, Walk-In Closet(s), Master Downstairs
- Flooring: Wood
- Number of fireplaces: 2
- Fireplace features: Two, Living Room, Wood Burning, Other
Interior area
- Total interior livable area: 2,700 sqft
Video & virtual tour
Property
Parking
- Parking features: None
Accessibility
- Accessibility features: Int Door Opening 32"+, Accessible Entrance, No Carpet, No Steps Down, First Floor Bath, Full Bath/Bed on 1st Flr, First Floor Bedroom
Features
- Levels: One
- Stories: 1
- Patio & porch: Covered
- Exterior features: Rain Gutters
- Pool features: None
Lot
- Size: 0.4 Acres
- Dimensions: 188X143
- Features: Irregular Lot, 1/4 - 1/2 Acre, Street Gutters, Streetlights
- Residential vegetation: Mature Trees
Details
- Additional structures: Shed(s)
- Parcel number: 163860320290
Construction
Type & style
- Home type: SingleFamily
- Property subtype: Single Family Residence
Materials
- 4 Sides Masonry, Stone, Stucco
- Roof: Composition
Condition
- As-Is,Pre-Owned
- New construction: No
- Year built: 1874
Details
- Builder name: MAX AUE
Utilities & green energy
- Electric: CPS
- Gas: GREY FOREST
- Sewer: CITY, Sewer System
- Water: SAWS, Water System
Community & HOA
Community
- Features: Playground
- Security: Controlled Access, Security Guard
- Subdivision: The Dominion
HOA
- Has HOA: Yes
- HOA fee: $295 monthly
- HOA name: THE DOMINION HOA
Location
- Region: San Antonio
Financial & listing details
- Price per square foot: $139/sqft
- Annual tax amount: $5,700
- Price range: $375K - $375K
- Date on market: 11/4/2025
- Cumulative days on market: 551 days
- Listing terms: Conventional,Cash
- Road surface type: Paved
Estimated market value
Not available
Estimated sales range
Not available
$2,166/mo
Price history
| Date | Event | Price |
|---|---|---|
| 3/18/2026 | Listed for sale | $375,000$139/sqft |
Source:  LERA MLS #1829749 Report a problem LERA MLS #1829749 Report a problem | ||
| 3/3/2026 | Contingent | $375,000$139/sqft |
Source: LERA MLS #1829749 Report a problem | ||
| 2/9/2026 | Price change | $375,000+4.2%$139/sqft |
Source: LERA MLS #1829749 Report a problem | ||
| 12/16/2025 | Listed for sale | $360,000$133/sqft |
Source: LERA MLS #1829749 Report a problem | ||
| 12/11/2025 | Contingent | $360,000$133/sqft |
Source: LERA MLS #1829749 Report a problem | ||
| 11/4/2025 | Listed for sale | $360,000-47.8%$133/sqft |
Source: LERA MLS #1829749 Report a problem | ||
| 10/7/2025 | Listing removed | $689,000$255/sqft |
Source: LERA MLS #1829749 Report a problem | ||
| 12/17/2024 | Listed for sale | $689,000$255/sqft |
Source: LERA MLS #1829749 Report a problem | ||
Public tax history
Tax history is unavailable.
Monthly payment
Est. payment
Payment breakdown
Explore the cost of this home by adjusting the details. Changes won't be saved.Climate risks
Neighborhood: The Dominion
Nearby schools
GreatSchools rating
- 9/10Leon Springs Elementary SchoolGrades: PK-5Distance: 0.5 mi
- 7/10Rawlinson Middle SchoolGrades: 6-8Distance: 6.9 mi
- 6/10Clark High SchoolGrades: 9-12Distance: 7.7 mi
Schools provided by the listing agent
- Elementary: Leon Springs
- Middle: Rawlinson
- High: Clark
- District: Northside
Source: LERA MLS. This data may not be complete. We recommend contacting the local school district to confirm school assignments for this home.
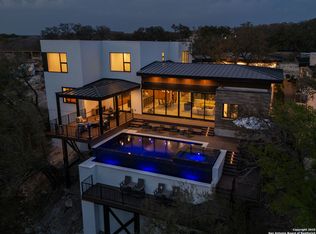
- $3,499,0006 bd6 ba6.7k sqft24619 Cliff Line, San Antonio, TX 78257New Construction
- $981,9003 bd3 ba2.8k sqft6703 Dominion Hts, San Antonio, TX 78257Off Market

- $2,482,0004 bd4 ba4.5k sqft24615 Cliff Line, San Antonio, TX 78257Off Market
- $275,00010,410.84 Square Feet6914 Bluff Run #15, San Antonio, TX 78257Lot/Land

- $275,00010,410.84 Square Feet6922 Bluff Run #13, San Antonio, TX 78257Lot/Land
- $2,783,7004 bd6 ba4.9k sqft24611 Cliff Line, San Antonio, TX 78257Off Market
- $2,975,0004 bd5 ba4.3k sqft24606 Cliff Line, San Antonio, TX 78257New Construction
- $870,3004 bd4 ba3.9k sqft7230 Hovingham, San Antonio, TX 78257Off Market
A local agent can set up tours, give advice and negotiate with sellers.
Similar homes
- $330,0002 bd2 ba1.8k sqft25327 TRIANGLE LOOP, San Antonio, TX 78255For Sale
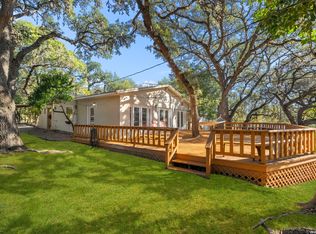
 MLS ID #2001134, Ernesto Villarreal TREC #721873, Phyllis Browning Company. LERA MLS
 - $375,0003 bd2 ba2.6k sqft11606 PICCADILLY CIR, San Antonio, TX 78251For Sale
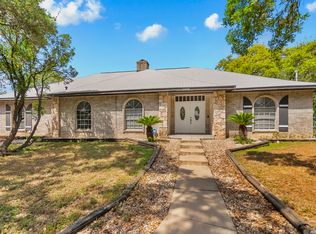 MLS ID #1999426, Cedric Dequin TREC #645118, Phyllis Browning Company. LERA MLS
 - $425,0003 bd3 ba2k sqft17718 Via Del Oro, San Antonio, TX 78257For Sale
 MLS ID #1992701, Steven Garza TREC #564531, eXp Realty. LERA MLS
 - $559,9004 bd3 ba2.1k sqft9119 Cap Mountain Dr, San Antonio, TX 78255For Sale
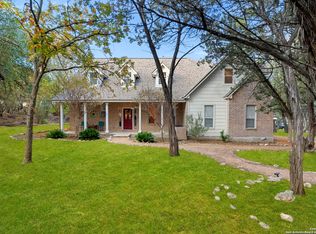 MLS ID #1996296, Jennifer Romance-Deal TREC #526449, Coldwell Banker D'Ann Harper. LERA MLS
 - $500,0004 bd3 ba2.6k sqft23314 Eagle Gap, San Antonio, TX 78255For SaleMLS ID #1947172, Thomas Fentress TREC #350944, All City Real Estate. LERA MLS
- $422,0003 bd3 ba2.4k sqft104 Rolling Crk, Boerne, TX 78006Active
 MLS ID #3898580, Julie Stoakley, Bramlett Partners. Unlock MLS
 - $515,0004 bd3 ba3.1k sqft24806 Cloudy Crk, San Antonio, TX 78255For SaleMLS ID #1967726, Rebecca Ramirez TREC #676859, NB Elite Realty. LERA MLS
- $399,0004 bd4 ba2.8k sqft13711 Hunters Moss, San Antonio, TX 78230For SaleMLS ID #1961574, Suzanne Sifuentes TREC #766025, Real Broker, LLC. LERA MLS
- $395,0003 bd3 ba2.6k sqft3814 Highcliff Dr, San Antonio, TX 78218For SaleMLS ID #1971723, Mary Bradley TREC #680720, Keller Williams Heritage. LERA MLS
- $420,0005 bd3 ba3.1k sqft6516 ADAIR DR, Leon Valley, TX 78238For SaleMLS ID #1991424, Bizzy Darling TREC #648521, Coldwell Banker D'Ann Harper. LERA MLS
- $374,0003 bd3 ba2.2k sqft13515 Hollow View St, San Antonio, TX 78232For SaleMLS ID #1971647, Jerrie Barnett TREC #587838, Home Team of America. LERA MLS
- $385,0003 bd2 ba1.8k sqft1210 Mineral Hls, San Antonio, TX 78260For SaleMLS ID #1964021, Mario Hesles TREC #491219, The Hesles Agency. LERA MLS
- $525,0001 bd2 ba1.7k sqft6730 Frua, San Antonio, TX 78257For SaleMLS ID #1871147, Adrian Garza-Delgado TREC #638099, Keller Williams Heritage. LERA MLS
- $400,0003 bd2 ba1.9k sqft202 Azalea Trl, Boerne, TX 78006For SaleMLS ID #1960620, Suzanne Page TREC #756516, Phyllis Browning Company. LERA MLS
- $375,0003 bd2 ba1.6k sqft2026 ADOBE TRAIL ST, San Antonio, TX 78232For SaleMLS ID #1957525, Thomas Bassler TREC #669804, Keller Williams Heritage. LERA MLS
- $379,9003 bd2 ba2.5k sqft104 Herweck Drive, Castle Hills, TX 78213For SaleMLS ID #1964810, Binkan Cinaroglu TREC #592614, Kuper Sotheby's Int'l Realty. LERA MLS
- $359,0003 bd2 ba2.4k sqft13415 Lobelia, San Antonio, TX 78232For SaleMLS ID #1917984, Todd Avery TREC #385831, Engel & Volkers San Antonio. LERA MLS
- $374,9903 bd3 ba1.5k sqft12327 Aurora Basin, San Antonio, TX 78254New ConstructionMLS ID #1845084, Katie Craig TREC #836640, Chesmar Homes. LERA MLS
- $550,0004 bd4 ba3.5k sqft8007 Rustic Chase, Boerne, TX 78015For SaleMLS ID #1998797, Robin Saunders TREC #397955, San Antonio Portfolio KW RE. LERA MLS
- $419,9004 bd3 ba2.6k sqft9022 WESTERN VW, Helotes, TX 78023For SaleMLS ID #1973039, Robin Saunders TREC #397955, San Antonio Portfolio KW RE. LERA MLS
