Discover the Cloverly by Alogla Homes in the Meadows of Cedarville, where modern design meets small-town charm.
This brand-new home welcomes you with an open, light-filled layout that is both stylish and functional. The kitchen serves as the true gathering place, featuring sleek quartz countertops, a generous island, and a refrigerator already in place so you can move right in and start enjoying your new home from day one.
A flexible room just off the entry offers endless possibilities, whether you set up a home office, create a play space, or design a cozy reading nook. The primary suite is a peaceful retreat, complete with a beautifully tiled shower, semi-frameless glass door, and a spacious walk-in closet. Three additional bedrooms offer versatility for guests, family, or hobbies.
Set within the sought-after Meadows of Cedarville community, this home delivers the perfect blend of quality craftsmanship, thoughtful details, and everyday comfort.
Pending
$389,900
2486 Chicory Trl, Cedarville, OH 45314
4beds
2,300sqft
:
Get pre-qualified$2,776/mo
Single Family Residence
Built in 2025
7,927 Square Feet Lot
$389,300 Zestimate®
$170/sqft
$29/mo HOA
What's special
- 29 days |
- 254 |
- 8 |
Zillow last checked:
Listing updated:
Listed by:
Susan Andrews 937-371-2295,
New Home Star Ohio LLC
Source: DABR MLS,MLS#: 963378 Originating MLS: Dayton Area Board of REALTORS
Originating MLS: Dayton Area Board of REALTORSFacts & features
Interior
Bedrooms & bathrooms
- Bedrooms: 4
- Bathrooms: 3
- Full bathrooms: 2
- 1/2 bathrooms: 1
- Main level bathrooms: 1
Primary bedroom
- Level: Second
- Dimensions: 17 x 13
Bedroom
- Level: Second
- Dimensions: 13 x 12
Bedroom
- Level: Second
- Dimensions: 13 x 12
Bedroom
- Level: Second
- Dimensions: 11 x 11
Bonus room
- Level: Main
- Dimensions: 10 x 12
Dining room
- Level: Main
- Dimensions: 16 x 12
Kitchen
- Level: Main
- Dimensions: 16 x 11
Living room
- Level: Main
- Dimensions: 16 x 16
Heating
- Forced Air, Natural Gas
Cooling
- Central Air
Appliances
- Included: Dishwasher, Disposal, Microwave, Range, Refrigerator, Electric Water Heater
Features
- Kitchen Island, Kitchen/Family Room Combo, Pantry, Quartz Counters, Solid Surface Counters, Walk-In Closet(s)
- Windows: Vinyl
Interior area
- Total structure area: 2,300
- Total interior livable area: 2,300 sqft
Property
Parking
- Total spaces: 2
- Parking features: Attached, Garage, Two Car Garage
- Attached garage spaces: 2
Features
- Levels: Two
- Stories: 2
Lot
- Size: 7,927 Square Feet
Details
- Parcel number: D08000100170014900
- Zoning: Residential
- Zoning description: Residential
Construction
Type & style
- Home type: SingleFamily
- Property subtype: Single Family Residence
Materials
- Stone, Vinyl Siding
- Foundation: Slab
Condition
- New Construction
- New construction: Yes
- Year built: 2025
Details
- Warranty included: Yes
Utilities & green energy
- Water: Public
- Utilities for property: Natural Gas Available, Water Available
Community & HOA
Community
- Security: Smoke Detector(s)
- Subdivision: Meadows Of Cedarville
HOA
- Has HOA: Yes
- HOA fee: $350 annually
- HOA name: Meadows of Cedarville
- HOA phone: 937-766-5585
Location
- Region: Cedarville
Financial & listing details
- Price per square foot: $170/sqft
- Tax assessed value: $30,130
- Annual tax amount: $572
- Date on market: 7/1/2026
- Listing terms: Conventional,FHA,VA Loan
Estimated market value
$389,300
$370,000 - $409,000
$2,812/mo
Price history
| Date | Event | Price |
|---|---|---|
| 7/26/2026 | Pending sale | $389,900$170/sqft |
Source:  DABR MLS #963378 Report a problem DABR MLS #963378 Report a problem | ||
| 7/3/2026 | Listed for sale | $389,900$170/sqft |
Source: DABR MLS #963378 Report a problem | ||
| 7/1/2026 | Listing removed | $389,900$170/sqft |
Source: DABR MLS #949958 Report a problem | ||
| 6/26/2026 | Price change | $389,900-2.5%$170/sqft |
Source: DABR MLS #949958 Report a problem | ||
| 4/22/2026 | Price change | $399,900-4.8%$174/sqft |
Source: DABR MLS #949958 Report a problem | ||
| 4/7/2026 | Price change | $419,900-4.4%$183/sqft |
Source: DABR MLS #949958 Report a problem | ||
| 2/6/2026 | Price change | $439,000-2.2%$191/sqft |
Source: DABR MLS #949958 Report a problem | ||
| 1/2/2026 | Listed for sale | $449,000$195/sqft |
Source: DABR MLS #949958 Report a problem | ||
| 1/1/2026 | Listing removed | $449,000$195/sqft |
Source: DABR MLS #946426 Report a problem | ||
| 10/23/2025 | Listed for sale | $449,000$195/sqft |
Source: DABR MLS #946426 Report a problem | ||
Public tax history
| Year | Property taxes | Tax assessment |
|---|---|---|
| 2025 | $572 -1% | $10,550 |
| 2024 | $577 -0.6% | $10,550 |
| 2023 | $581 +4.9% | $10,550 |
| 2022 | $554 -1.2% | $10,550 |
| 2021 | $561 +0.5% | $10,550 |
| 2020 | $558 +5.3% | $10,550 +8.5% |
| 2019 | $530 | $9,720 |
| 2018 | -- | -- |
Find assessor info on the county website
Monthly payment
Est. payment
Payment breakdown
Explore the cost of this home by adjusting the details. Changes won't be saved.Climate risks
Neighborhood: 45314
Nearby schools
GreatSchools rating
- 8/10Cedarville Elementary SchoolGrades: K-5Distance: 0.4 mi
- 7/10Cedarville High SchoolGrades: 6-12Distance: 0.4 mi
Schools provided by the listing agent
- District: Cedar Cliff
Source: DABR MLS. This data may not be complete. We recommend contacting the local school district to confirm school assignments for this home.
- $449,0005 bd3 ba2.5k sqft2494 Chicory Trl S, Cedarville, OH 45314Sold

- $482,5003 bd3 ba2.4k sqft2476 Chicory Trl S, Cedarville, OH 45314Sold
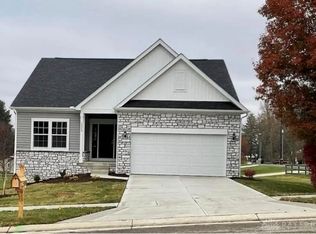
- $385,0003 bd2 ba1.7k sqft2498 Chicory Trl S, Cedarville, OH 45314Sold
- $335,0008,276 Square Feet3387 Cricket Way, Cedarville, OH 45314Sold

- $1,840-- bd-- ba-- sqftChicory Trl, Cedarville, OH 45314Off Market
- $447,8004 bd3 ba2.2k sqft2487 Chicory Trl S, Cedarville, OH 45314Off Market
- $472,5003 bd2 ba1.8k sqft2470 Chicory Trl S, Cedarville, OH 45314Off Market
- $415,2003 bd2 ba1.7k sqft3417 Wildflower Pl, Cedarville, OH 45314Off Market
A local agent can set up tours, give advice and negotiate with sellers.
A local lender can help you make sure your offer is ready when you are.
Similar homes
- $399,0003 bd3 ba1.9k sqft1239 Old 35, Xenia, OH 45385For Sale
 MLS ID #964099, April Hand, Keller Williams Advisors Rlty. DABR MLS
 - $389,0004 bd3 ba2.7k sqft200 Parrott Ct, Fairborn, OH 45324For Sale
 MLS ID #965213, Eric Jones, Keller Williams Community Part. DABR MLS
 - $389,9003 bd3 ba2.3k sqft1300 Whitetail Dr, Fairborn, OH 45324For Sale
 MLS ID #963770, Terry Blakley, RE/MAX Victory + Affiliates. DABR MLS
 - $399,9003 bd3 ba2.7k sqft1047 Brooke Ln, Xenia, OH 45385For Sale
 MLS ID #964859, Tami Holmes, Tami Holmes Realty. DABR MLS
 - $415,0004 bd4 ba3.1k sqft2651 Royal Gtwy, Dayton, OH 45431For SaleMLS ID #965371, Kirsten Woods, Glasshouse Realty Group. DABR MLS
- $379,8004 bd3 ba2.8k sqft1210 Whitetail Dr, Fairborn, OH 45324For SaleMLS ID #960976, Rachel Gannon, Local Roots Realty. DABR MLS
- $399,5004 bd4 ba1.9k sqft1764 Highlander Dr, Xenia, OH 45385For SaleMLS ID #946996, Yudith Soto Cervantes, eXp Realty. DABR MLS
- $380,0004 bd3 ba2.4k sqft169 Cresting Rd, Fairborn, OH 45324For SaleMLS ID #965054, Monica Lawrence, Luma Realty. DABR MLS
- $385,0004 bd4 ba2.6k sqft2339 Gardner Dr, Fairborn, OH 45324For SaleMLS ID #961604, Jerry E Williams, Wright-Patt Realty, Inc.. DABR MLS
- $369,9994 bd3 ba1.9k sqft3415 Shakertown Rd, Dayton, OH 45430For SaleMLS ID #960852, Tami Holmes, Tami Holmes Realty. DABR MLS
- $419,0004 bd3 ba2.3k sqft2786 Riverstone Dr, Xenia, OH 45385For SaleMLS ID #964555, Ryan Gillen, Keller Williams Community Part. DABR MLS
- $395,0003 bd3 ba2k sqft4113 Silver Oak Way, Dayton, OH 45424For SaleMLS ID #964861, Erin Kristbaum, CENTURY 21 The Gene Group. DABR MLS
- $425,0003 bd2 ba2k sqft7847 Kings Ridge Cir, Fairborn, OH 45324For SaleMLS ID #965070, Denise Martin, Bella Realty Group. DABR MLS
- $409,9003 bd2 ba1.7k sqft2200 Schmidt Dr, Beavercreek, OH 45434For SaleMLS ID #961289, Lisa Nishwitz, Coldwell Banker Heritage. DABR MLS
- $449,9004 bd3 ba2.3k sqft2092 Schmidt Dr, Dayton, OH 45434For SaleMLS ID #964002, Katie Slone, Howard Hanna Real Estate Serv. DABR MLS
- $365,0003 bd2 ba1.7k sqft1468 Fairhill Ct, Xenia, OH 45385For SaleMLS ID #960523, Jamie Curtis, BHHS Professional Realty. DABR MLS
- $349,9004 bd3 ba1.9k sqft2814 Kingman Dr, Xenia, OH 45385For SaleMLS ID #961930, Molly Vaught, Howard Hanna Real Estate Serv. DABR MLS
- $424,9004 bd3 ba2.4k sqft517 Iris Dr, Yellow Springs Vlg, OH 45387New ConstructionMLS ID #942769, Alexander A Hencheck Jr, H.M.S. Real Estate. DABR MLS
- $319,0003 bd2 ba1.5k sqft4288 Alleghany Trl, Jamestown, OH 45335For SaleMLS ID #964309, Gary W Kurtz, Irongate Inc.. DABR MLS
- $415,0004 bd3 ba2.8k sqft1610 Arden Bnd, Fairborn, OH 45324For SaleMLS ID #961175, Erik A Wood, Address a Crawford Hoying Sls. DABR MLS
