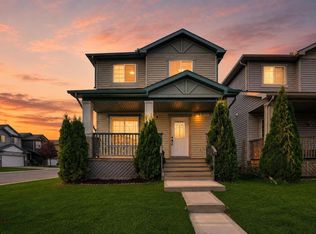
Welcome to this beautifully designed 2-storey townhouse in the sought-after community of Savanna in NE Calgary! Offering approximately 1,367 sq. ft. of above-grade living space, this home features a functional and spacious layout perfect for first-time buyers, growing families, or investors. The main floor welcomes you with a bright living room, a generous dining area, and a well-appointed kitchen with plenty of space for everyday living and entertaining. A convenient 2-piece bathroom, mudroom, foyer, and access to the patio complete the main level. Upstairs, you will find three comfortable bedrooms, including a spacious primary bedroom featuring a walk-in closet and a private 4-piece ensuite. Two additional bedrooms, another full 4-piece bathroom, upper-floor laundry, and an open-to-below hallway add to the functionality of this well-planned home. Ideally located close to shopping, schools, parks, transit, and all major amenities, this townhouse offers exceptional value and convenience in one of Calgary's most vibrant communities. Don't miss this fantastic opportunity—book your private showing today!
For sale
C$569,000
25 E Savanna Mnr NE, Calgary, AB T3J 2J8
4beds
1,367sqft
Townhouse
Built in 2022
2,613 Square Feet Lot
$-- Zestimate®
C$416/sqft
C$-- HOA
What's special
Functional and spacious layoutGenerous dining areaWell-appointed kitchenAccess to the patioThree comfortable bedroomsSpacious primary bedroomWalk-in closet
- 2 days |
- 2 |
- 0 |
Zillow last checked:
Listing updated:
Listed by:
Suresh Sekar, Associate,
Prep Realty Inc.,
Arun Kaushal, Broker,
Prep Realty Inc.
Source: courtesy of Pillar9 System,MLS®#: A2339006 Originating MLS®#: Calgary
Originating MLS®#: CalgaryFacts & features
Interior
Bedrooms & bathrooms
- Bedrooms: 4
- Bathrooms: 4
- Full bathrooms: 3
- 1/2 bathrooms: 1
Other
- Level: Upper
- Dimensions: 11`7" x 15`0"
Bedroom
- Level: Upper
- Dimensions: 8`3" x 10`6"
Bedroom
- Level: Upper
- Dimensions: 8`7" x 10`11"
Bedroom
- Level: Basement
- Dimensions: 9`3" x 10`0"
Other
- Level: Main
- Dimensions: 5`6" x 4`10"
Other
- Level: Upper
- Dimensions: 7`7" x 7`4"
Other
- Level: Basement
- Dimensions: 6`10" x 8`0"
Other
- Level: Upper
- Dimensions: 4`11" x 7`10"
Dining room
- Level: Main
- Dimensions: 12`11" x 9`1"
Game room
- Level: Basement
- Dimensions: 16`3" x 15`3"
Kitchen
- Level: Main
- Dimensions: 11`1" x 11`2"
Laundry
- Level: Upper
- Dimensions: 7`7" x 5`6"
Living room
- Level: Main
- Dimensions: 11`11" x 16`2"
Heating
- Forced Air
Cooling
- None
Appliances
- Included: Dishwasher, Dryer, Electric Stove, Range Hood, Refrigerator, Washer
- Laundry: Upper Level
Features
- Kitchen Island, No Smoking Home, Open Floorplan, Pantry
- Flooring: Carpet
- Basement: Full
- Has fireplace: No
- Common walls with other units/homes: 1 Common Wall
Interior area
- Total interior livable area: 1,367 sqft
Video & virtual tour
Property
Parking
- Total spaces: 2
- Parking features: Double Garage Detached
- Garage spaces: 2
Features
- Levels: Two,2 Storey
- Stories: 1
- Patio & porch: None
- Exterior features: None
- Fencing: None
- Frontage length: 7.12M 23`4"
Lot
- Size: 2,613 Square Feet
- Features: Back Lane, Back Yard, Rectangular Lot
Details
- Parcel number: 112519158
- Zoning: R-Gm
Construction
Type & style
- Home type: Townhouse
- Property subtype: Townhouse
Materials
- Vinyl Siding, Wood Frame
- Foundation: Concrete Perimeter
- Roof: Asphalt Shingle
Condition
- New construction: No
- Year built: 2022
Community & HOA
Community
- Features: Park, Playground, Sidewalks
- Subdivision: Saddle Ridge
HOA
- Has HOA: No
Location
- Region: Calgary
Financial & listing details
- Price per square foot: C$416/sqft
- Date on market: 8/20/2026
- Inclusions: N/A
Price history
Price history is unavailable.
Public tax history
Tax history is unavailable.
Climate risks
Neighborhood: Saddle Ridge
Nearby schools
GreatSchools rating
No schools nearby
We couldn't find any schools near this home.
- C$299,9002 bd1 ba643 sqft28 N Savanna Psge NE, Calgary, AB T3JFor Sale

- C$370,0003 bd2 ba1.5k sqft116 N Savanna Walk NE, Calgary, AB T3J0Y3For Sale

- C$269,0001 bd1 ba569 sqft14 Savanna Pass NE, Calgary, AB T3J0Y2For Sale

- C$--3 bd3 ba1.4k sqft585 Savanna Dr NE, Calgary, AB T3J5P8Off Market

- C$519,9003 bd3 ba1.5k sqft8 S Savanna Pl NE, Calgary, AB T3J5P8New Construction
- C$479,9003 bd3 ba1.4k sqft12 S Savanna Pl NE, Calgary, AB T3J5P8New Construction
- C$465,0003 bd3 ba1.5k sqft13 Savanna Pl NE, Calgary, AB T3J5P9New Construction
- C$409,9003 bd3 ba1.5k sqft580 Savanna Blvd S, Calgary, AB T3J0X3For Sale
Similar homes
- C$599,9004 bd4 ba1.2k sqft78 S Saddlecrest Pl NE, Calgary, AB T3J 5G2For Sale
 MLS ID #A2339410, Gursahib Singh, Associate, Pro Broker. courtesy of Pillar9 System
 - C$629,0005 bd4 ba1.6k sqft435 N Savanna Blvd NE, Calgary, AB T3J 0X2For Sale
 MLS ID #A2339156, Peter Jagpal, Associate Broker, Amg Realty. courtesy of Pillar9 System
 - C$564,9904 bd4 ba1.5k sqft33 N Saddlecrest Close NE, Calgary, AB T3J 5B5For Sale
 MLS ID #A2337166, Jaskaran Singh Dhillon, Associate, Exp Realty. courtesy of Pillar9 System
 - C$525,0004 bd4 ba1.4k sqft49 W Saddletree Close NE, Calgary, AB T3J 5H9For Sale
 MLS ID #A2337353, Harsimar Dhaliwal, Associate, Town Residential. courtesy of Pillar9 System
 - C$689,0004 bd4 ba1.8k sqft16 N Saddlecrest Park NE, Calgary, AB T3J 5E7For SaleMLS ID #A2338866, Baljinder Dhillon, Associate, Re/Max Complete Realty. courtesy of Pillar9 System
- C$519,9003 bd3 ba1.5k sqft8 S Savanna Pl NE, Calgary, AB T3J 5P8New ConstructionMLS ID #A2337532, Jessica Holmstrom, Associate, Cir Realty. courtesy of Pillar9 System
- C$699,9004 bd4 ba2k sqft77 W Saddleland Dr NE, Calgary, AB T3J 5J3For SaleMLS ID #A2338692, Shaiz Gill, Associate, Prep Realty Inc.. courtesy of Pillar9 System
- C$475,9003 bd3 ba1.3k sqft245 S Cityscape Blvd NE, Calgary, AB T3N 0X2For SaleMLS ID #A2337614, Drashti Doshi, Associate, Greater Calgary Real Estate. courtesy of Pillar9 System
- C$444,4444 bd4 ba1.5k sqft241 W Saddlepeace Cres NE, Calgary, AB T3J 2J2For SaleMLS ID #A2337584, Jasdev Dhillon, Associate, Real Broker. courtesy of Pillar9 System
- C$599,9004 bd4 ba1.4k sqft183 W Savanna Parade NE, Calgary, AB T3J 0W1For SaleMLS ID #A2303978, Bobbie Lynn Bolig, Associate, Re/Max Landan Real Estate. courtesy of Pillar9 System
- C$649,9004 bd4 ba1.9k sqft533 N Savanna Blvd NE, Calgary, AB T3J 0X2For SaleMLS ID #A2335766, Pulkit Verma, Associate, Prep Ultra Realty Ltd.. courtesy of Pillar9 System
- C$589,9005 bd4 ba1.4k sqft84 S Savanna Pl NE, Calgary, AB T3J 5P9New ConstructionMLS ID #A2336103, Inder Samra, Associate, Lpt Realty. courtesy of Pillar9 System
- C$620,0004 bd4 ba1.4k sqft9121 E 52nd St NE, Calgary, AB T3J 0V5For SaleMLS ID #A2323043, Abhishek Zodge, Associate, Royal Lepage Solutions. courtesy of Pillar9 System
- C$585,0004 bd4 ba1.4k sqft54 N Saddlecreek Cres NE, Calgary, AB T3J 4R9For SaleMLS ID #A2333180, Manpreet Giran, Associate, Amovista. courtesy of Pillar9 System
- C$620,0005 bd4 ba1.5k sqft61 NW Cityline Gate NE, Calgary, AB T3N 2H4For SaleMLS ID #A2337939, Jay Jhinger, Associate, Sutton Landmark Realty. courtesy of Pillar9 System
- C$539,9003 bd3 ba1.3k sqft224 Savanna Rd S, Calgary, AB T3J 0V9For SaleMLS ID #A2323732, Eunice Aranda, Associate, Royal Lepage Benchmark. courtesy of Pillar9 System
- C$569,9003 bd4 ba1.4k sqft91 Saddlebrook Way NE, Calgary, AB T3J 5M8For SaleCentury 21 Canada
- C$549,9003 bd4 ba1.4k sqft13 SE Saddlecrest Grn NE, Calgary, AB T3J 5N4For SaleMLS ID #A2328876, Al Dharamsi, Associate, Re/Max Complete Realty. courtesy of Pillar9 System
- C$549,9994 bd3 ba1.6k sqft124 W Saddlecrest Blvd NE, Calgary, AB T3J 5E9For SaleMLS ID #A2331603, Rajbinder Dhahan, Associate, 2% Realty. courtesy of Pillar9 System
- C$620,0004 bd4 ba1.3k sqft215 W Savanna Parade NE, Calgary, AB T3J 0W1For SaleMLS ID #A2312068, Parmendeep Gill, Associate, Diamond Realty & Associates Ltd. courtesy of Pillar9 System
