This home has many unique features including 3 fireplaces, one being in the master bedroom. Built in cabinets in the den and dining room, along with a wet bar in the family room. Three bedrooms with two full baths and one half. Covered back patio with large entertaining area.
Pending
Price cut: $6K (7/7)
$459,000
2505 Copper Creek Ln, Carrollton, TX 75006
3beds
2,226sqft
:
Get pre-qualified$3,647/mo
Single Family Residence
Built in 1985
8,799 Square Feet Lot
$451,200 Zestimate®
$206/sqft
$-- HOA
What's special
Three bedroomsLarge entertaining areaCovered back patio
- 43 days |
- 190 |
- 8 |
Zillow last checked:
Listing updated:
Listed by:
Joy Illingworth 0643263,
Nano Real Estate 972-338-5599
Source: NTREIS,MLS#: 21310335
Facts & features
Interior
Bedrooms & bathrooms
- Bedrooms: 3
- Bathrooms: 3
- Full bathrooms: 2
- 1/2 bathrooms: 1
Primary bedroom
- Features: Ceiling Fan(s), Dual Sinks, Fireplace, Garden Tub/Roman Tub, Separate Shower
- Level: First
- Dimensions: 16 x 17
Bedroom
- Features: Ceiling Fan(s)
- Level: First
- Dimensions: 14 x 10
Bedroom
- Features: Ceiling Fan(s)
- Level: First
- Dimensions: 14 x 10
Breakfast room nook
- Features: Built-in Features
- Level: First
- Dimensions: 10 x 10
Kitchen
- Features: Breakfast Bar, Built-in Features, Galley Kitchen, Pantry
- Level: First
- Dimensions: 14 x 10
Living room
- Features: Built-in Features, Ceiling Fan(s), Fireplace
- Level: First
- Dimensions: 21 x 14
Living room
- Features: Built-in Features, Ceiling Fan(s), Fireplace
- Level: First
- Dimensions: 20 x 15
Utility room
- Level: First
- Dimensions: 9 x 5
Heating
- Electric, Fireplace(s)
Cooling
- Central Air, Ceiling Fan(s)
Appliances
- Included: Dishwasher, Electric Cooktop, Electric Oven, Electric Water Heater, Disposal
Features
- Wet Bar, High Speed Internet, Pantry, Cable TV
- Flooring: Carpet, Ceramic Tile, Vinyl
- Has basement: No
- Number of fireplaces: 3
- Fireplace features: Bedroom, Den, Family Room, Wood Burning
Interior area
- Total interior livable area: 2,226 sqft
Video & virtual tour
Property
Parking
- Total spaces: 2
- Parking features: Alley Access
- Attached garage spaces: 2
Features
- Levels: One
- Stories: 1
- Patio & porch: Covered
- Exterior features: Private Yard
- Pool features: None
- Fencing: Wood
Lot
- Size: 8,799 Square Feet
Details
- Parcel number: 140170200F0030000
Construction
Type & style
- Home type: SingleFamily
- Architectural style: Detached
- Property subtype: Single Family Residence
Materials
- Brick
- Foundation: Slab
- Roof: Composition
Condition
- Year built: 1985
Utilities & green energy
- Sewer: Public Sewer
- Water: Public
- Utilities for property: Electricity Available, Sewer Available, Water Available, Cable Available
Community & HOA
Community
- Subdivision: Copperwood Ph 02
HOA
- Has HOA: No
Location
- Region: Carrollton
Financial & listing details
- Price per square foot: $206/sqft
- Tax assessed value: $465,120
- Annual tax amount: $9,394
- Date on market: 6/26/2026
- Cumulative days on market: 38 days
- Listing terms: Cash,Conventional,FHA 203(k),FHA,VA Loan
Estimated market value
$451,200
$429,000 - $474,000
$2,896/mo
Price history
| Date | Event | Price |
|---|---|---|
| 7/28/2026 | Pending sale | $459,000$206/sqft |
Source: NTREIS #21310335 Report a problem | ||
| 7/23/2026 | Contingent | $459,000$206/sqft |
Source: NTREIS #21310335 Report a problem | ||
| 7/7/2026 | Price change | $459,000-1.3%$206/sqft |
Source: NTREIS #21310335 Report a problem | ||
| 6/26/2026 | Listed for sale | $465,000$209/sqft |
Source: NTREIS #21310335 Report a problem | ||
| 6/6/2026 | Listing removed | $465,000$209/sqft |
Source: NTREIS #21253873 Report a problem | ||
| 4/29/2026 | Listed for sale | $465,000$209/sqft |
Source: NTREIS #21253873 Report a problem | ||
| 4/28/2026 | Listing removed | $465,000$209/sqft |
Source: NTREIS #21102387 Report a problem | ||
| 4/9/2026 | Listed for sale | $465,000$209/sqft |
Source: NTREIS #21102387 Report a problem | ||
| 4/1/2026 | Listing removed | $465,000$209/sqft |
Source: NTREIS #21102387 Report a problem | ||
| 11/3/2025 | Listed for sale | $465,000$209/sqft |
Source: NTREIS #21102387 Report a problem | ||
Public tax history
| Year | Property taxes | Tax assessment |
|---|---|---|
| 2025 | $4,984 0% | $465,120 |
| 2024 | $4,985 +152.8% | $465,120 |
| 2023 | $1,972 +1.2% | $465,120 +27.4% |
| 2022 | $1,949 +1.3% | $365,220 +22.4% |
| 2021 | $1,925 -1.5% | $298,500 |
| 2020 | $1,954 +8.1% | $298,500 +7.1% |
| 2019 | $1,808 +8.3% | $278,830 +8.2% |
| 2018 | $1,669 -55.2% | $257,810 +2% |
| 2017 | $3,725 +4.3% | $252,810 +15.2% |
| 2016 | $3,573 -13.8% | $219,460 +4.9% |
| 2015 | $4,145 | $209,120 +12.1% |
| 2014 | $4,145 | $186,570 |
| 2013 | -- | -- |
| 2012 | -- | -- |
| 2011 | -- | -- |
| 2010 | -- | -- |
| 2009 | -- | -- |
| 2008 | -- | -- |
| 2007 | -- | -- |
| 2005 | -- | -- |
| 2004 | -- | -- |
| 2003 | -- | -- |
| 2002 | -- | -- |
| 2001 | -- | -- |
Find assessor info on the county website
Monthly payment
Est. payment
Payment breakdown
Explore the cost of this home by adjusting the details. Changes won't be saved.Climate risks
Neighborhood: 75006
Nearby schools
GreatSchools rating
- 6/10McKamy Elementary SchoolGrades: PK-5Distance: 0.8 mi
- 3/10Polk Middle SchoolGrades: 6-8Distance: 1.3 mi
- 4/10Smith High SchoolGrades: 9-12Distance: 1.3 mi
Schools provided by the listing agent
- Elementary: Blanton
- Middle: Polk
- High: Smith
- District: Carrollton-Farmers Branch ISD
Source: NTREIS. This data may not be complete. We recommend contacting the local school district to confirm school assignments for this home.
- $454,6003 bd2 ba2.5k sqft2503 Copper Creek Ln, Carrollton, TX 75006Off Market
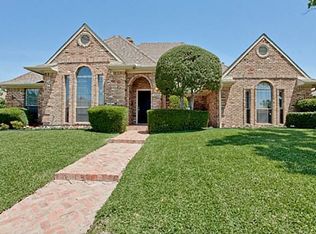
- $458,6004 bd2 ba2.4k sqft2507 Copper Creek Ln, Carrollton, TX 75006Off Market
- $--4 bd3 ba3.1k sqft2509 Copper Creek Ln, Carrollton, TX 75006Sold
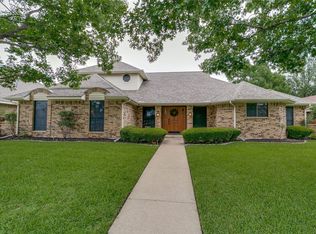
- $446,2003 bd2 ba2.2k sqft2525 Willowdale Dr, Carrollton, TX 75006Off Market
- $436,0003 bd2 ba2.2k sqft2501 Copper Creek Ln, Carrollton, TX 75006Off Market
- $456,9003 bd2 ba2.2k sqft2503 Springdale Dr, Carrollton, TX 75006Off Market
- $451,9003 bd2 ba2.4k sqft2536 Willowdale Dr, Carrollton, TX 75006Off Market
- $502,1004 bd3 ba2.7k sqft2511 Copper Creek Ln, Carrollton, TX 75006Off Market
A local agent can set up tours, give advice and negotiate with sellers.
Similar homes
- $430,0003 bd3 ba2.1k sqft1307 N Trail Dr, Carrollton, TX 75006For Sale
 MLS ID #21338343, Sue Nelms. NTREIS
 - $390,0003 bd2 ba1.9k sqft2119 Pueblo Dr, Carrollton, TX 75006For Sale
 MLS ID #21325160, Eric Chen. NTREIS
 - $385,0003 bd2 ba1.8k sqft1032 Cherrywood Ln, Carrollton, TX 75006For Sale
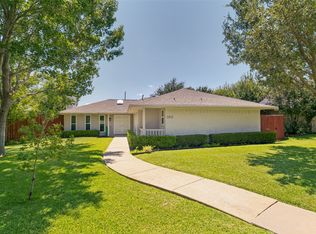 MLS ID #21339667, Judith Ovaise. NTREIS
 - $419,9003 bd2 ba1.7k sqft2515 Old Mill Rd, Carrollton, TX 75287For Sale
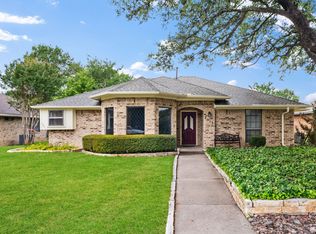 MLS ID #21253331, Joe Cloud. NTREIS
 - $434,9003 bd3 ba1.9k sqft4123 Lawngate Dr, Dallas, TX 75287For SaleMLS ID #21277986, Victoria Russo. NTREIS
- $499,0004 bd3 ba2.2k sqft1226 Stillwater Trl, Carrollton, TX 75007For SaleMLS ID #21341281, Emily Huynh. NTREIS
- $399,9993 bd2 ba1.9k sqft1000 Oxfordshire Dr, Carrollton, TX 75007For SaleMLS ID #21317031, Lisa Johnson. NTREIS
- $420,0003 bd2 ba1.6k sqft1833 Melton Dr, Carrollton, TX 75010For SaleMLS ID #21338812, Thomas Do. NTREIS
- $455,0003 bd3 ba2.7k sqft1905 Toler Trl, Garland, TX 75043For SaleMLS ID #21344478, Elizabeth Austin Eady. NTREIS
- $469,9003 bd3 ba2k sqft2212 Kirby Dr, Plano, TX 75075For SaleMLS ID #21347028, LeAnn Fitch. NTREIS
- $455,0004 bd3 ba2.9k sqft2829 Teakwood Ln, Plano, TX 75075For SaleMLS ID #21338131, Taylor Essien. NTREIS
- $375,0003 bd2 ba1.4k sqft2250 Arbor Creek Dr, Carrollton, TX 75010For SaleMLS ID #21316603, Julie Stauss. NTREIS
- $520,0003 bd2 ba2.1k sqft4405 Bentley Dr, Plano, TX 75093For SaleMLS ID #21344020, James Baker Jr. NTREIS
- $420,0003 bd2 ba2k sqft530 Shadowcrest Ln, Coppell, TX 75019For SaleMLS ID #21331639, Amber Broadway. NTREIS
- $480,0003 bd3 ba1.8k sqft2421 Cornell Dr, Flower Mound, TX 75022For SaleMLS ID #21343024, Bella Jenkins. NTREIS
- $467,9004 bd2 ba2.5k sqft3100 Treehouse Ln, Plano, TX 75075For SaleMLS ID #21310457, Randa Huseini. NTREIS
- $469,9003 bd3 ba2.1k sqft604 Hightrail Dr, Allen, TX 75002For SaleMLS ID #21253610, Laura Voigt. NTREIS
- $440,0004 bd2 ba2.6k sqft2512 Evergreen Dr, Plano, TX 75075For SaleMLS ID #21336351, Nina Bhanot. NTREIS
- $449,5003 bd3 ba2.5k sqft100 Castle Ct, Irving, TX 75038For SaleMLS ID #21210050, Cary Hargrove. NTREIS
- $450,0004 bd3 ba2.2k sqft1203 Grinnell Dr, Richardson, TX 75081For SaleMLS ID #21307780, Ryan Kirkpatrick. NTREIS
