Welcome to this beautifully maintained one-story home in the highly desirable gated community of Inwood Village! Tucked away in a quiet, tree-lined neighborhood, this home offers the perfect balance of privacy, convenience, and comfortable everyday living! Featuring 3 bedrooms, 2 full baths, and a dedicated study that could easily serve as a 4th bedroom or guest room, the flexible open-concept floor plan is designed for both everyday comfort and entertaining. BRAND NEW ROOF to be installed prior to closing providing adding long term value! The updated kitchen opens seamlessly to the main living areas, creating a comfortable and inviting central living space. Additional highlights include a tandem 3-car garage, solar panels that will convey with the property, mature trees providing excellent backyard shade, and an overall pride of ownership that shows throughout the home. Ideally located with immediate access to Hwy 281, Loop 1604, and Bitters Road, the home is just minutes from H-E-B, shopping, dining, and everyday conveniences while still maintaining the feel of a quiet established neighborhood. Residents of Inwood Village enjoy gated access along with community amenities including tennis courts, playground, clubhouse, and more, all located within the highly sought-after NEISD school district. Combining comfort, convenience, and a highly sought-after North Central location, this home offers an exceptional opportunity in one of the San Antonio's most desirable areas!
Pending
$499,900
2510 Somerall, San Antonio, TX 78248
3beds
2,483sqft
:
Get pre-qualified$3,624/mo
Single Family Residence
Built in 1997
7,361 Square Feet Lot
$490,900 Zestimate®
$201/sqft
$64/mo HOA
What's special
Beautifully maintained one-story homeFlexible open-concept floor planDedicated studyQuiet established neighborhoodQuiet tree-lined neighborhoodUpdated kitchen
- 74 days |
- 49 |
- 1 |
Zillow last checked:
Listing updated:
Listed by:
William Alston TREC #584923 (210) 862-0366,
Alston Realty Group, Inc.
Source: LERA MLS,MLS#: 1970619
Facts & features
Interior
Bedrooms & bathrooms
- Bedrooms: 3
- Bathrooms: 2
- Full bathrooms: 2
Primary bedroom
- Features: Ceiling Fan(s), Full Bath
- Area: 238
- Dimensions: 17 x 14
Bedroom 2
- Area: 156
- Dimensions: 13 x 12
Bedroom 3
- Area: 120
- Dimensions: 12 x 10
Primary bathroom
- Features: Tub/Shower Separate, Double Vanity
- Area: 128
- Dimensions: 16 x 8
Dining room
- Area: 208
- Dimensions: 16 x 13
Kitchen
- Area: 247
- Dimensions: 19 x 13
Living room
- Area: 567
- Dimensions: 27 x 21
Heating
- Central, Natural Gas
Cooling
- Central Air
Appliances
- Laundry: Washer Hookup, Dryer Connection
Features
- One Living Area, Breakfast Bar, Study/Library, Utility Room Inside, Open Floorplan, High Speed Internet, Ceiling Fan(s), Chandelier
- Flooring: Laminate
- Windows: Window Coverings
- Has basement: No
- Number of fireplaces: 1
- Fireplace features: One, Living Room
Interior area
- Total interior livable area: 2,483 sqft
Property
Parking
- Total spaces: 3
- Parking features: Three Car Garage
- Garage spaces: 3
Features
- Levels: One
- Stories: 1
- Exterior features: Sprinkler System
- Pool features: None
- Fencing: Privacy
Lot
- Size: 7,361 Square Feet
Details
- Parcel number: 189140060160
Construction
Type & style
- Home type: SingleFamily
- Property subtype: Single Family Residence
Materials
- Brick
- Foundation: Slab
- Roof: Composition
Condition
- Pre-Owned
- New construction: No
- Year built: 1997
Utilities & green energy
- Utilities for property: Cable Available
Community & HOA
Community
- Features: Tennis Court(s), Clubhouse, Playground
- Security: Controlled Access
- Subdivision: The Village At Inwood
HOA
- Has HOA: Yes
- HOA fee: $193 quarterly
- HOA name: ASSOCIA HILL COUNTRY
Location
- Region: San Antonio
Financial & listing details
- Price per square foot: $201/sqft
- Tax assessed value: $450,000
- Annual tax amount: $10,203
- Price range: $499.9K - $499.9K
- Date on market: 5/28/2026
- Cumulative days on market: 69 days
- Listing terms: Conventional,FHA,VA Loan,Cash
Estimated market value
$490,900
$466,000 - $515,000
$2,751/mo
Price history
| Date | Event | Price |
|---|---|---|
| 7/16/2026 | Pending sale | $499,900$201/sqft |
Source:  LERA MLS #1970619 Report a problem LERA MLS #1970619 Report a problem | ||
| 7/10/2026 | Contingent | $499,900$201/sqft |
Source: LERA MLS #1970619 Report a problem | ||
| 6/17/2026 | Listed for sale | $499,900$201/sqft |
Source: LERA MLS #1970619 Report a problem | ||
| 6/8/2026 | Contingent | $499,900$201/sqft |
Source: LERA MLS #1970619 Report a problem | ||
| 5/28/2026 | Listed for sale | $499,900+96%$201/sqft |
Source: LERA MLS #1970619 Report a problem | ||
| 4/21/2015 | Sold | -- |
Source: LERA MLS #1097179 Report a problem | ||
| 2/2/2015 | Listed for sale | $255,000$103/sqft |
Source: RE/MAX Preferred, REALTORS #1097179 Report a problem | ||
| 6/9/2005 | Sold | -- |
Source: LERA MLS #44006_532861 Report a problem | ||
| 9/2/2004 | Sold | -- |
Source: LERA MLS #501194 Report a problem | ||
Public tax history
| Year | Property taxes | Tax assessment |
|---|---|---|
| 2025 | $7,811 -0.4% | $450,000 +4.3% |
| 2024 | $7,839 +9.2% | $431,270 +10% |
| 2023 | $7,178 -9% | $392,064 +10% |
| 2022 | $7,885 -1.9% | $356,422 +10% |
| 2021 | $8,035 | $324,020 -0.6% |
| 2020 | $8,035 +6% | $325,910 +6.5% |
| 2019 | $7,584 | $306,000 +3.5% |
| 2018 | $7,584 +8.9% | $295,630 +8% |
| 2017 | $6,965 -5.9% | $273,690 -0.3% |
| 2016 | $7,400 +54.7% | $274,580 +9.1% |
| 2015 | $4,782 | $251,720 +7.4% |
| 2014 | $4,782 | $234,410 +5.6% |
| 2013 | -- | $222,030 -1.1% |
| 2012 | -- | $224,590 -0.9% |
| 2011 | -- | $226,720 -0.9% |
| 2010 | -- | $228,850 -0.9% |
| 2009 | -- | $230,990 +0.8% |
| 2008 | -- | $229,160 +1.6% |
| 2007 | -- | $225,490 +5.9% |
| 2006 | -- | $212,970 +7.1% |
| 2005 | -- | $198,850 |
| 2004 | -- | -- |
| 2003 | -- | -- |
| 2002 | -- | -- |
| 2001 | -- | -- |
| 2000 | -- | -- |
Find assessor info on the county website
Monthly payment
Est. payment
Payment breakdown
Explore the cost of this home by adjusting the details. Changes won't be saved.Climate risks
Neighborhood: 78248
Nearby schools
GreatSchools rating
- 9/10Huebner Elementary SchoolGrades: PK-5Distance: 0.9 mi
- 4/10Eisenhower Middle SchoolGrades: 6-8Distance: 4.4 mi
- 5/10Churchill High SchoolGrades: 9-12Distance: 3.6 mi
Schools provided by the listing agent
- Elementary: Huebner
- Middle: Eisenhower
- High: Churchill
- District: North East I.S.D.
Source: LERA MLS. This data may not be complete. We recommend contacting the local school district to confirm school assignments for this home.
- $466,2004 bd3 ba2.7k sqft2514 Somerall, San Antonio, TX 78248Off Market

- $394,5003 bd2 ba1.9k sqft2506 Somerall, San Antonio, TX 78248Off Market

- $400,9003 bd2 ba2.1k sqft2518 Somerall, San Antonio, TX 78248Off Market
- $471,0004 bd3 ba2.6k sqft2511 Steepleway, San Antonio, TX 78248Off Market
- $--3 bd2 ba2.1k sqft2502 Somerall, San Antonio, TX 78248Sold
- $468,9005 bd3 ba3k sqft2507 Steepleway, San Antonio, TX 78248Off Market
- $--3 bd2 ba2.2k sqft2515 Steepleway, San Antonio, TX 78248Sold
- $344,0304 bd2 ba2.9k sqft2511 Somerall, San Antonio, TX 78248Off Market
A local agent can set up tours, give advice and negotiate with sellers.
Similar homes
- $524,0003 bd3 ba2.3k sqft3 Spring Lake, San Antonio, TX 78248For Sale
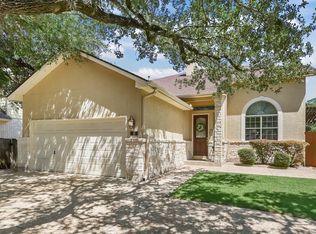
 MLS ID #2002662, Dayton Schrader TREC #312921, eXp Realty. LERA MLS
 - $475,0005 bd4 ba3.3k sqft2606 ASHTON VILLAGE DR, San Antonio, TX 78248For Sale
 MLS ID #1969317, Janet Wingrove TREC #567041, Keller Williams Heritage. LERA MLS
 - $560,0003 bd3 ba2.5k sqft13107 Winding Creek, San Antonio, TX 78231For Sale
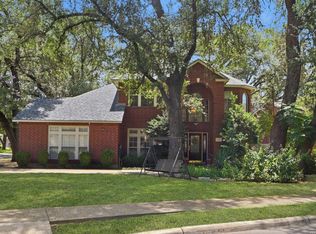 MLS ID #2006325, Brandon Ramirez TREC #667359, Keller Williams Heritage. LERA MLS
 - $569,9993 bd3 ba2.7k sqft1302 GANAHL CT, San Antonio, TX 78216For Sale
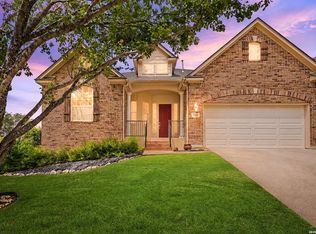 MLS ID #2006367, Matthew DeBlois TREC #690923, Resi Realty, LLC. LERA MLS
 - $734,9004 bd4 ba3k sqft41 Inwood Heights Dr. N, San Antonio, TX 78248For SaleMLS ID #1994199, Benjamin Baca TREC #498457, All City San Antonio Registered Series. LERA MLS
- $480,0004 bd3 ba2.3k sqft3 Greens Whisper, San Antonio, TX 78216For SaleMLS ID #1994923, Jason Mazzurana TREC #501384, Affinity Real Estate Brokerage. LERA MLS
- $450,0004 bd3 ba2.6k sqft2011 Chittim Trail Dr, San Antonio, TX 78232For SaleMLS ID #21351599, Jeff Smith. NTREIS
- $489,5004 bd3 ba2.5k sqft822 Tiger Lily, San Antonio, TX 78260For SaleMLS ID #1993484, Federico Volkmer TREC #670481, Keller Williams City-View. LERA MLS
- $549,5004 bd3 ba3.1k sqft1223 STETSON GRN, San Antonio, TX 78258For SaleMLS ID #1961632, Rolando San Miguel TREC #577856, Trinidad Realty Partners, Inc. LERA MLS
- $540,0004 bd3 ba2.9k sqft615 Hookberry Trail, San Antonio, TX 78256For SaleMLS ID #2006625, Robin Saunders TREC #397955, San Antonio Portfolio KW RE. LERA MLS
- $497,9003 bd2 ba2.8k sqft24824 SHINNECOCK TRL, San Antonio, TX 78260For SaleMLS ID #1993307, Debbie Luna TREC #651083, Connect Realty.com. LERA MLS
- $525,0004 bd3 ba2.6k sqft303 CANYON VIEW RUN, San Antonio, TX 78258For SaleMLS ID #1964992, Ivan Terrazas TREC #530052, Keller Williams City-View. LERA MLS
- $540,0004 bd4 ba2.9k sqft23706 Misty Peak, San Antonio, TX 78258For SaleMLS ID #2006717, Caroline Ramsay TREC #650234, Keller Williams Legacy. LERA MLS
- $465,0004 bd2 ba2.1k sqft13947 AMBER CRST, San Antonio, TX 78249For SaleMLS ID #1965189, Misti Bruton TREC #436370, LPT Realty, LLC. LERA MLS
- $585,0004 bd3 ba3.1k sqft1214 Willow Knoll, San Antonio, TX 78258For SaleMLS ID #2003727, Preslie Sovereign TREC #749156, Keller Williams Heritage. LERA MLS
- $474,9003 bd2 ba2.7k sqft1207 Sand Wedge, San Antonio, TX 78258For SaleMLS ID #1969283, Lisa Sinn TREC #555396, Keller Williams Heritage. LERA MLS
- $459,9004 bd2 ba2.4k sqft15927 Ponderosa Pass, Helotes, TX 78023For SaleMLS ID #2004688, Craig Loeffler TREC #651872, Coldwell Banker D'Ann Harper. LERA MLS
- $595,0004 bd3 ba3.1k sqft18742 Castellani, San Antonio, TX 78258For SaleMLS ID #2001491, Zorayda Montemayor TREC #596854, Central Metro Realty. LERA MLS
- $495,0003 bd2 ba2.5k sqft25010 Kiowa Crk, San Antonio, TX 78255For SaleMLS ID #1963395, Monica Garza TREC #564199, Better Homes and Gardens Winans. LERA MLS
- $569,9005 bd4 ba3k sqft8918 Los Sonoma Rio, Helotes, TX 78023For SaleMLS ID #2006335, Charo King TREC #510492, RE/MAX North-San Antonio. LERA MLS
