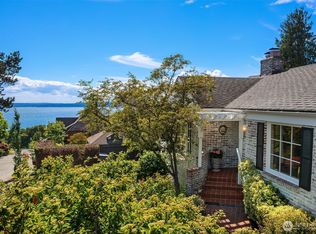
Sited beautifully atop the coveted Carleton Park neighborhood of Magnolia, this 1927 classic captures the timeless spirit of the Pacific Northwest. Offered for only the second time in nearly a century, this home has been cherished by its two owners, preserving its historic integrity while showcasing panoramic views. Large windows frame an ever-changing gallery of the Puget Sound and the snow-capped Olympic Mountains, offering a front-row seat to vibrant sunsets and passing ships. The interior radiates the craftsmanship of an artisans’ era, featuring elegant proportions and architectural details that are increasingly rare to find. Whether you’re hosting in the spacious, formal living and dining spaces or enjoying a quiet morning in the sunroom watching the sun sparkle off the water, the connection to the landscape is constant. A lovely main floor bedroom, with French doors to a backyard deck, offers the perfect office/guest room. Three upper floor bedrooms feature inspiring western views. The expansive lower level is ready to become your favorite new hang-out space. Wide-open rec area and office are ripe for transformation into a fabulous entertaining and guest space. Outside, the grounds offer a private escape, complemented by the convenience detached two-car garage (with convenient entry via the street-to-street lot). A wonderful opportunity to own a piece of history in a premier location where the views are as classic as the home itself.
Pending
Listed by: COMPASS • Dawn Bourdo
$1,750,000
2514 43rd Avenue W, Seattle, WA 98199
4beds
3,220sqft
Single Family Residence
Built in 1927
5,026 Square Feet Lot
$-- Zestimate®
$543/sqft
$-- HOA
What's special
Backyard deckStreet-to-street lotPanoramic viewsLarge windowsExpansive lower level
- --
- on Zillow
- 897
- views
- 125
- saves
Likely to sell faster than
Zillow last checked:
Listing updated:
Listed by:
Dawn Bourdo,
COMPASS,
Corey Hays,
COMPASS
Source: NWMLS as distributed by MLS GRID,MLS#: 2587397
Facts & features
Interior
Bedrooms & bathrooms
- Bedrooms: 4
- Bathrooms: 2
- Full bathrooms: 1
- 3/4 bathrooms: 1
- Main level bathrooms: 1
- Main level bedrooms: 1
Bedroom
- Level: Main
Bedroom
- Level: Second
Bedroom
- Level: Second
Bedroom
- Level: Second
Bathroom full
- Level: Second
Bathroom three quarter
- Level: Main
Other
- Level: Lower
Dining room
- Level: Main
Entry hall
- Level: Main
Kitchen with eating space
- Level: Main
Living room
- Level: Main
Rec room
- Level: Lower
Utility room
- Level: Lower
Heating
- Fireplace, Forced Air, Electric, Natural Gas
Cooling
- None
Appliances
- Included: Dishwasher, Disposal, Dryer, Refrigerator, Stove(s)/Range(s), Washer, Dishwasher(s), Dryer(s), Garbage Disposal, Refrigerator(s), Washer(s), Water Heater: gas, Water Heater Location: lower level
Features
- Dining Room
- Flooring: Ceramic Tile, Concrete, Hardwood, Carpet
- Doors: French Doors
- Windows: Dbl Pane/Storm Window
- Basement: Partially Finished
- Number of fireplaces: 1
- Fireplace features: Gas, Main Level: 1, Fireplace
Interior area
- Total structure area: 3,220
- Total interior livable area: 3,220 sqft
Property
Parking
- Total spaces: 2
- Parking features: Detached Garage
- Has garage: Yes
- Covered spaces: 2
Features
- Levels: One and One Half
- Stories: 1
- Entry location: Main
- Patio & porch: Dbl Pane/Storm Window, Dining Room, Fireplace, French Doors, Water Heater
- Has view: Yes
- View description: Mountain(s), See Remarks, Sound
- Has water view: Yes
- Water view: Sound
Lot
- Size: 5,026 Square Feet
- Features: Curbs, Paved, Sidewalk
- Topography: Terraces
- Residential vegetation: Garden Space
Details
- Parcel number: 1370801400
- Zoning description: Jurisdiction: City
- Special conditions: Standard
Construction
Type & style
- Home type: SingleFamily
- Architectural style: 1 1/2 Stry w/Bsmt
- Property subtype: Single Family Residence
Materials
- Stucco, Wood Siding
- Roof: Composition
Condition
- Year built: 1927
Utilities & green energy
- Electric: Company: Seattle City Light
- Sewer: Sewer Connected, Company: SPU
- Water: Public, Company: SPU
Community & HOA
Community
- Subdivision: Magnolia
Location
- Region: Seattle
Financial & listing details
- Price per square foot: $543/sqft
- Tax assessed value: $1,559,000
- Annual tax amount: $16,175
- Date on market: 9/25/2026
- Listing terms: Conventional
- Inclusions: Dishwasher(s), Dryer(s), Garbage Disposal, Refrigerator(s), Stove(s)/Range(s), Washer(s)
Estimated market value
Not available
Estimated sales range
Not available
Not available
Price history
| Date | Event | Price |
|---|---|---|
| 9/30/2026 | Pending sale | $1,750,000$543/sqft |
Source:  NWMLS as distributed by MLS GRID #2587397 Report a problem NWMLS as distributed by MLS GRID #2587397 Report a problem | ||
| 9/25/2026 | Listed for sale | $1,750,000+775%$543/sqft |
Source: NWMLS as distributed by MLS GRID #2587397 Report a problem | ||
| 2/19/1982 | Sold | $200,000$62/sqft |
Source: Agent Provided Report a problem | ||
Public tax history
| Year | Property taxes | Tax assessment |
|---|---|---|
| 2025 | $16,175 +10.1% | $1,559,000 +2.4% |
| 2024 | $14,695 +6.5% | $1,523,000 +5.5% |
| 2023 | $13,794 +2.7% | $1,443,000 -8.1% |
| 2022 | $13,435 +9.6% | $1,570,000 +19.4% |
| 2021 | $12,261 +4.7% | $1,315,000 +10.4% |
| 2020 | $11,707 -3.4% | $1,191,000 -4.8% |
| 2019 | $12,121 +15% | $1,251,000 +3.6% |
| 2018 | $10,540 -14.5% | $1,208,000 -2.3% |
| 2017 | $12,322 +45.8% | $1,237,000 +9.8% |
| 2016 | $8,450 | $1,127,000 +10.8% |
| 2015 | $8,450 | $1,017,000 +16.6% |
| 2014 | $8,450 | $872,000 +4.1% |
| 2013 | $8,450 | $838,000 +13.6% |
| 2012 | -- | $738,000 -7.1% |
| 2011 | -- | $794,000 -5.6% |
| 2010 | -- | $841,000 |
| 2009 | -- | $841,000 -3.7% |
| 2007 | -- | $873,000 +7.1% |
| 2006 | -- | $815,000 +8.4% |
| 2005 | -- | $752,000 +19.4% |
| 2001 | $7,856 +34.9% | $630,000 +33.5% |
| 2000 | $5,822 | $472,000 |
Find assessor info on the county website
Monthly payment
Est. payment
Payment breakdown
Explore the cost of this home by adjusting the details. Changes won't be saved.Climate risks
Neighborhood: Magnolia
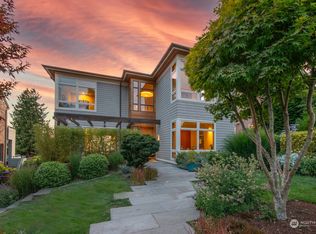
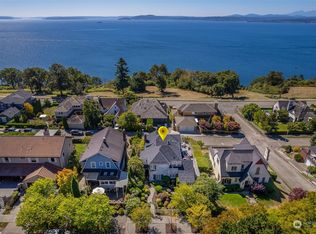
Similar homes
- $2,100,0004 bd3 ba2.5k sqftMagnolia Heights, Seattle, WA 98199Active
 MLS ID #2592033, Leslie Villanueva. NWMLS as distributed by MLS GRID
 - $1,567,0004 bd3 ba3.4k sqftArlington Heights Add, Seattle, WA 98199Active
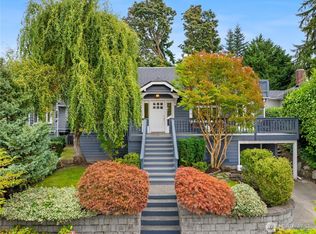 MLS ID #2588675, Will Aufhammer. NWMLS as distributed by MLS GRID
 - $1,699,9994 bd4 ba2.6k sqft2615 W Crockett Street, Seattle, WA 98199Active
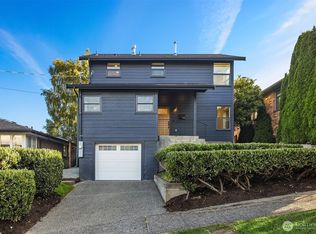 MLS ID #2556779, Trey Danna. NWMLS as distributed by MLS GRID
 - $1,325,0003 bd2 ba2.7k sqft4312 W Ruffner Street, Seattle, WA 98199Active
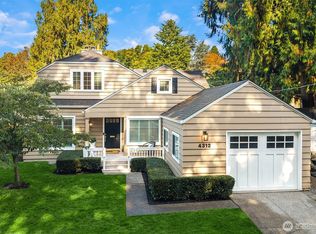 MLS ID #2590842, Jennifer Daniels. NWMLS as distributed by MLS GRID
