Welcome to the private and serene Glen Cove neighborhood! Located next to the TPC golf course, this property offers a blend of community charm and modern convenience. Build your custom home with Paulson Construction. Our commitment to quality craftsmanship ensures your home will be built to meet the highest standards. Many of the homes in Glen Cove have been Parade of Homes Reggie award winners. Don't miss this unique opportunity to create your dream home!
Active
Price cut: $680K (6/22)
$795,000
2535 110th Ct NE, Blaine, MN 55449
2beds
2,127sqft
:
Get pre-qualified$5,137/mo
(TH) Detached
Built in 2026
10,018 Square Feet Lot
$-- Zestimate®
$374/sqft
$107/mo HOA
What's special
- 58 days |
- 230 |
- 6 |
Zillow last checked:
Listing updated:
Listed by:
Nathaniel Wentler 612-803-1138,
Edina Realty, Inc.
Source: NorthstarMLS as distributed by MLS GRID,MLS#: 7085149
Facts & features
Interior
Bedrooms & bathrooms
- Bedrooms: 2
- Bathrooms: 2
- Full bathrooms: 1
- 3/4 bathrooms: 1
Bathroom
- Description: 3/4 Primary,Double Sink,Full Primary,Private Primary,Main Floor 3/4 Bath,Walk-In Shower Stall
Dining room
- Description: Eat In Kitchen,Informal Dining Room,Kitchen/Dining Room
Heating
- Forced Air, Fireplace(s), Humidifier, Zoned
Cooling
- Central Air, Zoned
Appliances
- Included: Air-To-Air Exchanger, Cooktop, Dishwasher, Disposal, Dryer, ENERGY STAR Qualified Appliances, Exhaust Fan, Freezer, Humidifier, Gas Water Heater, Microwave, Range, Refrigerator, Stainless Steel Appliance(s), Wall Oven, Washer, Water Softener Owned
- Laundry: Electric Dryer Hookup, Gas Dryer Hookup, Laundry Room, Sink, Washer Hookup
Features
- Basement: None
- Number of fireplaces: 1
- Fireplace features: Circulating, Electric, Gas, Stone
Interior area
- Total structure area: 2,127
- Total interior livable area: 2,127 sqft
- Finished area above ground: 2,127
- Finished area below ground: 0
Property
Parking
- Total spaces: 3
- Parking features: Attached, Concrete, Garage Door Opener, Insulated Garage
- Attached garage spaces: 3
- Has uncovered spaces: Yes
- Details: Garage Door Height (8), Garage Door Width (16)
Accessibility
- Accessibility features: Doors 36"+, Grab Bars In Bathroom, Hallways 42"+, Door Lever Handles, No Stairs External, No Stairs Internal, Partially Wheelchair, Roll-In Shower
Features
- Levels: One
- Stories: 1
- Patio & porch: Covered, Front Porch, Patio, Porch, Rear Porch
- Waterfront features: Pond
Lot
- Size: 10,018 Square Feet
- Dimensions: 140 x 45 x 106 x 100
Details
- Foundation area: 2127
- Parcel number: 163123410028
- Zoning description: Residential-Single Family
Construction
Type & style
- Home type: Townhouse
- Property subtype: (TH) Detached
Materials
- Block, Concrete, Frame
- Roof: Architectural Shingle,Asphalt
Condition
- New construction: No
- Year built: 2026
Details
- Builder name: PAULSON CONSTRUCTION INC
Utilities & green energy
- Electric: Circuit Breakers, 200+ Amp Service
- Gas: Natural Gas
- Sewer: City Sewer/Connected
- Water: City Water/Connected
- Utilities for property: Underground Utilities
Community & HOA
Community
- Subdivision: Glen Cove
HOA
- Has HOA: Yes
- Amenities included: In-Ground Sprinkler System
- Services included: Lawn Care, Professional Mgmt, Snow Removal
- HOA fee: $320 quarterly
- HOA name: Genesis Property Management
- HOA phone: 763-424-0300
Location
- Region: Blaine
Financial & listing details
- Price per square foot: $374/sqft
- Tax assessed value: $4,900
- Annual tax amount: $1,516
- Date on market: 6/2/2026
- Cumulative days on market: 128 days
- Road surface type: Paved
Estimated market value
Not available
Estimated sales range
Not available
Not available
Price history
| Date | Event | Price |
|---|---|---|
| 6/22/2026 | Price change | $115,000-85.5%$54/sqft |
Source:  NorthstarMLS as distributed by MLS GRID #7096893 Report a problem NorthstarMLS as distributed by MLS GRID #7096893 Report a problem | ||
| 6/2/2026 | Price change | $795,000-6.6%$374/sqft |
Source: NorthstarMLS as distributed by MLS GRID #7085149 Report a problem | ||
| 2/4/2026 | Price change | $851,000+640%$400/sqft |
Source: NorthstarMLS as distributed by MLS GRID #7016503 Report a problem | ||
| 7/24/2025 | Listed for sale | $115,000$54/sqft |
Source: NorthstarMLS as distributed by MLS GRID #6759934 Report a problem | ||
| 7/22/2025 | Listing removed | $115,000$54/sqft |
Source: NorthstarMLS as distributed by MLS GRID #6629006 Report a problem | ||
| 7/22/2025 | Price change | $115,000-84.1%$54/sqft |
Source: NorthstarMLS as distributed by MLS GRID #6629006 Report a problem | ||
| 4/29/2025 | Listed for sale | $725,000$341/sqft |
Source: NorthstarMLS as distributed by MLS GRID #6628460 Report a problem | ||
| 4/14/2025 | Pending sale | $725,000+530.4%$341/sqft |
Source: NorthstarMLS as distributed by MLS GRID #6628460 Report a problem | ||
| 11/8/2024 | Price change | $115,000-84.1%$54/sqft |
Source: NorthstarMLS as distributed by MLS GRID #6629006 Report a problem | ||
| 11/7/2024 | Listed for sale | $725,000+0.7%$341/sqft |
Source: NorthstarMLS as distributed by MLS GRID #6628460 Report a problem | ||
| 10/3/2024 | Listing removed | $720,000$339/sqft |
Source: NorthstarMLS as distributed by MLS GRID #6551066 Report a problem | ||
| 6/20/2024 | Price change | $720,000+554.5%$339/sqft |
Source: NorthstarMLS as distributed by MLS GRID #6551066 Report a problem | ||
| 5/8/2024 | Listed for sale | $110,000-85.3%$52/sqft |
Source: NorthstarMLS as distributed by MLS GRID #6531475 Report a problem | ||
| 4/9/2024 | Listing removed | -- |
Source: NorthstarMLS as distributed by MLS GRID #6368715 Report a problem | ||
| 10/8/2023 | Price change | $749,700+614%$352/sqft |
Source: NorthstarMLS as distributed by MLS GRID #6438449 Report a problem | ||
| 5/17/2023 | Listed for sale | $105,000$49/sqft |
Source: NorthstarMLS as distributed by MLS GRID #6368715 Report a problem | ||
Public tax history
| Year | Property taxes | Tax assessment |
|---|---|---|
| 2025 | $60 -4.7% | $4,900 +11.4% |
| 2024 | $63 +9% | $4,400 -13.7% |
| 2023 | $58 -6.1% | $5,100 +8.5% |
| 2022 | $62 +35.8% | $4,700 +9.3% |
| 2021 | $45 +76.5% | $4,300 +7.5% |
| 2019 | $26 | $4,000 |
Find assessor info on the county website
Monthly payment
Est. payment
Payment breakdown
Explore the cost of this home by adjusting the details. Changes won't be saved.Climate risks
Neighborhood: 55449
Nearby schools
GreatSchools rating
- 7/10Northpoint Elementary SchoolGrades: K-4Distance: 1.6 mi
- 5/10Westwood Middle SchoolGrades: 5-8Distance: 3.3 mi
- 5/10Spring Lake Park Senior High SchoolGrades: 9-12Distance: 4.5 mi
- $115,0006,098.4 Square Feet2547 110th Ct, Blaine, MN 55449Sold

- $98,300-- bd-- ba-- sqft2535 110th Ct NE, Blaine, MN 55449Off Market
- $5,100-- bd-- ba-- sqft2547 110th Ct NE, Blaine, MN 55449Off Market
- $97,800-- bd-- ba-- sqft2547 110th Ct NE, Blaine, MN 55449Off Market
- $664,7003 bd3 ba2.6k sqft2553 110th Ct NE, Blaine, MN 55449Off Market
- $2,100-- bd-- ba-- sqft2529 110th Ct NE, Blaine, MN 55449Off Market
- $662,6002 bd2 ba2.4k sqft2544 110th Ct NE, Blaine, MN 55449Off Market
- $25,900-- bd-- ba-- sqft2538 110th Ct NE, Blaine, MN 55449Off Market
A local agent can set up tours, give advice and negotiate with sellers.
Similar homes
- $775,0004 bd3 ba3.1k sqft12004 Owatonna Ct NE, Blaine, MN 55449New Construction

 MLS ID #7114421, Alex Murray, Engel & Volkers Blaine. NorthstarMLS as distributed by MLS GRID
 - $700,0002 bd3 ba2.7k sqft12269 Edison St NE, Blaine, MN 55449For Sale
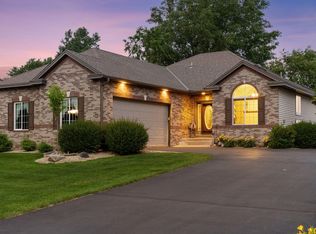 MLS ID #7057212, Tiffany Larson, Keller Williams Classic Realty. NorthstarMLS as distributed by MLS GRID
 - $764,9004 bd3 ba3.1k sqft2134 120th Ln NE, Blaine, MN 55449New Construction
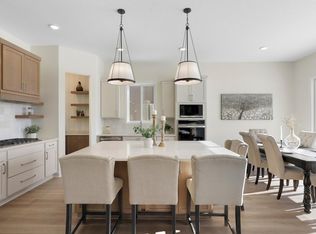 MLS ID #7114433, Alex Murray, Engel & Volkers Blaine. NorthstarMLS as distributed by MLS GRID
 - $559,0003 bd2 ba1.6k sqft12715 Edison St NE, Blaine, MN 55449For Sale
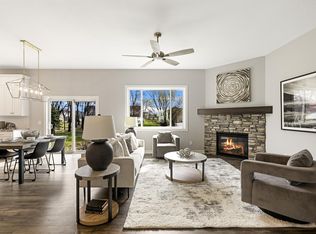 MLS ID #7114426, Alex Murray, Engel & Volkers Blaine. NorthstarMLS as distributed by MLS GRID
 - $599,9004 bd3 ba2.4k sqft11946 Woodland Pkwy NE, Blaine, MN 55449For SaleMLS ID #7114471, Bryan R. Sletten, RE/MAX Results. NorthstarMLS as distributed by MLS GRID
- $635,0003 bd3 ba2.1k sqft4845 130th Ln NE, Blaine, MN 55449For SaleMLS ID #7105580, Joe Walsh, POP Realty MN. NorthstarMLS as distributed by MLS GRID
- $589,0004 bd3 ba2.6k sqft13064 Marmon Ct NE, Blaine, MN 55449For SaleMLS ID #7022287, Bobbi Lymer, eXp Realty. NorthstarMLS as distributed by MLS GRID
- $779,9004 bd3 ba2.1k sqft20011 Grouse St NW, Oak Grove, MN 55011For SaleMLS ID #7100886, Jennifer Wersal, eXp Realty. NorthstarMLS as distributed by MLS GRID
- $939,9003 bd2 ba2.3k sqft2228 154th Ave NE, Ham Lake, MN 55304For SaleMLS ID #7064160, Bruno Simic, RE/MAX Results. NorthstarMLS as distributed by MLS GRID
- $815,0003 bd3 ba2.8k sqft10230 57th Ave N, Plymouth, MN 55442For SaleMLS ID #7068107, Andrea K. Theis, RE/MAX Advantage Plus. NorthstarMLS as distributed by MLS GRID
- $530,0003 bd2 ba1.9k sqft1060 109th Ct NE, Blaine, MN 55434For SaleMLS ID #7057237, David B Hitchcock, Pro Flat Fee Realty LLC. NorthstarMLS as distributed by MLS GRID
- $535,0003 bd3 ba2.7k sqft607 100th Ct NE, Blaine, MN 55434For SaleMLS ID #7101901, Jon D. Jondahl Group, eXp Realty. NorthstarMLS as distributed by MLS GRID
- $774,5004 bd4 ba3k sqft3865 193rd Ln NW, Oak Grove, MN 55303For SaleMLS ID #7033580, Rick Brama, Keller Williams Premier Realty Lake Minnetonka. NorthstarMLS as distributed by MLS GRID
- $974,9003 bd2 ba1.9k sqft2653 Constance Blvd NE, Ham Lake, MN 55304For SaleMLS ID #7067290, Andrew Waalen, NOW Realty. NorthstarMLS as distributed by MLS GRID
- $699,9004 bd3 ba2.7k sqft25415 Farmstead Ln, Wyoming, MN 55092For SaleMLS ID #7117159, James Stiller, Keller Williams Classic Realty. NorthstarMLS as distributed by MLS GRID
- $875,0002 bd2 ba1.3k sqft1 Hill Farm Rd #101, North Oaks, MN 55127For SaleMLS ID #7080435, Mary Jo Pennig, Edina Realty, Inc.. NorthstarMLS as distributed by MLS GRID
- $779,0003 bd2 ba1.9k sqftLOT 2 217th Ave NE, Cedar, MN 55011For SaleMLS ID #7047223, Thomas A. Carlisle, RE/MAX Synergy. NorthstarMLS as distributed by MLS GRID
- $840,0004 bd3 ba2.7k sqft3940 192nd Ln NW, Oak Grove, MN 55303For SaleMLS ID #7100552, Paulette Rickey, Keller Williams Classic Realty. NorthstarMLS as distributed by MLS GRID
- $599,9004 bd4 ba2.4k sqft17735 Xenia St NW, Andover, MN 55304For SaleMLS ID #7112941, Dana Terry, RE/MAX Results. NorthstarMLS as distributed by MLS GRID
- $750,0004 bd3 ba2.8k sqft22617 Washington Ct NE, East Bethel, MN 55011For SaleMLS ID #7094847, Kraig Domogalla, RE/MAX Results. NorthstarMLS as distributed by MLS GRID
