Welcome to 254 Erie Avenue in the City of Brantford. This charming solid brick bungalow with an attached garage, is move-in ready and offers the perfect combination of character, comfort, and future potential. The bright and spacious main floor features soaring 10-foot ceilings and an open-concept layout, complete with a large kitchen offering a breakfast peninsula, generous-sized bedrooms, and separate living and dining areas—ideal for both everyday living and entertaining. The full unfinished basement, complete with a separate entrance, presents exceptional potential to create additional living space, extra bedrooms, or an in-law setup to suit your needs. Numerous updates have been completed over the years, including windows, exterior doors, furnace, central air conditioning, a 100-amp breaker panel, insulation (attic, and all exterior walls), the main roof (2020), garage roof (2025), insulated garage door and opener, and more, providing peace of mind for years to come. Ideally situated close to all amenities, this home is within walking distance of several schools, scenic walking, hiking, and biking trails along the Grand River, shopping, restaurants, grocery stores, and more. Step outside to enjoy the patio overlooking the fully fenced private backyard—an ideal setting for entertaining family and friends or relaxing on warm summer evenings. Don't miss your opportunity to own this wonderful home. Schedule your private viewing today!
For sale
C$379,900
254 Erie Ave, Brantford, ON N3S 2H2
2beds
998sqft
Single Family Residence, Residential
Built in ----
-- sqft lot
$-- Zestimate®
C$381/sqft
C$-- HOA
What's special
Solid brick bungalowAttached garageOpen-concept layoutGenerous-sized bedroomsFully fenced private backyard
- 2 days |
- 22 |
- 2 |
Zillow last checked:
Listing updated:
Listed by:
Kahlil Raghunan, Salesperson,
Re/Max Twin City Realty Inc
Source: ITSO,MLS®#: 40848704Originating MLS®#: Brantford Regional Real Estate Association Inc.
Facts & features
Interior
Bedrooms & bathrooms
- Bedrooms: 2
- Bathrooms: 1
- Full bathrooms: 1
- Main level bathrooms: 1
- Main level bedrooms: 2
Bedroom
- Level: Main
Bedroom
- Level: Main
Bathroom
- Features: 4-Piece
- Level: Main
Foyer
- Level: Main
Other
- Level: Main
Laundry
- Level: Basement
Living room
- Level: Main
Other
- Level: Basement
Heating
- Forced Air
Cooling
- Central Air
Appliances
- Included: Water Softener, Dishwasher, Dryer, Freezer, Refrigerator, Stove, Washer
- Laundry: In Basement
Features
- Basement: Development Potential,Separate Entrance,Full,Unfinished
- Has fireplace: No
Interior area
- Total structure area: 1,782
- Total interior livable area: 998 sqft
- Finished area above ground: 998
- Finished area below ground: 784
Property
Parking
- Total spaces: 2
- Parking features: Attached Garage, Asphalt, Private Drive Single Wide
- Attached garage spaces: 1
- Uncovered spaces: 1
Features
- Stories: 1
- Patio & porch: Deck, Porch
- Exterior features: Privacy
- Frontage type: East
- Frontage length: 44.00
Lot
- Dimensions: 44 x
- Features: Urban, Park, Playground Nearby, Public Transit, Schools, Shopping Nearby, Trails
Details
- Parcel number: 320950110
- Zoning: IC
Construction
Type & style
- Home type: SingleFamily
- Architectural style: Bungalow
- Property subtype: Single Family Residence, Residential
Materials
- Brick
- Foundation: Brick/Mortar, Poured Concrete
- Roof: Asphalt Shing
Condition
- 100+ Years
- New construction: No
Utilities & green energy
- Sewer: Sewer (Municipal)
- Water: Municipal
Community & HOA
Location
- Region: Brantford
Financial & listing details
- Price per square foot: C$381/sqft
- Annual tax amount: C$2,887
- Date on market: 7/21/2026
- Inclusions: Dishwasher, Dryer, Freezer, Refrigerator, Stove, Washer
Kahlil Raghunan, Salesperson
Kahlil Raghunan, Salesperson
(519) 759-5494
By pressing Contact Agent, you agree that the real estate professional identified above may call/text you about your search, which may involve use of automated means and pre-recorded/artificial voices. You don't need to consent as a condition of buying any property, goods, or services. Message/data rates may apply. You also agree to our Terms of Use. Zillow does not endorse any real estate professionals. We may share information about your recent and future site activity with your agent to help them understand what you're looking for in a home.
Price history
| Date | Event | Price |
|---|---|---|
| 7/21/2026 | Listed for sale | C$379,900C$381/sqft |
Source: ITSO #40848704 Report a problem | ||
Public tax history
Tax history is unavailable.
Climate risks
Neighborhood: Eagle Place
Nearby schools
GreatSchools rating
No schools nearby
We couldn't find any schools near this home.
Schools provided by the listing agent
- Elementary: Madonna Della Libera Catholic Elementary School And Bellview Public School
- High: Brantford Collegiate Institute And Assumption College School
Source: ITSO. This data may not be complete. We recommend contacting the local school district to confirm school assignments for this home.
- C$2,100,0001.1 Square Feet264 Erie Ave, Brantford, ON N3S2H4Lot/Land
- C$---- bd-- ba-- sqft8 Walter St, Brantford, ON N3S0E8Off Market
- C$--3 bd2 ba-- sqft16 Walter St, Brantford, ON N3S1N5Off Market
- C$549,0006 bd2 ba2.7k sqft219 Erie Ave, Brantford, ON N3S2H1For Sale

- C$512,0003 bd2 ba1.5k sqft33 Walter St, Brantford, ON N3S1N4Sold
- C$650,0005 bd3 ba-- sqft110 E Mintern Ave, Brantford, ON N3S1L3For Sale
- C$--2 bd1 ba760 sqft213 Erie Ave #2, Brantford, ON N3S2H1Off Market
- C$439,0002 bd1 ba988 sqft15 Salisbury Ave, Brantford, ON N3S1M6For Sale
Similar homes
- C$439,0002 bd1 ba988 sqft15 Salisbury Ave, Brantford, ON N3S 1M6For Sale
 MLS ID #40850424, James Larouche, Salesperson, Real Broker Ontario Ltd.. ITSO
 - C$400,0003 bd2 ba1.3k sqft137 Brock St, Brantford, ON N3S 5V8For Sale
 MLS ID #40850533, Jeff Thibodeau, Broker, Real Broker Ontario Ltd. ITSO
 - C$399,9003 bd2 ba1.3k sqft288 Park Ave, Brantford, ON N3S 5L1For Sale
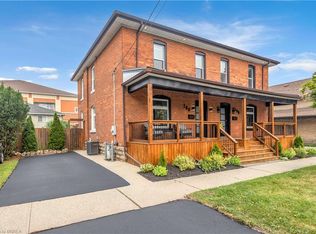 MLS ID #40844820, Peter Ligori, Salesperson, Re/Max Twin City Realty Inc. ITSO
 - C$455,0002 bd2 ba1k sqft17 Able Ave, Brantford, ON N3S 2Y4For Sale
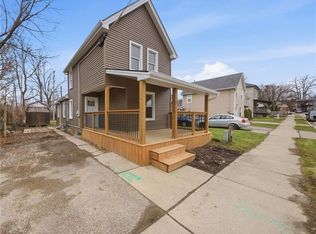 MLS ID #40849488, Jake Laracy, Salesperson, Pay It Forward Realty. ITSO
 - C$359,9002 bd1 ba824 sqft52 Division St, Brantford, ON N3S 2P2For SaleMLS ID #40842156, Lori Venn, Salesperson, Re/Max Twin City Realty Inc.. ITSO
- C$364,9002 bd2 ba874 sqft85 B Morrell St #117, Brantford, ON N3T 4J6For SaleMLS ID #40846882, Kate Broddick, Salesperson, Revel Realty Inc. ITSO
- C$349,9002 bd1 ba732 sqft48 7th Ave, Brantford, ON N3S 1B4For SaleMLS ID #40846294, Sarah Szabo, Salesperson, Pay It Forward Realty. ITSO
- C$450,0003 bd1 ba936 sqft268 Grey St, Brantford, ON N3S 4W8For SaleMLS ID #40849510, Cc Alexander, Salesperson, Royal LePage State Realty Inc.. ITSO
- C$329,0002 bd2 ba824 sqftGrandbell Condos, Brantford, ON N3S 2E7For SaleMLS ID #40850633, Rachel Morgan, Broker, RE/MAX Escarpment Realty Inc.. ITSO
- C$474,9002 bd1 ba882 sqft253 Marlborough St, Brantford, ON N3S 4T4For SaleMLS ID #40849478, Vincent Guagliano, Broker, RE/MAX Escarpment Realty Inc.. ITSO
- C$489,9003 bd1 ba980 sqft393 Marlborough St, Brantford, ON N3S 4V4For SaleMLS ID #40848753, Ruth Hewitson, Salesperson, Coldwell Banker Homefront Realty. ITSO
- C$499,9003 bd2 ba1.1k sqft250 Murray St, Brantford, ON N3S 5S3For SaleMLS ID #40850540, Peggy Lavigne, Salesperson, RE/MAX Escarpment Realty Inc.. ITSO
- C$549,9003 bd1 ba1k sqft120 Henry St, Brantford, ON N3S 5C7For SaleMLS ID #40850100, Kate Broddick, Salesperson, Revel Realty Inc. ITSO
- C$399,0002 bd2 ba871 sqft291 Park Ave, Brantford, ON N3S 5L2For SaleMLS ID #40835636, Kevin Andrew, Salesperson, Royal LePage Burloak Real Estate Services. ITSO
- C$369,9002 bd1 ba724 sqft12 Marlborough St, Brantford, ON N3T 2R8For SaleMLS ID #40833543, Allyson Vanderharst, Salesperson, Re/Max Twin City Realty Inc. ITSO
- C$569,0004 bd2 ba826 sqft58 Waterloo St #4, Brantford, ON N3T 3R8For SaleMLS ID #40849367, Jeff Thibodeau, Broker, Real Broker Ontario Ltd. ITSO
- C$459,9992 bd1 ba907 sqft49 Mintern Ave, Brantford, ON N3S 1K9For SaleMLS ID #40822956, Colton Davidson, Salesperson, Re/Max Icon Realty. ITSO
- C$549,9002 bd1 ba748 sqft27 Frank St, Brantford, ON N3T 5C8For SaleMLS ID #40849925, Courtney Dorion, Salesperson, Revel Realty Inc. ITSO
- C$399,9004 bd2 ba1.3k sqft276 Dalhousie St, Brantford, ON N3S 3V3For SaleMLS ID #40823222, Terry Summerhays, Salesperson, Re/Max Twin City Realty Inc. ITSO
- C$429,9002 bd2 ba1k sqft3 Lloyd St #B, Brantford, ON N3S 3E3For SaleMLS ID #40834670, Carrie Van Dixhoorn, Salesperson, Royal LePage State Realty Inc.. ITSO
