Welcome home to this beautifully maintained 3-bedroom, 2-bath residence located in one of the area's most sought-after neighborhoods. Pride of ownership shines throughout, with years of loving care and attention to maintenance evident in every detail. The home features attractive laminate wood flooring, inviting living spaces, and exceptional curb appeal. Step outside to enjoy the large covered back patio, perfect for relaxing or entertaining. With no neighbors directly behind, you'll appreciate the added privacy and peaceful setting. This move-in-ready home offers comfort, charm, and a location you'll love.
Pending
Price cut: $5K (7/7)
$299,900
2602 Blue Quail Dr, Arlington, TX 76017
3beds
1,457sqft
:
Get pre-qualified$2,228/mo
Single Family Residence
Built in 1981
7,405 Square Feet Lot
$298,500 Zestimate®
$206/sqft
$-- HOA
What's special
Attractive laminate wood flooringInviting living spacesExceptional curb appealLarge covered back patio
- 29 days |
- 652 |
- 26 |
Likely to sell faster than
Zillow last checked:
Listing updated:
Listed by:
Paula Baldwin 0531413 972-836-9295,
JPAR 972-836-9295
Source: NTREIS,MLS#: 21299639
Facts & features
Interior
Bedrooms & bathrooms
- Bedrooms: 3
- Bathrooms: 2
- Full bathrooms: 2
Primary bedroom
- Features: Ceiling Fan(s)
- Level: First
- Dimensions: 15 x 12
Bedroom
- Features: Ceiling Fan(s)
- Level: First
- Dimensions: 12 x 10
Bedroom
- Features: Ceiling Fan(s)
- Level: First
- Dimensions: 11 x 12
Primary bathroom
- Features: Built-in Features
- Level: First
- Dimensions: 6 x 8
Dining room
- Level: First
- Dimensions: 14 x 10
Other
- Level: First
- Dimensions: 8 x 10
Kitchen
- Level: First
- Dimensions: 10 x 11
Laundry
- Features: Built-in Features
- Level: First
- Dimensions: 6 x 5
Living room
- Features: Ceiling Fan(s), Fireplace
- Level: First
- Dimensions: 16 x 17
Heating
- Electric, Fireplace(s)
Cooling
- Central Air, Ceiling Fan(s), Electric
Appliances
- Included: Dishwasher, Electric Cooktop, Electric Oven, Electric Water Heater, Disposal, Microwave
Features
- Decorative/Designer Lighting Fixtures, High Speed Internet, Paneling/Wainscoting, Cable TV, Vaulted Ceiling(s)
- Flooring: Laminate
- Has basement: No
- Number of fireplaces: 1
- Fireplace features: Masonry, Wood Burning
Interior area
- Total interior livable area: 1,457 sqft
Video & virtual tour
Property
Parking
- Total spaces: 2
- Parking features: Door-Single, Driveway, Garage Faces Front, Garage, Garage Door Opener, Inside Entrance
- Attached garage spaces: 2
Features
- Levels: One
- Stories: 1
- Patio & porch: Covered
- Exterior features: Rain Gutters
- Pool features: None
- Fencing: Back Yard,Fenced,Wood
Lot
- Size: 7,405 Square Feet
- Features: Interior Lot, Landscaped, Subdivision, Few Trees
Details
- Parcel number: 02294370
Construction
Type & style
- Home type: SingleFamily
- Architectural style: Traditional,Detached
- Property subtype: Single Family Residence
- Attached to another structure: Yes
Materials
- Brick
- Foundation: Slab
- Roof: Composition
Condition
- Year built: 1981
Utilities & green energy
- Sewer: Public Sewer
- Water: Public
- Utilities for property: Sewer Available, Water Available, Cable Available
Community & HOA
Community
- Subdivision: Quail Valley Add
HOA
- Has HOA: No
Location
- Region: Arlington
Financial & listing details
- Price per square foot: $206/sqft
- Tax assessed value: $282,280
- Annual tax amount: $6,171
- Date on market: 6/24/2026
- Cumulative days on market: 25 days
- Listing terms: Cash,Conventional,FHA,VA Loan
Estimated market value
$298,500
$284,000 - $313,000
$1,952/mo
Price history
| Date | Event | Price |
|---|---|---|
| 7/16/2026 | Pending sale | $299,900$206/sqft |
Source: NTREIS #21299639 Report a problem | ||
| 7/11/2026 | Contingent | $299,900$206/sqft |
Source: NTREIS #21299639 Report a problem | ||
| 7/7/2026 | Price change | $299,900-1.6%$206/sqft |
Source: NTREIS #21299639 Report a problem | ||
| 6/24/2026 | Listed for sale | $304,900$209/sqft |
Source: NTREIS #21299639 Report a problem | ||
| 1/29/1998 | Sold | -- |
Source: Public Record Report a problem | ||
| 8/19/1997 | Sold | -- |
Source: Public Record Report a problem | ||
Public tax history
| Year | Property taxes | Tax assessment |
|---|---|---|
| 2025 | $721 -0.6% | $282,280 |
| 2024 | $725 -57.5% | $282,280 +0.4% |
| 2023 | $1,705 -3.1% | $281,129 +12.8% |
| 2022 | $1,760 +2.6% | $249,309 +25.7% |
| 2021 | $1,715 +1.4% | $198,357 +5.8% |
| 2020 | $1,691 +1.5% | $187,510 -4% |
| 2019 | $1,667 +2.2% | $195,421 +21.7% |
| 2018 | $1,631 +2.1% | $160,637 +0.6% |
| 2017 | $1,598 +1.7% | $159,709 +20.3% |
| 2016 | $1,571 -6% | $132,758 +1.2% |
| 2015 | $1,671 | $131,242 +13% |
| 2014 | $1,671 | $116,100 +11.4% |
| 2013 | -- | $104,200 +0.5% |
| 2012 | -- | $103,700 |
| 2011 | -- | $103,700 -0.4% |
| 2010 | -- | $104,100 -6.1% |
| 2009 | -- | $110,900 |
| 2008 | -- | $110,900 +5.5% |
| 2007 | -- | $105,100 |
| 2006 | -- | $105,100 |
| 2005 | -- | $105,100 |
| 2004 | -- | $105,100 +2.9% |
| 2003 | -- | $102,100 +9.7% |
| 2002 | -- | $93,100 +6.2% |
| 2001 | -- | $87,700 +21.8% |
| 2000 | -- | $72,000 |
Find assessor info on the county website
Monthly payment
Est. payment
Payment breakdown
Explore the cost of this home by adjusting the details. Changes won't be saved.Climate risks
Neighborhood: Southwest
Nearby schools
GreatSchools rating
- 7/10Wood Elementary SchoolGrades: PK-6Distance: 0.6 mi
- 6/10Boles Junior High SchoolGrades: 7-8Distance: 1.4 mi
- 6/10Martin High SchoolGrades: 9-12Distance: 1.9 mi
Schools provided by the listing agent
- Elementary: Wood
- Middle: Boles
- High: Martin
- District: Arlington ISD
Source: NTREIS. This data may not be complete. We recommend contacting the local school district to confirm school assignments for this home.
- $293,6003 bd2 ba1.5k sqft2604 Blue Quail Dr, Arlington, TX 76017Off Market

- $--3 bd2 ba1.5k sqft2600 Blue Quail Dr, Arlington, TX 76017Sold

- $293,1003 bd2 ba1.5k sqft2606 Blue Quail Dr, Arlington, TX 76017Off Market
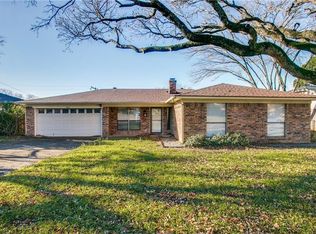
- $315,4003 bd2 ba1.7k sqft2514 Blue Quail Dr, Arlington, TX 76017Off Market
- $280,4003 bd2 ba1.4k sqft2603 Blue Quail Dr, Arlington, TX 76017Off Market
- $296,2003 bd2 ba1.4k sqft2601 Blue Quail Dr, Arlington, TX 76017Off Market
- $317,7003 bd2 ba1.6k sqft2605 Blue Quail Dr, Arlington, TX 76017Off Market
- $277,7003 bd2 ba1.5k sqft2515 Blue Quail Dr, Arlington, TX 76017Off Market
A local agent can set up tours, give advice and negotiate with sellers.
Similar homes
- $300,0003 bd2 ba1.5k sqft2709 Blue Quail Dr, Arlington, TX 76017For Sale
 MLS ID #21311005, Terre Coble. NTREIS
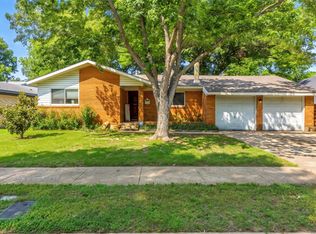
 - $299,0003 bd2 ba1.7k sqft1916 Valley Ln, Arlington, TX 76013For Sale
 MLS ID #21255012, John Anderson. NTREIS
 - $285,0003 bd2 ba1.5k sqft2804 Mintwood Pl, Arlington, TX 76016For Sale
 MLS ID #21283312, Nav Singh. NTREIS
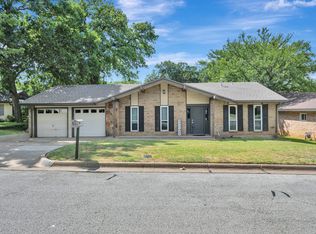
 - $329,0003 bd2 ba1.6k sqft2727 Buffalo Dr, Arlington, TX 76013For Sale
 MLS ID #21311978, Chandler Crouch. NTREIS
 - $315,0003 bd2 ba1.6k sqft7016 Greenspring Dr, Arlington, TX 76016For SaleMLS ID #21296366, Darynda Jenkins. NTREIS
- $272,0003 bd2 ba1.3k sqft6419 Elm Springs Dr, Arlington, TX 76001For SaleMLS ID #21323252, Mohamed Khairullah. NTREIS
- $329,9903 bd2 ba1.9k sqft3407 Dovecreek Dr, Arlington, TX 76016For SaleMLS ID #21241262, Marian Porter. NTREIS
- $349,9454 bd3 ba2.1k sqft4917 Rockford Ct, Arlington, TX 76017For SaleMLS ID #21269737, Tamara Crain-Ray. NTREIS
- $347,5004 bd2 ba1.9k sqft5707 Trail Crest Dr, Arlington, TX 76017For SaleMLS ID #21247902, Angela Carney. NTREIS
- $275,0003 bd2 ba1.4k sqft810 Arthur Dr, Arlington, TX 76013For SaleMLS ID #21182818, Kimberly Higgins. NTREIS
- $365,0003 bd2 ba1.6k sqft2004 Ford St, Arlington, TX 76013For SaleMLS ID #21323153, Gail Burdine. NTREIS
- $350,0003 bd2 ba1.7k sqft5619 Waterview Dr, Arlington, TX 76016For SaleMLS ID #21265408, Adriana Vazquez. NTREIS
- $342,5003 bd2 ba2.1k sqft1507 Harvest Hill Ln, Arlington, TX 76014For SaleMLS ID #21304795, Michael Mashburn. NTREIS
- $280,0002 bd2 ba1.7k sqft1905 Easy St, Arlington, TX 76013For SaleMLS ID #21229141, Melissa Forsythe. NTREIS
- $290,0003 bd2 ba1.6k sqft7312 Vanessa Dr, Fort Worth, TX 76112For SaleMLS ID #21313120, Jonathan Cook. NTREIS
- $284,9993 bd2 ba1.4k sqft429 Clearwood Dr, Grand Prairie, TX 75052For SaleMLS ID #21292443, Maximilian Dier. NTREIS
- $310,0003 bd2 ba1.9k sqft2022 Huntington Dr, Grand Prairie, TX 75051For SaleMLS ID #21325081, Ryan Wright. NTREIS
- $409,0004 bd2 ba2k sqft3416 Ainsworth Ct, Arlington, TX 76016For SaleMLS ID #21321695, Anthony Bolivar. NTREIS
- $289,9003 bd2 ba1.7k sqft809 Donna Dr, Hurst, TX 76053For SaleMLS ID #21309356, Eric Herron. NTREIS
- $350,0003 bd2 ba1.6k sqft5524 Wood View St, North Richland Hills, TX 76180For SaleMLS ID #21335606, Tricia Spurrier. NTREIS
