Welcome home to this stunning, nearly new home in the highly sought-after Somerset community! Built in 2024, this beautifully designed 4-bedroom, 3-bath home offers over 2,800 square feet of thoughtfully planned living space with the perfect combination of style, comfort and versatility.
Step inside to soaring two-story ceilings, an open-concept design and beautiful flooring that flows throughout the main living areas. The spacious family room is anchored by a gorgeous stone fireplace and opens seamlessly to the kitchen and dining areas, creating an ideal space for everyday living and entertaining. The kitchen offers a large island, generous pantry and plenty of room to gather with family and friends.
The first floor features a private primary suite with dual vanities, a soaking tub, separate shower and spacious walk-in closet. A second bedroom and full bath downstairs provide wonderful flexibility for guests, a home office or multi-generational living.
Upstairs, you'll find two additional bedrooms—each with a walk-in closet—along with a large game room AND separate media room or Office, giving everyone plenty of space to spread out, entertain or unwind.
Outside, enjoy a covered patio, fenced backyard, full irrigation system and established landscaping—all already in place and ready to enjoy. Located in Mansfield ISD and the amenity-filled Somerset community, this home offers the feel of new construction with the finishing touches already done.
Beautiful, spacious and truly move-in ready—2622 Melrose Drive is one you'll want to see in person!
For sale
$489,000
2622 Melrose Dr, Mansfield, TX 76084
4beds
2,801sqft
Single Family Residence
Built in 2024
8,276 Square Feet Lot
$480,400 Zestimate®
$175/sqft
$83/mo HOA
What's special
Gorgeous stone fireplaceSpacious family roomCovered patioSoaring two-story ceilingsSpacious walk-in closetSoaking tubFenced backyard
- 2 days |
- 235 |
- 29 |
Likely to sell faster than
Zillow last checked:
Listing updated:
Listed by:
Shannon Harnden 0626888 817-312-6165,
Texas Legacy Realty 817-312-6165
Source: NTREIS,MLS#: 21368365
Facts & features
Interior
Bedrooms & bathrooms
- Bedrooms: 4
- Bathrooms: 3
- Full bathrooms: 3
Primary bedroom
- Features: En Suite Bathroom, Separate Shower, Walk-In Closet(s)
- Level: First
- Dimensions: 15 x 15
Bedroom
- Features: Ceiling Fan(s)
- Level: First
- Dimensions: 13 x 10
Bedroom
- Features: Ceiling Fan(s)
- Level: Second
- Dimensions: 15 x 19
Bedroom
- Features: Ceiling Fan(s)
- Level: Second
- Dimensions: 10 x 11
Primary bathroom
- Features: Bidet, Dual Sinks, En Suite Bathroom, Garden Tub/Roman Tub, Separate Shower
- Level: First
- Dimensions: 11 x 12
Dining room
- Level: First
- Dimensions: 11 x 13
Family room
- Features: Ceiling Fan(s)
- Level: Second
- Dimensions: 19 x 14
Other
- Level: First
- Dimensions: 9 x 4
Other
- Features: Dual Sinks, Jack and Jill Bath
- Level: Second
- Dimensions: 5 x 5
Kitchen
- Features: Breakfast Bar, Built-in Features, Eat-in Kitchen, Granite Counters, Kitchen Island, Pantry
- Level: First
- Dimensions: 11 x 16
Laundry
- Level: First
- Dimensions: 5 x 9
Living room
- Features: Ceiling Fan(s), Fireplace
- Level: First
- Dimensions: 23 x 16
Office
- Features: Ceiling Fan(s)
- Level: Second
- Dimensions: 12 x 15
Heating
- Central
Cooling
- Central Air
Appliances
- Included: Built-In Gas Range, Dishwasher, Gas Cooktop, Disposal, Gas Oven, Water Softener
- Laundry: Electric Dryer Hookup, Laundry in Utility Room
Features
- Cathedral Ceiling(s), Decorative/Designer Lighting Fixtures, Double Vanity, Eat-in Kitchen, High Speed Internet, Kitchen Island, Open Floorplan, Pantry, Cable TV, Vaulted Ceiling(s), Walk-In Closet(s), Wired for Sound
- Flooring: Carpet, Laminate
- Windows: Window Coverings
- Has basement: No
- Number of fireplaces: 1
- Fireplace features: Living Room
Interior area
- Total interior livable area: 2,801 sqft
Video & virtual tour
Property
Parking
- Total spaces: 2
- Parking features: Door-Single, Driveway, Enclosed, Garage Faces Front, Garage, Garage Door Opener
- Attached garage spaces: 2
Features
- Levels: Two
- Stories: 2
- Patio & porch: Deck, Covered
- Pool features: None, Community
- Fencing: Fenced,Privacy,Wood
Lot
- Size: 8,276 Square Feet
- Features: Corner Lot, Landscaped, Level, Subdivision
Details
- Parcel number: 126406835170
Construction
Type & style
- Home type: SingleFamily
- Architectural style: Detached
- Property subtype: Single Family Residence
Materials
- Brick
- Foundation: Slab
- Roof: Composition
Condition
- Year built: 2024
Utilities & green energy
- Sewer: Public Sewer
- Water: Public
- Utilities for property: Sewer Available, Water Available, Cable Available
Community & HOA
Community
- Features: Clubhouse, Pool
- Security: Carbon Monoxide Detector(s), Fire Alarm, Smoke Detector(s)
- Subdivision: Somerset Add Ph Ii
HOA
- Has HOA: Yes
- Services included: Maintenance Grounds, Maintenance Structure
- HOA fee: $1,000 annually
- HOA name: Firstservice Residential Dallas
- HOA phone: 817-871-9700
Location
- Region: Mansfield
Financial & listing details
- Price per square foot: $175/sqft
- Annual tax amount: $11,630
- Date on market: 8/25/2026
Estimated market value
$480,400
$456,000 - $504,000
$2,972/mo
Price history
| Date | Event | Price |
|---|---|---|
| 8/25/2026 | Listed for sale | $489,000$175/sqft |
Source: NTREIS #21368365 Report a problem | ||
Public tax history
Tax history is unavailable.
Monthly payment
Est. payment
Payment breakdown
Explore the cost of this home by adjusting the details. Changes won't be saved.Climate risks
Neighborhood: 76084
Nearby schools
GreatSchools rating
- 7/10Alma Martinez Intermediate SchoolGrades: 5-6Distance: 0.5 mi
- 8/10Charlene McKinzey MiddleGrades: 7-8Distance: 1.4 mi
- 7/10Mansfield High SchoolGrades: 9-12Distance: 3.2 mi
Schools provided by the listing agent
- Elementary: Brenda Norwood
- Middle: Charlene McKinzey,Alma Martinez
- High: Mansfield
- District: Mansfield ISD
Source: NTREIS. This data may not be complete. We recommend contacting the local school district to confirm school assignments for this home.
- $--4 bd3 ba2.8k sqft2622 Melrose Dr, Mansfiel, TX 76084Sold
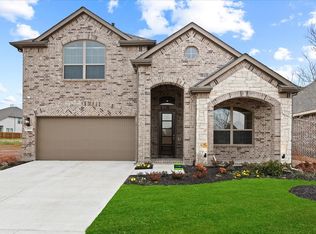
- $429,0004 bd2 ba2.8k sqft2620 Melrose Dr, Mansfiel, TX 76084Off Market
- $395,1004 bd2 ba2.3k sqft2618 Melrose Dr, Mansfiel, TX 76084Off Market
- $446,5004 bd3 ba2.3k sqft2621 Loxley Dr, Venus, TX 76084Off Market
- $485,0004 bd3 ba3k sqft2619 Loxley Dr, Mansfield, TX 76084Pending
- $387,2003 bd2 ba2.1k sqft2703 Thornhill Ln, Mansfiel, TX 76084Off Market
- $439,4003 bd2 ba2.6k sqft2705 Thornhill Ln, Mansfiel, TX 76084Off Market
- $489,9004 bd3 ba3k sqft2617 Loxley Dr, Venus, TX 76084Off Market
A local agent can set up tours, give advice and negotiate with sellers.
Similar homes
- $474,0004 bd4 ba2.8k sqft2504 Wallingford Dr, Venus, TX 76084For Sale
 MLS ID #21327645, Parri Kidwell. NTREIS
 - $424,9005 bd3 ba2.5k sqft2603 Wallingford Dr, Venus, TX 76084For Sale
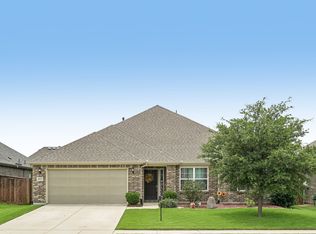 MLS ID #21287827, Christie Cannon. NTREIS
 - $385,0003 bd2 ba2.2k sqft2602 Melrose Dr, Mansfiel, TX 76084For Sale
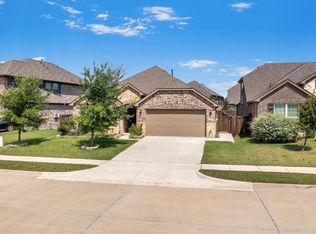 MLS ID #21303430, Margaret Motl. NTREIS
 - $499,9994 bd3 ba2.5k sqft1304 Brandenburg St, Mansfield, TX 76063For Sale
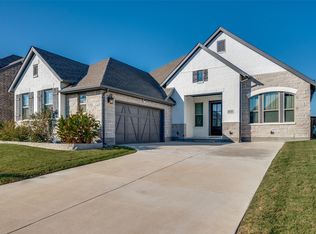 MLS ID #21108313, Amanda Auger. NTREIS
 - $455,0003 bd3 ba2.6k sqft1812 Graham Way, Mansfield, TX 76063For SaleMLS ID #21195213, Pam Daniel. NTREIS
- $479,0003 bd3 ba2k sqft918 Hawthorn Ln, Mansfield, TX 76063For SaleMLS ID #21339442, Robbie Sweidel. NTREIS
- $580,0004 bd4 ba3.2k sqft3204 Julian St, Mansfield, TX 76063For SaleMLS ID #21345467, Jessica Orr. NTREIS
- $499,9995 bd4 ba3.3k sqft3619 Twin Pines Dr, Midlothian, TX 76065For SaleMLS ID #21295676, Brendon Case. NTREIS
- $496,0005 bd4 ba3k sqft3411 Cornerstone Ln, Midlothian, TX 76065For SaleMLS ID #21265538, Cassandra Jones. NTREIS
- $580,0004 bd3 ba3.3k sqft4322 Baneberry Ct, Venus, TX 76084For SaleMLS ID #21187844, Lola Fashola. NTREIS
- $432,5004 bd2 ba2.2k sqft7550 Wild Mint Trl, Venus, TX 76084For SaleMLS ID #21319009, Louis Pacheco. NTREIS
- $529,9004 bd3 ba2.6k sqft2714 Colby Dr, Mansfield, TX 76063For SaleMLS ID #21257550, JR Akpan. NTREIS
- $419,0004 bd3 ba2.5k sqft3104 Summer Grove Ct, Mansfield, TX 76063For SaleMLS ID #21350773, Jennifer Tharp. NTREIS
- $509,9004 bd4 ba2.4k sqft10610 Winter Wheat Ln, Venus, TX 76084For SaleMLS ID #21286034, Elizabeth Deane. NTREIS
- $549,0004 bd3 ba2.9k sqft1921 Middleton Dr, Mansfield, TX 76063For SaleMLS ID #21138456, Christina Danner. NTREIS
- $399,5003 bd3 ba2.1k sqft3530 Burdock Ln, Venus, TX 76084For SaleMLS ID #21353235, Sherry Cabanski. NTREIS
- $499,0004 bd3 ba3.3k sqft441 Lake Park Dr, Midlothian, TX 76065For SaleMLS ID #21308624, Jennifer O'Connell. NTREIS
- $475,0004 bd3 ba2.8k sqft605 Dusty Glen Trl, Midlothian, TX 76065For SaleMLS ID #21253223, Ann Weaver. NTREIS
- $610,0005 bd3 ba3.6k sqft3205 Newsom Ridge Dr, Mansfield, TX 76063For SaleMLS ID #21336195, Patty Diaz-Moreno. NTREIS
- $457,0004 bd3 ba3.2k sqft7004 Alcala, Grand Prairie, TX 75054For SaleMLS ID #21336633, Amy Herford. NTREIS
