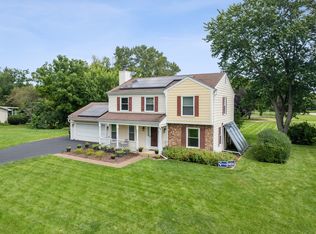
Hurry won't last long! Nice oversized lot with tons of mature trees! 2-story foyer with open staircase and oak railings/spindles! Separate formal/flex living room with plenty of natural light! Bright eat-in kitchen with 42" custom cabinetry, stainless steel appliances, newer countertops, pantry closet, and separate eating area with sliding door to large patio! Separate formal dining room, perfect for entertaining! Large family room with cozy wood-burning fireplace! Spacious master suite with double-door entry, walk-in closet, and private bath with dual-sink vanity and oversized tub/shower! Generous-size secondary bedrooms! Finished basement with rec room, den/4th room, laundry/utility area, and full bath! Newer furnace! Excellent 301 schools! Quick access to I-90, train, and shopping! Ready to go!
Contingent
$409,900
2634 Boxwood Dr, Elgin, IL 60124
4beds
1,856sqft
Single Family Residence
Built in 1991
0.26 Acres Lot
$-- Zestimate®
$221/sqft
$-- HOA
What's special
Generous-size secondary bedroomsTons of mature treesOversized lotNewer countertopsLarge patioStainless steel appliancesWalk-in closet
- --
- 877
- views
- 81
- saves
Likely to sell faster than
Zillow last checked:
Listing updated:
Listed by:
Robert Wisdom 847-695-8348,
RE/MAX Horizon,
Lisa Wisdom,
RE/MAX Horizon
Source: MRED as distributed by MLS GRID,MLS#: 12771851
Facts & features
Interior
Bedrooms & bathrooms
- Bedrooms: 4
- Bathrooms: 4
- Full bathrooms: 3
- 1/2 bathrooms: 1
Rooms
- Room types: Eating Area, Recreation Room, Utility Room-Lower Level
Primary bedroom
- Features: Flooring (Carpet), Bathroom (Full)
- Level: Second
- Area: 209 Square Feet
- Dimensions: 19X11
Bedroom 2
- Features: Flooring (Carpet)
- Level: Second
- Area: 100 Square Feet
- Dimensions: 10X10
Bedroom 3
- Features: Flooring (Carpet)
- Level: Second
- Area: 121 Square Feet
- Dimensions: 11X11
Bedroom 4
- Features: Flooring (Vinyl)
- Level: Basement
- Area: 120 Square Feet
- Dimensions: 12X10
Dining room
- Features: Flooring (Carpet)
- Level: Main
- Area: 130 Square Feet
- Dimensions: 13X10
Eating area
- Features: Flooring (Vinyl)
- Level: Main
- Area: 100 Square Feet
- Dimensions: 10X10
Family room
- Features: Flooring (Carpet)
- Level: Main
- Area: 228 Square Feet
- Dimensions: 19X12
Kitchen
- Features: Kitchen (Eating Area-Table Space, Pantry-Closet), Flooring (Vinyl)
- Level: Main
- Area: 130 Square Feet
- Dimensions: 13X10
Living room
- Features: Flooring (Carpet)
- Level: Main
- Area: 192 Square Feet
- Dimensions: 16X12
Recreation room
- Features: Flooring (Vinyl)
- Level: Basement
- Area: 208 Square Feet
- Dimensions: 16X13
Other
- Features: Flooring (Vinyl)
- Level: Basement
- Area: 80 Square Feet
- Dimensions: 10X8
Heating
- Natural Gas, Forced Air
Cooling
- Central Air
Appliances
- Included: Range, Microwave, Dishwasher, Refrigerator, Washer, Dryer, Disposal
Features
- Basement: Finished,Partial
- Number of fireplaces: 1
- Fireplace features: Wood Burning, Attached Fireplace Doors/Screen, Family Room
Interior area
- Total structure area: 728
- Total interior livable area: 1,856 sqft
Video & virtual tour
Property
Parking
- Total spaces: 2
- Parking features: Concrete, Garage Door Opener, Yes, Garage Owned, Attached, Garage
- Attached garage spaces: 2
- Has uncovered spaces: Yes
Accessibility
- Accessibility features: No Disability Access
Features
- Stories: 2
Lot
- Size: 0.26 Acres
- Dimensions: 60x134x99x150
Details
- Additional structures: Shed(s)
- Parcel number: 0617429003
- Special conditions: None
- Other equipment: Ceiling Fan(s), Sump Pump
Construction
Type & style
- Home type: SingleFamily
- Property subtype: Single Family Residence
Materials
- Vinyl Siding
- Foundation: Concrete Perimeter
- Roof: Asphalt
Condition
- New construction: No
- Year built: 1991
Utilities & green energy
- Electric: Circuit Breakers
- Sewer: Public Sewer
- Water: Public
Community & HOA
Community
- Subdivision: Randall Ridge
HOA
- Services included: None
Location
- Region: Elgin
Financial & listing details
- Price per square foot: $221/sqft
- Tax assessed value: $369,723
- Annual tax amount: $8,398
- Date on market: 9/29/2026
- Ownership: Fee Simple
Estimated market value
Not available
Estimated sales range
Not available
Not available
Price history
| Date | Event | Price |
|---|---|---|
| 9/17/2003 | Sold | $239,500$129/sqft |
Source: Public Record Report a problem | ||
Public tax history
| Year | Property taxes | Tax assessment |
|---|---|---|
| 2025 | $8,399 -1.9% | $123,241 +8.6% |
| 2024 | $8,563 +5.5% | $113,513 +10.7% |
| 2023 | $8,118 +16.9% | $102,551 +9.7% |
| 2022 | $6,942 -3.7% | $93,508 +7% |
| 2021 | $7,207 -2% | $87,423 +4.7% |
| 2020 | $7,351 +3.6% | $83,459 +5% |
| 2019 | $7,096 +6% | $79,500 +6.2% |
| 2018 | $6,692 -11.8% | $74,894 -2.5% |
| 2017 | $7,584 -8% | $76,839 +7.8% |
| 2016 | $8,241 | $71,286 +9.1% |
| 2015 | -- | $65,340 +11.2% |
| 2014 | -- | $58,757 -2.6% |
| 2013 | -- | $60,307 -7.4% |
| 2012 | -- | $65,140 -10.7% |
| 2011 | -- | $72,921 -9.6% |
| 2010 | -- | $80,709 -6.7% |
| 2009 | -- | $86,524 -4% |
| 2008 | -- | $90,091 +3.3% |
| 2007 | -- | $87,196 -6.1% |
| 2006 | -- | $92,904 +6.5% |
| 2005 | -- | $87,242 +6.8% |
| 2004 | -- | $81,718 +7.8% |
| 2003 | -- | $75,812 +8% |
| 2002 | -- | $70,197 +7.4% |
| 2001 | -- | $65,330 +5.1% |
| 2000 | -- | $62,171 |
Find assessor info on the county website
Monthly payment
Est. payment
Payment breakdown
Explore the cost of this home by adjusting the details. Changes won't be saved.Climate risks
Neighborhood: 60124
Nearby schools
Schools provided by the listing agent
- District: 301
Source: MRED as distributed by MLS GRID. This data may not be complete. We recommend contacting the local school district to confirm school assignments for this home.
Similar homes
- $400,0004 bd3 ba2.4k sqft3536 Gallant Fox Dr, Elgin, IL 60124New
 MLS ID #12783872, Ryan Widerberg, ABR,PSA,RENE,SFR, eXp Realty - Chicago North Ave. MRED as distributed by MLS GRID
 - $450,0004 bd3 ba2k sqft11N583 Howard Ave, Elgin, IL 60124Active
 MLS ID #12741716, Sergio Eguiarte, CNC,GRI, Baird & Warner. MRED as distributed by MLS GRID
 - $399,9003 bd3 ba1.9k sqft571 Shenandoah Trl, Elgin, IL 60123New
 MLS ID #12787136, Anthony Disano, Parkvue Realty Corporation. MRED as distributed by MLS GRID
 - $430,0004 bd4 ba2.4k sqft63 Lockman Cir, Elgin, IL 60123New
 MLS ID #12783725, Alexander Ayala, Berkshire Hathaway HomeServices Starck Real Estate. MRED as distributed by MLS GRID
