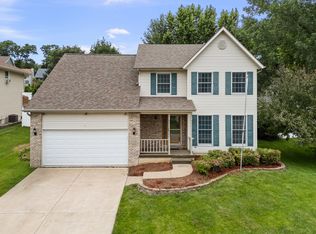
Wow! This is one BEAUTIFUL & spacious home! This 3 bed/3 bath home is located in a desired NW Davenport subdivision with so many amazing features. Some of those features include a fully finished WALK OUT basement, an attached two car garage, a HUGE privacy fenced in and flat backyard, a spacious primary bedroom with an en-suite bathroom and THREE closets, a chefs kitchen with a breakfast bar, pantry, and plenty of cabinet and counter space, and SO MUCH MORE!! This home has been updated with fresh paint, a new furnace in 2019, and new carpet in the basement. If a beautifully well maintained home and spacious home is what you're looking for, come see this for yourself!
Pending
Price cut: $10K (6/24)
$349,900
2635 N Stark St, Davenport, IA 52804
3beds
1,852sqft
:
Get pre-qualified$2,475/mo
Single Family Residence
Built in 1999
0.25 Acres Lot
$346,000 Zestimate®
$189/sqft
$-- HOA
What's special
Spacious homeFresh paintAttached two car garage
- 41 days |
- 880 |
- 56 |
Likely to sell faster than
Zillow last checked:
Listing updated:
Listed by:
Jennifer Johnston 563-370-6420,
Haven. Real Estate,
Bridget Liske 563-505-9455,
Haven. Real Estate
Source: MRED as distributed by MLS GRID,MLS#: 12678886
Facts & features
Interior
Bedrooms & bathrooms
- Bedrooms: 3
- Bathrooms: 3
- Full bathrooms: 2
- 1/2 bathrooms: 1
Rooms
- Room types: Recreation Room
Primary bedroom
- Features: Flooring (Carpet), Bathroom (Full)
- Level: Second
- Area: 266 Square Feet
- Dimensions: 19X14
Bedroom 2
- Features: Flooring (Carpet)
- Level: Second
- Area: 154 Square Feet
- Dimensions: 14X11
Bedroom 3
- Features: Flooring (Carpet)
- Level: Second
- Area: 143 Square Feet
- Dimensions: 13X11
Dining room
- Features: Flooring (Hardwood)
- Level: Main
- Area: 110 Square Feet
- Dimensions: 10X11
Kitchen
- Features: Kitchen (Eating Area-Breakfast Bar, Pantry-Closet), Flooring (Hardwood)
- Level: Main
- Area: 143 Square Feet
- Dimensions: 11X13
Laundry
- Features: Flooring (Tile)
- Level: Lower
- Area: 56 Square Feet
- Dimensions: 8X7
Living room
- Features: Flooring (Hardwood)
- Level: Main
- Area: 391 Square Feet
- Dimensions: 17X23
Recreation room
- Features: Flooring (Carpet)
- Level: Basement
- Area: 391 Square Feet
- Dimensions: 23X17
Heating
- Natural Gas
Cooling
- Central Air
Appliances
- Included: Range, Microwave, Dishwasher, Refrigerator, Washer, Dryer, Water Softener, Water Softener Owned
- Laundry: In Bathroom, Sink
Features
- Vaulted Ceiling(s), Dining Combo, Pantry
- Flooring: Hardwood, Carpet, Wood
- Windows: Skylight(s)
- Basement: Finished,Daylight,Full,Walk-Out Access
- Number of fireplaces: 2
Interior area
- Total structure area: 2,344
- Total interior livable area: 1,852 sqft
- Finished area below ground: 660
Property
Parking
- Total spaces: 2
- Parking features: Concrete, Garage Door Opener, Yes, Garage Owned, Attached, Garage
- Attached garage spaces: 2
- Has uncovered spaces: Yes
Accessibility
- Accessibility features: No Disability Access
Features
- Levels: Quad-Level
- Patio & porch: Deck, Patio
- Fencing: Fenced
Lot
- Size: 0.25 Acres
- Dimensions: 149x76x146x76
- Features: Level
Details
- Parcel number: T2023A05
- Special conditions: None
Construction
Type & style
- Home type: SingleFamily
- Property subtype: Single Family Residence
Materials
- Vinyl Siding
- Foundation: Concrete Perimeter
- Roof: Asphalt
Condition
- New construction: No
- Year built: 1999
Utilities & green energy
- Sewer: Public Sewer
- Water: Public
Community & HOA
Community
- Features: Sidewalks, Street Lights, Street Paved
HOA
- Services included: None
Location
- Region: Davenport
Financial & listing details
- Price per square foot: $189/sqft
- Tax assessed value: $301,330
- Annual tax amount: $4,912
- Date on market: 6/17/2026
- Ownership: Fee Simple
Estimated market value
$346,000
$329,000 - $363,000
$1,923/mo
Price history
| Date | Event | Price |
|---|---|---|
| 7/20/2026 | Pending sale | $349,900$189/sqft |
Source:  MRED as distributed by MLS GRID #12678886 Report a problem MRED as distributed by MLS GRID #12678886 Report a problem | ||
| 6/24/2026 | Price change | $349,900-2.8%$189/sqft |
Source: MRED as distributed by MLS GRID #12678886 Report a problem | ||
| 6/17/2026 | Listed for sale | $359,900+9.1%$194/sqft |
Source: MRED as distributed by MLS GRID #12678886 Report a problem | ||
| 4/28/2023 | Sold | $330,000-5.7%$178/sqft |
Source: MRED as distributed by MLS GRID #QC4240486 Report a problem | ||
| 3/22/2023 | Contingent | $349,900$189/sqft |
Source:  RMLS Alliance as distributed by MLS GRID #QC4240486 Report a problem RMLS Alliance as distributed by MLS GRID #QC4240486 Report a problem | ||
| 3/8/2023 | Listed for sale | $349,900$189/sqft |
Source: RMLS Alliance as distributed by MLS GRID #QC4240486 Report a problem | ||
| 2/24/2023 | Contingent | $349,900$189/sqft |
Source: RMLS Alliance as distributed by MLS GRID #QC4240486 Report a problem | ||
| 2/14/2023 | Listed for sale | $349,900+50.5%$189/sqft |
Source: RMLS Alliance as distributed by MLS GRID #QC4240486 Report a problem | ||
| 6/5/2017 | Sold | $232,500$126/sqft |
Source: Agent Provided Report a problem | ||
Public tax history
| Year | Property taxes | Tax assessment |
|---|---|---|
| 2025 | $4,912 +2.5% | $301,330 +5.7% |
| 2024 | $4,790 -4.5% | $285,110 |
| 2023 | $5,018 -0.4% | $285,110 +16.9% |
| 2022 | $5,040 +0% | $243,850 |
| 2021 | $5,038 -1.5% | $243,850 +3.6% |
| 2020 | $5,115 +2.3% | $235,440 |
| 2019 | $4,999 +16.3% | $235,440 +5.7% |
| 2018 | $4,297 -1.8% | $222,820 +7.1% |
| 2017 | $4,378 +10.9% | $208,100 +10.1% |
| 2016 | $3,948 | $189,000 -2.1% |
| 2015 | $3,948 -3.6% | $193,150 |
| 2014 | $4,096 +1.8% | $193,150 |
| 2013 | $4,022 | -- |
| 2012 | $4,022 +20.5% | $192,210 -0.8% |
| 2009 | $3,338 +4.6% | $193,850 |
| 2008 | $3,192 -4% | $193,850 |
| 2007 | $3,324 +4.9% | -- |
| 2006 | $3,168 -3.4% | -- |
| 2005 | $3,280 +8.4% | -- |
| 2003 | $3,026 +1.6% | -- |
| 2002 | $2,978 +5.1% | -- |
| 2001 | $2,834 | -- |
Find assessor info on the county website
Monthly payment
Est. payment
Payment breakdown
Explore the cost of this home by adjusting the details. Changes won't be saved.Climate risks
Neighborhood: 52804
Nearby schools
GreatSchools rating
- 1/10Jackson Elementary SchoolGrades: K-5Distance: 1.2 mi
- 2/10Williams Intermediate SchoolGrades: 6-8Distance: 1.5 mi
- 3/10West High SchoolGrades: 9-12Distance: 0.7 mi
Schools provided by the listing agent
- District: 1611
Source: MRED as distributed by MLS GRID. This data may not be complete. We recommend contacting the local school district to confirm school assignments for this home.
- $375,8004 bd2 ba2.5k sqft2625 N Stark St, Davenport, IA 52804Off Market
- $368,7003 bd3 ba1.7k sqft2641 N Stark St, Davenport, IA 52804Off Market
- $343,3004 bd3 ba2.2k sqft2621 N Stark St, Davenport, IA 52804Off Market

- $343,0003 bd2 ba1.8k sqft2636 Stark St, Davenport, IA 52804Off Market
- $335,2003 bd3 ba1.8k sqft2636 N Stark St, Davenport, IA 52804Off Market
- $192,9003 bd1 ba936 sqft2639 N Zenith Ave, Davenport, IA 52804Off Market
- $217,1003 bd2 ba988 sqft2633 N Zenith Ave, Davenport, IA 52804Off Market
- $357,2003 bd3 ba2.2k sqft2653 N Stark St, Davenport, IA 52804Off Market
A local agent can set up tours, give advice and negotiate with sellers.
Similar homes
- $359,9003 bd3 ba1.7k sqft1721 E 42nd Ct, Davenport, IA 52807Active
 MLS ID #12713799, Hank Robertson, Ruhl&Ruhl REALTORS Davenport. MRED as distributed by MLS GRID
 - $354,9003 bd4 ba2.6k sqft4311 Regency Pl, Davenport, IA 52806Price Change
 MLS ID #12688733, Sharon Tahere, Ruhl&Ruhl REALTORS Bettendorf. MRED as distributed by MLS GRID
 - $315,0003 bd3 ba1.9k sqft4326 El Rancho Dr, Davenport, IA 52806Price Change
 MLS ID #12663663, Chris McDanel, eXp Realty. MRED as distributed by MLS GRID
 - $399,9004 bd4 ba2.7k sqft2804 W 44th St, Davenport, IA 52806Price Change
 MLS ID #12687426, Adam Thomas, Ruhl&Ruhl REALTORS Bettendorf. MRED as distributed by MLS GRID
 - $272,5003 bd3 ba1.6k sqft5803 Hillandale Rd, Davenport, IA 52806ActiveMLS ID #12698626, Jinnie Riley, KW 1Advantage. MRED as distributed by MLS GRID
- $385,0004 bd3 ba2.4k sqft5115 Lorton Ave, Davenport, IA 52807ActiveMLS ID #12714044, Brody Gober, KW 1Advantage. MRED as distributed by MLS GRID
- $345,0003 bd3 ba1.5k sqft1807 W 75th Pl, Davenport, IA 52806ActiveMLS ID #12639024, Ana True, eXp Realty. MRED as distributed by MLS GRID
- $399,8004 bd3 ba2k sqft5138 Fillmore Ct, Davenport, IA 52806ActiveMLS ID #12686437, Regen Johnson, Ruhl&Ruhl REALTORS Davenport. MRED as distributed by MLS GRID
- $235,0003 bd2 ba1.1k sqft1530 W George Washington Blvd, Davenport, IA 52804ActiveMLS ID #12706272, Stephanie Simmons, KW 1Advantage. MRED as distributed by MLS GRID
- $345,0004 bd2 ba1.6k sqft1426 25th St, Bettendorf, IA 52722ActiveMLS ID #12699482, Kyle Robinson, Epique Realty. MRED as distributed by MLS GRID
- $349,9003 bd2 ba1.9k sqft6400 Valley Dr, Bettendorf, IA 52722ActiveMLS ID #12709947, Brent Scogland, Ruhl&Ruhl REALTORS Bettendorf. MRED as distributed by MLS GRID
- $368,0004 bd3 ba2.3k sqft2039 E 46th St, Davenport, IA 52807ActiveMLS ID #12637254, Derek Eisenberg, Continental Real Estate Group. MRED as distributed by MLS GRID
- $255,0004 bd2 ba2.6k sqft3005 N Pine St, Davenport, IA 52804ActiveMLS ID #12632008, Katie Horsman, RE/MAX Concepts Bettendorf. MRED as distributed by MLS GRID
- $385,0003 bd2 ba1.9k sqft252 Hillcrest Ave, Davenport, IA 52803Re-activatedMLS ID #12693861, Shelly Coussens, Mel Foster Co. Davenport. MRED as distributed by MLS GRID
- $304,0004 bd2 ba2k sqft660 Northbrook Dr, Davenport, IA 52806ActiveMLS ID #12549251, Mhisho Vuong-Lynch, Cornerstone Partners QC - Real Broker, LLC. MRED as distributed by MLS GRID
- $298,0005 bd2 ba1.9k sqft919 Colony Dr, Davenport, IA 52806ActiveMLS ID #12692884, Drake Hunter, RE/MAX Concepts Bettendorf. MRED as distributed by MLS GRID
- $399,0004 bd3 ba2.4k sqft2606 Fairhaven Rd, Davenport, IA 52803ActiveMLS ID #12685688, Lori Haffarnan, Rainmaker Collective - Real Broker, LLC. MRED as distributed by MLS GRID
- $275,0004 bd3 ba2.6k sqft2831 Forest Rd, Davenport, IA 52803ActiveMLS ID #12713704, Tim Miner, ABR,GREEN,MRP,PSA,SFR, HomeSmart Residential and Commercial Realty. MRED as distributed by MLS GRID
- $379,9003 bd2 ba1.8k sqft1142 Woodland Ln, Le Claire, IA 52753ActiveMLS ID #12710782, Beth Robertson Jackson, Ruhl&Ruhl REALTORS Bettendorf. MRED as distributed by MLS GRID
- $319,9003 bd4 ba2k sqft311 8th Ave, Hampton, IL 61256ActiveMLS ID #12712053, Jeremy Albrecht, Prestige Realty QC. MRED as distributed by MLS GRID
