Are You Seeking a Private, Serene Wooded Oasis Just Minutes from Downtown Pittsburgh That Truly Feels Like a World Away? This Beautifully Renovated Contemporary Home Offers the Perfect Blend of Modern Updates, Functional Living Space, and Natural Surroundings. Enjoy an Easy Commute Along with Close Proximity to Whole Foods, Trader Joe’s, and a Variety of Award-Winning Local Eateries. From the Moment You Enter, You Are Welcomed by a Dramatic, Light-Filled Foyer with Striking Designer Lighting That Draws the Eye Upward. The Open-Concept Layout Flows Effortlessly into the Living Room, Featuring a Cozy Log-Burning Fireplace, New Luxury Vinyl Flooring, and a Stylish Wet Bar—Perfect for Entertaining Guests Year-Round. The Adjacent Family Room Is Bright and Inviting, Offering Additional Access to Expansive Rear Decks That Seamlessly Extend Your Living Space Outdoors. The Thoughtfully Updated Kitchen Is Sure to Impress Any Home Chef with Its New Quartz Countertops, Sleek Cabinetry, Custom Tile Backsplash, Under-Cabinet Lighting, and Stainless Steel Appliances Including a 36" Gas Range. A Convenient Peninsula with Seating for 2–3 and an Adjacent Dining Area Make Hosting Gatherings Both Easy and Enjoyable. The Main Level Is Completed by a Well-Placed Powder Room for Added Convenience. Upstairs, an Open Overlook Provides Architectural Interest and Connection to the Main Living Area Below. The Spacious Primary Suite Serves as a True Retreat, Featuring New Luxury Vinyl Flooring, a Walk-In Closet, Ceiling Fan, and a Stunning Renovated Spa-Like Bath with a Walk-In Double Shower and Custom Tile Surround. Three Additional Bedrooms Offer Fresh Finishes, Neutral Tones, and Flexible Space for Family, Guests, or a Home Office. The Hall Bath Includes a Tub/Shower Combination with Custom Tile and a Magnificent Skylight That Fills the Space with Natural Light. The Versatile Lower Level Expands Your Living Options with a Walk-Out to a Huge Lower Deck, a Generous Gameroom or Home Gym Area, and a Fifth Bedroom or Bonus Room with Ample Closet Space. This Level Also Features a Second Log-Burning Fireplace with Gas Starter and Sliding Glass Doors That Invite the Outdoors In. A Full Bath with Updated Vanity, New Flooring, and a Tub/Shower Completes the Lower Level. Outside, the Fully Fenced Rear Yard Offers Privacy and Is Ideal for Pets or Future Lawn Installation. Additional Highlights Include an Attached Two-Car Garage, Fresh Professional Landscaping, and Convenient Exterior Access to the Rear Decks Directly from the Driveway—Allowing for Easy Entertaining Without Passing Through the Home. 3,470 s.f. Includes the Finished Lower Level.
Contingent
Price cut: $11K (6/4)
$749,000
2635 Woodmont Ln, Wexford, PA 15090
5beds
3,470sqft
:
Get pre-qualified$5,011/mo
Single Family Residence
Built in 1981
0.47 Acres Lot
$714,500 Zestimate®
$216/sqft
$-- HOA
What's special
Cozy log-burning fireplaceStylish wet barSleek cabinetryThoughtfully updated kitchenAttached two-car garageStriking designer lightingFresh professional landscaping
- 124 days |
- 268 |
- 8 |
Likely to sell faster than
Zillow last checked:
Listing updated:
Listed by:
Jill Stehnach 724-933-6300,
RE/MAX SELECT REALTY 724-933-6300
Source: WPMLS,MLS#: 1747517 Originating MLS: West Penn Multi-List
Originating MLS: West Penn Multi-ListFacts & features
Interior
Bedrooms & bathrooms
- Bedrooms: 5
- Bathrooms: 4
- Full bathrooms: 3
- 1/2 bathrooms: 1
Primary bedroom
- Level: Upper
- Dimensions: 15x14
Bedroom 2
- Level: Upper
- Dimensions: 16x11
Bedroom 3
- Level: Upper
- Dimensions: 12x10
Bedroom 4
- Level: Upper
- Dimensions: 18x12
Bedroom 5
- Level: Lower
- Dimensions: 18x15
Dining room
- Level: Main
- Dimensions: 16x16
Entry foyer
- Level: Main
- Dimensions: 11x04
Family room
- Level: Main
- Dimensions: 20x15
Game room
- Level: Lower
- Dimensions: 31x22
Kitchen
- Level: Main
- Dimensions: 16x10
Laundry
- Level: Lower
- Dimensions: 10x09
Living room
- Level: Main
- Dimensions: 26x15
Heating
- Forced Air, Gas
Cooling
- Central Air
Appliances
- Included: Some Gas Appliances, Dryer, Dishwasher, Disposal, Microwave, Refrigerator, Stove, Washer
Features
- Wet Bar, Kitchen Island
- Flooring: Ceramic Tile, Vinyl
- Windows: Multi Pane, Screens
- Basement: Finished,Walk-Out Access
- Number of fireplaces: 2
- Fireplace features: Lower Level, Family/Living/Great Room
Interior area
- Total structure area: 3,470
- Total interior livable area: 3,470 sqft
Property
Parking
- Total spaces: 2
- Parking features: Attached, Garage, Garage Door Opener
- Has attached garage: Yes
Features
- Levels: Two
- Stories: 2
- Pool features: None
Lot
- Size: 0.47 Acres
- Dimensions: 90 x 221 x 91 x 231
Details
- Parcel number: 1347F00110000000
Construction
Type & style
- Home type: SingleFamily
- Architectural style: Contemporary,Two Story
- Property subtype: Single Family Residence
Materials
- Cedar, Stone
- Roof: Asphalt
Condition
- Resale
- Year built: 1981
Utilities & green energy
- Sewer: Public Sewer
- Water: Public
Community & HOA
Location
- Region: Wexford
Financial & listing details
- Price per square foot: $216/sqft
- Tax assessed value: $311,500
- Annual tax amount: $8,148
- Date on market: 4/10/2026
Estimated market value
$714,500
$679,000 - $750,000
$3,631/mo
Price history
| Date | Event | Price |
|---|---|---|
| 7/3/2026 | Contingent | $749,000$216/sqft |
Source:  WPMLS #1747517 Report a problem WPMLS #1747517 Report a problem | ||
| 6/4/2026 | Price change | $749,000-1.4%$216/sqft |
Source: WPMLS #1747517 Report a problem | ||
| 5/11/2026 | Price change | $760,000-5%$219/sqft |
Source: WPMLS #1747517 Report a problem | ||
| 4/10/2026 | Listed for sale | $800,000+233.3%$231/sqft |
Source: WPMLS #1747517 Report a problem | ||
| 5/12/2025 | Sold | $240,000-10.4%$69/sqft |
Source: Public Record Report a problem | ||
| 1/31/2005 | Sold | $268,000$77/sqft |
Source: Public Record Report a problem | ||
Public tax history
| Year | Property taxes | Tax assessment |
|---|---|---|
| 2025 | $8,110 +7.3% | $293,500 |
| 2024 | $7,561 +444.6% | $293,500 |
| 2023 | $1,388 | $293,500 |
| 2022 | $1,388 | $293,500 |
| 2021 | $1,388 +2% | $293,500 |
| 2020 | $1,360 -2% | $293,500 |
| 2019 | $1,388 -80.3% | $293,500 |
| 2018 | $7,050 +0% | $293,500 |
| 2017 | $7,050 +407.8% | $293,500 |
| 2016 | $1,388 -79.6% | $293,500 |
| 2015 | $6,812 | $293,500 |
| 2014 | -- | $293,500 -1% |
| 2013 | -- | $296,500 +22.3% |
| 2012 | -- | $242,400 |
| 2011 | -- | $242,400 |
| 2010 | -- | $242,400 |
| 2009 | -- | $242,400 |
| 2008 | -- | $242,400 |
| 2007 | -- | $242,400 -5.8% |
| 2006 | -- | $257,400 +6.2% |
| 2005 | -- | $242,400 |
| 2004 | -- | $242,400 -5.8% |
| 2003 | -- | $257,400 |
| 2002 | -- | $257,400 |
Find assessor info on the county website
Monthly payment
Est. payment
Payment breakdown
Explore the cost of this home by adjusting the details. Changes won't be saved.Climate risks
Neighborhood: 15090
Nearby schools
GreatSchools rating
- 10/10Bradford Woods El SchoolGrades: K-5Distance: 1.3 mi
- 8/10Marshall Middle SchoolGrades: 6-8Distance: 2.2 mi
- 10/10North Allegheny Senior High SchoolGrades: 9-12Distance: 1.5 mi
Schools provided by the listing agent
- District: North Allegheny
Source: WPMLS. This data may not be complete. We recommend contacting the local school district to confirm school assignments for this home.
- $3,600-- bd-- ba-- sqftWoodmont Ln, Wexford, PA 15090Off Market
- $680,4004 bd2 ba2.5k sqft2633 Woodmont Ln, Wexford, PA 15090Off Market
- $652,8004 bd4 ba2.4k sqft2631 Woodmont Ln, Wexford, PA 15090Off Market
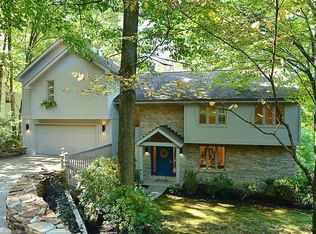
- $575,5003 bd2 ba2.5k sqft2594 Wexford Run Rd, Wexford, PA 15090Off Market
- $641,4004 bd2 ba2.9k sqft2632 Woodmont Ln, Wexford, PA 15090Off Market
- $591,8004 bd4 ba3.2k sqft2630 Woodmont Ln, Wexford, PA 15090Off Market
- $686,9005 bd3 ba2.7k sqft2629 Woodmont Ln, Wexford, PA 15090Off Market
- $531,5004 bd3 ba3k sqft2634 Woodmont Ln, Wexford, PA 15090Off Market
A local agent can set up tours, give advice and negotiate with sellers.
A local lender can help you make sure your offer is ready when you are.
Similar homes
- $649,9994 bd4 ba2.5k sqft2525 Country Side Ln, Wexford, PA 15090For Sale
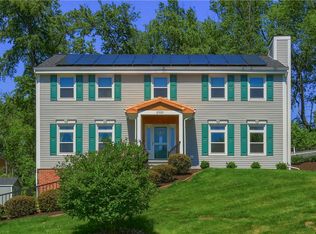 MLS ID #1762746, Pierre Khoury. WPMLS
 - $610,0004 bd4 ba2.3k sqft900 Harvest Ridge Dr, Wexford, PA 15090For Sale
 MLS ID #1755632, Jennifer Mance. WPMLS
 - $569,9004 bd3 ba1.9k sqft2545 Matterhorn Dr, Wexford, PA 15090For Sale
 MLS ID #1762098, Dan Kite. WPMLS
 - $699,0004 bd4 ba3k sqft507 Buttermilk Ln, Bradfordwoods, PA 15015For Sale
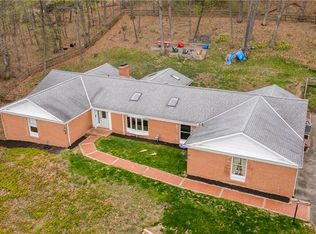 MLS ID #1736293, Linda Honeywill. WPMLS
 - $749,9905 bd5 ba3.4k sqft9007 Hampshire Ct, Pittsburgh, PA 15237For SaleMLS ID #1751323, Imran Paniwala. WPMLS
- $799,9004 bd3 ba2.8k sqft2156 Reis Run Rd, Pittsburgh, PA 15237For SaleMLS ID #1767096, Jennifer Sowers. WPMLS
- $699,9004 bd5 ba2.7k sqft80 Donna Dr, Pittsburgh, PA 15237For SaleMLS ID #1767105, Kelly Kuzemchak. WPMLS
- $849,9004 bd4 ba3.6k sqft217 La Grande Dr, Cranberry Township, PA 16066For SaleMLS ID #1764015, Ronald Huber. WPMLS
- $748,5004 bd3 ba2.8k sqft2605 Barnes Dr, Coraopolis, PA 15108For SaleMLS ID #1766424, Gina Cuccaro. WPMLS
- $799,9005 bd3 ba3.1k sqft4001 Buckboard Trl, Allison Park, PA 15101For SaleMLS ID #1755643, Alyssa Policella. WPMLS
- $949,0005 bd4 ba3k sqft150 Wildflower Ln, Mars, PA 16046For SaleMLS ID #1767518, Barbara Baker. WPMLS
- $549,9004 bd3 ba2.3k sqft109 Lyndon Ln, Baden, PA 15005For SaleMLS ID #1768896, Nathaniel Nieland. WPMLS
- $624,9004 bd3 ba2.8k sqft238 Gary Dr, Sewickley, PA 15143For SaleMLS ID #1752499, Bonnie Hyslop. WPMLS
- $749,9004 bd4 ba4.1k sqft918 Gregory Ct, Cranberry Township, PA 16066For SaleMLS ID #1763421, Kim Marie Angiulli. WPMLS
- $875,0005 bd3 ba4k sqft806 Harmony Rd, Pittsburgh, PA 15237For SaleMLS ID #1754166, Shelley Clement. WPMLS
- $599,0004 bd3 ba1.9k sqft58 Canter Dr, Sewickley, PA 15143For SaleMLS ID #1750774, Robyn Jones. WPMLS
- $949,9004 bd4 ba3.9k sqft10489 Olde Villa Dr, Gibsonia, PA 15044For SaleMLS ID #1763207, Melissa Faulkner. WPMLS
- $699,9004 bd4 ba2k sqft251 Kittanning Pike, Pittsburgh, PA 15215For SaleMLS ID #1766581, Christian Ivory. WPMLS
- $899,0006 bd4 ba4.5k sqft219 La Grande Dr, Cranberry Township, PA 16066For SaleMLS ID #1740601, James Battaglia. WPMLS
- $619,0004 bd4 ba2.5k sqft4008 Claridon Dr, Mars, PA 16046For SaleMLS ID #1765330, Malini Jaganathan. WPMLS
