Welcome to the highly sought-after Cedar Creek! This stunning two-story home offers soaring 10-foot ceilings throughout the main level, an inviting open-concept layout, and an abundance of natural light, overlooking the private treed backyard. As you walk in, the two-story entryway features a gorgeous curved staircase, and right off of it is the large office space or flex room. The spacious living room includes built-ins, a tiled fireplace, and flows seamlessly into the breakfast area, creating a comfortable space for everyday living. The beautiful kitchen features ample storage, stainless steel appliances, granite countertops, and a tile backsplash. The main level also includes a dining room with hardwood floors and floor-to-ceiling windows and a convenient laundry room with tile floors and built-in storage. Upstairs, the primary bedroom provides a relaxing retreat with a private sitting room and its own fireplace, a vaulted ceiling, and a tiled bathroom with two large vanities and his-and-hers closets. Three additional bedrooms and two full bathrooms offer plenty of space for family, guests, or a home office, completing the second level. The finished basement expands the living space with a wet bar that includes a stove, microwave, and oven, plenty of room for recreation or entertaining, and an additional full bathroom. Outside, enjoy the charming front porch and lovely back patio. On an oversized lot, this home is one you don't want to miss! Additional upgrades/updates include: a brand-new HVAC system, a sprinkler system, and front door keyless entry.
Pending
$635,000
26413 W 111th Ter, Olathe, KS 66061
4beds
4,302sqft
Single Family Residence
Built in 2000
0.36 Acres Lot
$-- Zestimate®
$148/sqft
$142/mo HOA
What's special
- 13 days
- 503
- 23
Likely to sell faster than
Zillow last checked:
Listing updated:
Listed by:
Chris D Fleming 913-710-8471,
RE/MAX State Line,
Paige Fleming 913-710-9155,
RE/MAX State Line
Source: Heartland MLS as distributed by MLS GRID,MLS#: 2642831
Facts & features
Interior
Bedrooms & bathrooms
- Bedrooms: 4
- Bathrooms: 5
- Full bathrooms: 4
- 1/2 bathrooms: 1
Primary bedroom
- Features: Carpet, Fireplace
- Level: Second
Bedroom 2
- Features: Carpet, Ceiling Fan(s), Walk-In Closet(s)
- Level: Second
- Dimensions: 14 x 11
Bedroom 3
- Features: Carpet, Walk-In Closet(s)
- Level: Second
- Dimensions: 14 x 13
Bedroom 4
- Features: Carpet, Walk-In Closet(s)
- Level: Second
- Dimensions: 13 x 12
Primary bathroom
- Features: Ceramic Tiles, Double Vanity, Separate Shower And Tub, Walk-In Closet(s)
- Level: Second
- Dimensions: 15 x 13
Bathroom 2
- Features: Ceramic Tiles, Shower Only
- Level: Second
- Dimensions: 8 x 7
Bathroom 3
- Features: Ceramic Tiles, Shower Over Tub
- Level: Second
- Dimensions: 11 x 5
Bathroom 4
- Features: Ceramic Tiles, Shower Only
- Level: Basement
- Dimensions: 8 x 5
Breakfast room
- Level: Main
- Dimensions: 13 x 11
Dining room
- Level: Main
Half bath
- Features: Natural Stone Floor
- Level: Main
- Dimensions: 9 x 4
Kitchen
- Features: Granite Counters, Kitchen Island, Pantry
- Level: Main
Laundry
- Features: Built-in Features, Natural Stone Floor
- Level: Main
- Dimensions: 9 x 6
Living room
- Features: Built-in Features, Fireplace
- Level: Main
Office
- Features: Carpet
- Level: Main
- Dimensions: 12 x 11
Recreation room
- Features: Carpet, Wet Bar
- Level: Basement
- Dimensions: 27 x 16
Heating
- Forced Air
Cooling
- Electric
Appliances
- Laundry: Laundry Room, Main Level
Features
- Ceiling Fan(s), Kitchen Island, Pantry, Stained Cabinets, Walk-In Closet(s), Wet Bar
- Flooring: Carpet, Tile, Wood
- Basement: Daylight,Finished
- Number of fireplaces: 2
- Fireplace features: Living Room, Primary Bedroom
Interior area
- Total structure area: 4,302
- Total interior livable area: 4,302 sqft
- Finished area above ground: 3,202
- Finished area below ground: 1,100
Property
Parking
- Total spaces: 3
- Parking features: Attached, Garage Faces Front
- Attached garage spaces: 3
Features
- Patio & porch: Patio, Porch
Lot
- Size: 0.36 Acres
- Features: City Lot, Cul-De-Sac, Many Trees
Details
- Parcel number: DP129000000190
Construction
Type & style
- Home type: SingleFamily
- Architectural style: Traditional
- Property subtype: Single Family Residence
Materials
- Stucco & Frame
- Roof: Composition
Condition
- Year built: 2000
Utilities & green energy
- Sewer: Public Sewer
- Water: Public
Community & HOA
Community
- Subdivision: Cedar Creek- Cedar Glen
HOA
- Has HOA: Yes
- HOA fee: $852 semi-annually
- HOA name: Cedar Creek
Location
- Region: Olathe
Financial & listing details
- Price per square foot: $148/sqft
- Tax assessed value: $646,300
- Annual tax amount: $7,963
- Date on market: 10/8/2026
- Listing terms: Cash,Conventional,FHA,VA Loan
- Ownership: Private
- Road surface type: Paved
Estimated market value
Not available
Estimated sales range
Not available
Not available
Price history
| Date | Event | Price |
|---|---|---|
| 10/14/2026 | Pending sale | $635,000$148/sqft |
Source:  Heartland MLS as distributed by MLS GRID #2642831 Report a problem Heartland MLS as distributed by MLS GRID #2642831 Report a problem | ||
| 10/8/2026 | Listed for sale | $635,000+35.8%$148/sqft |
Source: Heartland MLS as distributed by MLS GRID #2642831 Report a problem | ||
| 9/19/2019 | Sold | -- |
Source: Heartland MLS as distributed by MLS GRID #45001_2171693 Report a problem | ||
| 8/31/2019 | Pending sale | $467,500$109/sqft |
Source: Rock Real Estate LLC #2171693 Report a problem | ||
| 8/16/2019 | Price change | $467,500-1.6%$109/sqft |
Source: Rock Real Estate LLC #2171693 Report a problem | ||
| 8/1/2019 | Price change | $475,000-2.1%$110/sqft |
Source: Rock Real Estate LLC #2171693 Report a problem | ||
| 6/14/2019 | Listed for sale | $485,000+2.1%$113/sqft |
Source: Rock Real Estate LLC #2171693 Report a problem | ||
| 6/10/2015 | Sold | -- |
Source: Agent Provided Report a problem | ||
| 3/17/2015 | Pending sale | $474,950$110/sqft |
Source: Better Homes & Gardens - Kansas City Homes #1924136 Report a problem | ||
| 2/27/2015 | Listed for sale | $474,950$110/sqft |
Source: Better Homes & Gardens - Kansas City Homes #1924136 Report a problem | ||
Public tax history
| Year | Property taxes | Tax assessment |
|---|---|---|
| 2025 | $7,964 +4.4% | $74,325 +10.9% |
| 2024 | $7,631 +4.6% | $67,010 +6.1% |
| 2023 | $7,294 +6.4% | $63,158 +9.4% |
| 2022 | $6,854 | $57,730 +3.4% |
| 2021 | -- | $55,855 +5.6% |
| 2020 | $6,628 | $52,900 -13.5% |
| 2019 | -- | $61,122 +7.3% |
| 2018 | -- | $56,971 +5% |
| 2017 | $6,968 +8.4% | $54,245 +5.7% |
| 2016 | $6,425 +17.6% | $51,301 +17.4% |
| 2015 | $5,465 +3.5% | $43,700 -0.5% |
| 2013 | $5,278 +0.7% | $43,930 +12.8% |
| 2012 | $5,240 -7.4% | $38,939 -12.6% |
| 2010 | $5,660 +0.9% | $44,528 -3.8% |
| 2009 | $5,608 -2.2% | $46,310 -2.1% |
| 2008 | $5,736 -2.7% | $47,317 -4.5% |
| 2007 | $5,894 -0.4% | $49,542 +0.2% |
| 2006 | $5,919 | $49,450 |
| 2005 | -- | $49,450 |
Find assessor info on the county website
Monthly payment
Est. payment
Payment breakdown
Explore the cost of this home by adjusting the details. Changes won't be saved.Climate risks
Neighborhood: Cedar Creek
Nearby schools
Schools provided by the listing agent
- Elementary: Cedar Creek
- Middle: Mission Trail
- High: Olathe Northwest
Source: Heartland MLS as distributed by MLS GRID. This data may not be complete. We recommend contacting the local school district to confirm school assignments for this home.

Similar homes
- $629,0005 bd5 ba4.2k sqft11378 S Cook St, Olathe, KS 66061For Sale
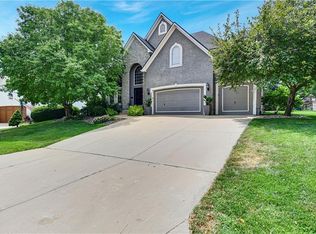 MLS ID #2635222, Jennifer Fallon, KW KANSAS CITY METRO. Heartland MLS as distributed by MLS GRID
 - $700,0004 bd5 ba4.3k sqft10340 S Hollis Ln, Olathe, KS 66061For Sale
 MLS ID #2640229, Bryan Huff, Keller Williams Realty Partners Inc.. Heartland MLS as distributed by MLS GRID
 - $685,0004 bd3 ba3.2k sqft24111 W 121st St, Olathe, KS 66061For Sale
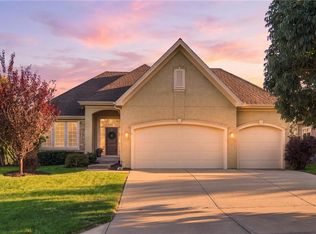 MLS ID #2644679, Cjco Team, ReeceNichols - Leawood. Heartland MLS as distributed by MLS GRID
 - $695,0004 bd3 ba2.7k sqft10153 S Shadow Cir, Olathe, KS 66061For Sale
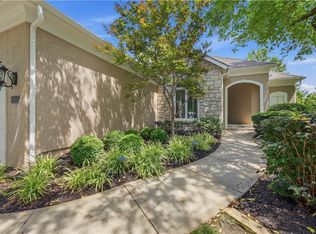 MLS ID #2636867, Mark A Wolf, BHG Kansas City Homes. Heartland MLS as distributed by MLS GRID
