Welcome to a lifestyle where every day feels a little easier. Nestled in the sought-after 55+ community of Windsor Park at Fieldstone Farms, this beautifully maintained end-unit garden condo offers the perfect blend of comfort, convenience, and low-maintenance living—all on one level. Freshly painted with all new carpet and filled with natural light, the thoughtfully designed floor plan features two spacious bedrooms, two full baths, and a versatile office or flex room ideal for hobbies, reading, or working from home. The inviting living room is anchored by a cozy gas fireplace and a charming bay window complete with built-in seating and bookshelves, creating the perfect place to relax with a good book or gather with friends. A formal dining area flows seamlessly into the spacious eat-in kitchen, where abundant countertop space, a built-in oven, cooktop, and sunny breakfast nook make everyday meals and entertaining effortless. The generously sized primary suite offers a peaceful retreat with a private ensuite bath, while the secondary bedroom provides comfortable accommodations for guests. Step outside to enjoy your own private, fenced patio—an ideal setting for morning coffee, container gardening, or quiet evenings outdoors. An attached one-car garage adds everyday convenience. Life at Windsor Park is about more than just a beautiful home. Enjoy the ease of HOA-maintained yard care (excluding the fenced-in area) while taking advantage of Fieldstone Farms' exceptional amenities, scenic walking trails, green spaces, and welcoming sense of community. Just minutes from historic downtown Franklin, shopping, dining, healthcare, and convenient access to Mack Hatcher Parkway and I-65, you'll enjoy the perfect balance of peaceful living and everyday convenience. Whether you're looking to simplify your lifestyle or spend more time enjoying all that Franklin has to offer, this charming garden condo is ready to welcome you home.
Active
$548,000
27 Holland Park Ln, Franklin, TN 37069
2beds
1,679sqft
:
Get pre-qualified$3,414/mo
Single Family Residence, Residential, Condominium
Built in 1997
-- sqft lot
$-- Zestimate®
$326/sqft
$240/mo HOA
What's special
Cozy gas fireplaceAll new carpetBuilt-in ovenFreshly paintedSpacious eat-in kitchenSunny breakfast nookTwo spacious bedrooms
- 1 day |
- 149 |
- 3 |
Likely to sell faster than
Zillow last checked:
Listing updated:
Listed by:
Lisa Culp Taylor 615-300-8285,
Onward Real Estate 615-595-5883
Source: RealTracs MLS as distributed by MLS GRID,MLS#: 3321948
Facts & features
Interior
Bedrooms & bathrooms
- Bedrooms: 2
- Bathrooms: 2
- Full bathrooms: 2
- Main level bedrooms: 2
Bedroom 1
- Area: 208 Square Feet
- Dimensions: 16x13
Bedroom 2
- Area: 156 Square Feet
- Dimensions: 13x12
Dining room
- Area: 132 Square Feet
- Dimensions: 12x11
Kitchen
- Area: 216 Square Feet
- Dimensions: 18x12
Living room
- Area: 192 Square Feet
- Dimensions: 16x12
Other
- Features: Office
- Level: Office
- Area: 143 Square Feet
- Dimensions: 13x11
Heating
- Central, Natural Gas
Cooling
- Central Air, Electric
Appliances
- Included: Electric Oven, Cooktop, Dishwasher, Disposal, Dryer, Microwave, Refrigerator, Washer
Features
- Bookcases, Ceiling Fan(s)
- Flooring: Carpet, Wood, Tile, Vinyl
- Basement: None
- Number of fireplaces: 1
- Fireplace features: Gas, Living Room
- Common walls with other units/homes: End Unit
Interior area
- Total structure area: 1,679
- Total interior livable area: 1,679 sqft
- Finished area above ground: 1,679
Property
Parking
- Total spaces: 1
- Parking features: Garage Door Opener, Private, Driveway
- Garage spaces: 1
- Has uncovered spaces: Yes
Features
- Levels: One
- Stories: 1
- Patio & porch: Patio
- Fencing: Privacy
Lot
- Size: 1,306 Square Feet
Details
- Parcel number: 094052G D 00200C05208052G
- Special conditions: Standard
Construction
Type & style
- Home type: Condo
- Property subtype: Single Family Residence, Residential, Condominium
- Attached to another structure: Yes
Materials
- Brick, Vinyl Siding
- Roof: Shingle
Condition
- New construction: No
- Year built: 1997
Utilities & green energy
- Sewer: Public Sewer
- Water: Public
- Utilities for property: Electricity Available, Natural Gas Available, Water Available
Community & HOA
Community
- Senior community: Yes
- Subdivision: Windsor Park Ph 1 @ Ff
HOA
- Has HOA: Yes
- Amenities included: Fifty Five and Up Community, Clubhouse, Dog Park, Fitness Center, Park, Pickleball Court(s), Playground, Sidewalks, Tennis Court(s), Trail(s)
- Services included: Maintenance Structure, Maintenance Grounds, Insurance, Recreation Facilities
- HOA fee: $240 monthly
Location
- Region: Franklin
Financial & listing details
- Price per square foot: $326/sqft
- Tax assessed value: $129,575
- Annual tax amount: $2,029
- Date on market: 8/4/2026
- Electric utility on property: Yes
Estimated market value
Not available
Estimated sales range
Not available
Not available
Price history
| Date | Event | Price |
|---|---|---|
| 8/4/2026 | Listed for sale | $548,000+114.9%$326/sqft |
Source:  RealTracs MLS as distributed by MLS GRID #3321948 Report a problem RealTracs MLS as distributed by MLS GRID #3321948 Report a problem | ||
| 2/19/2014 | Sold | $255,000+3.2%$152/sqft |
Source: Public Record Report a problem | ||
| 1/21/2014 | Listed for sale | $247,000+77.5%$147/sqft |
Source: TheDailyClassifieds.Com #1510615 Report a problem | ||
| 12/29/1997 | Sold | $139,151$83/sqft |
Source: Public Record Report a problem | ||
Public tax history
| Year | Property taxes | Tax assessment |
|---|---|---|
| 2025 | -- | $129,575 +52.8% |
| 2024 | -- | $84,825 |
| 2023 | -- | $84,825 |
| 2022 | -- | $84,825 |
| 2021 | -- | $84,825 +35.6% |
| 2020 | $1,613 | $62,575 |
| 2019 | $1,613 +2.8% | $62,575 |
| 2018 | $1,569 | $62,575 |
| 2017 | $1,569 | $62,575 |
| 2016 | -- | $62,575 +14% |
| 2015 | -- | $54,875 |
| 2014 | -- | $54,875 |
| 2013 | -- | $54,875 |
| 2012 | -- | $54,875 |
| 2011 | -- | $54,875 -1.7% |
| 2007 | $1,471 | $55,840 |
| 2006 | $1,471 -6.9% | $55,840 +46.4% |
| 2005 | $1,579 +26.6% | $38,145 |
| 2004 | $1,247 | $38,145 |
| 2002 | $1,247 | $38,145 |
| 2001 | -- | $38,145 -75% |
| 2000 | -- | $152,581 |
Find assessor info on the county website
Monthly payment
Est. payment
Payment breakdown
Explore the cost of this home by adjusting the details. Changes won't be saved.Climate risks
Neighborhood: Berrys Chapel
Nearby schools
GreatSchools rating
- 9/10Hunters Bend Elementary SchoolGrades: PK-5Distance: 0.4 mi
- 8/10Grassland Middle SchoolGrades: 6-8Distance: 3.2 mi
- 10/10Franklin High SchoolGrades: 9-12Distance: 1.6 mi
Schools provided by the listing agent
- Elementary: Hunters Bend Elementary
- Middle: Grassland Middle School
- High: Franklin High School
Source: RealTracs MLS as distributed by MLS GRID. This data may not be complete. We recommend contacting the local school district to confirm school assignments for this home.
- $528,600-- bd2 ba1.4k sqft29 Holland Park Ln, Franklin, TN 37069Off Market
- $529,100-- bd2 ba1.6k sqft31 Holland Park Ln, Franklin, TN 37069Off Market
- $537,0002 bd2 ba1.6k sqft33 Holland Park Ln, Franklin, TN 37069Sold

- $545,0002 bd2 ba1.3k sqft62 Alton Park Ln, Franklin, TN 37069Sold
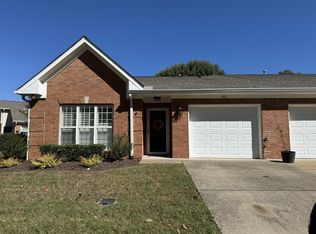
- $450,0002 bd2 ba1.3k sqft24 Holland Park Ln, Franklin, TN 37069Sold
- $585,000-- bd2 ba1.7k sqft53 Alton Park Ln, Franklin, TN 37069Off Market
- $460,2002 bd2 ba1.4k sqft26 Holland Park Ln, Franklin, TN 37069Off Market
- $480,0002 bd2 ba1.4k sqft91 Alton Park Ln, Franklin, TN 37069Sold
A local agent can set up tours, give advice and negotiate with sellers.
A local lender can help you make sure your offer is ready when you are.
Similar homes
- $609,9003 bd3 ba1.7k sqft4025 Viola Ln, Franklin, TN 37069For Sale
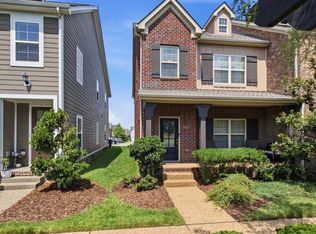
 MLS ID #3261393, Matt Daniel, Managing Broker. RealTracs MLS as distributed by MLS GRID
 - $599,0002 bd2 ba1.6k sqft201 Wrennewood Ln, Franklin, TN 37064For Sale
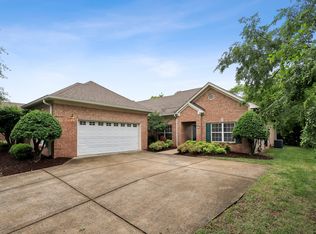 MLS ID #3185965, Elizabeth Boles. RealTracs MLS as distributed by MLS GRID
 - $527,0003 bd2 ba1.8k sqft2810 Rose Hill Ln, Thompsons Station, TN 37179For Sale
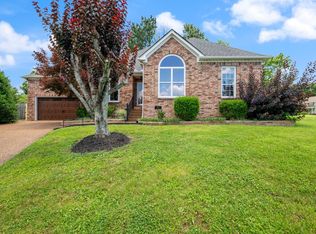 MLS ID #3242957, Susan Cheek. RealTracs MLS as distributed by MLS GRID
 - $534,9003 bd2 ba1.9k sqft1257 Scarcroft Ln, Nashville, TN 37221For Sale
 MLS ID #3320071, Adam Beach. RealTracs MLS as distributed by MLS GRID
 - $556,5003 bd3 ba2.1k sqft1170 Culpepper Cir, Franklin, TN 37064For SaleMLS ID #3282631, David "Ryan" R Hoke. RealTracs MLS as distributed by MLS GRID
- $368,0002 bd2 ba1.4k sqft1062 Todd Preis Dr, Nashville, TN 37221For SaleMLS ID #3333648, Jenna Flynn. RealTracs MLS as distributed by MLS GRID
- $434,0002 bd3 ba1.4k sqft1648 Brentwood Pointe, Franklin, TN 37067For SaleMLS ID #3262920, Ed Puckett. RealTracs MLS as distributed by MLS GRID
- $473,0002 bd3 ba1.5k sqft1831 Brentwood Pointe Dr, Franklin, TN 37067For SaleMLS ID #3170561, Kitt Pupel. RealTracs MLS as distributed by MLS GRID
- $449,0003 bd3 ba1.9k sqft1604 Brentwood Pointe, Franklin, TN 37067For SaleMLS ID #3220196, Tracy Ketring. RealTracs MLS as distributed by MLS GRID
- $425,0002 bd2 ba1.3k sqft1025 Park Run Dr, Franklin, TN 37067For SaleMLS ID #3208150, Lisa Strnad. RealTracs MLS as distributed by MLS GRID
- $524,0002 bd3 ba2k sqft223 Cheswick Ct, Nashville, TN 37215For SaleMLS ID #3311845, Nick Irwin. RealTracs MLS as distributed by MLS GRID
- $425,0003 bd3 ba1.7k sqft106 Plantation Ct, Nashville, TN 37221For SaleMLS ID #3303938, JoAnn Brundage. RealTracs MLS as distributed by MLS GRID
- $560,0003 bd3 ba2k sqft2501 Golden Pond Ln, Spring Hill, TN 37174For SaleMLS ID #3243274, Erin Johnston. RealTracs MLS as distributed by MLS GRID
- $574,0003 bd3 ba2.4k sqft641 Old Hickory Blvd Unit 116, Brentwood, TN 37027For SaleMLS ID #3173453, Kelli Bjork. RealTracs MLS as distributed by MLS GRID
- $667,5003 bd3 ba2k sqft1109 Olde Cameron Ln, Franklin, TN 37067For SaleMLS ID #3250218, Jeff Poulos. RealTracs MLS as distributed by MLS GRID
- $589,9003 bd3 ba2k sqft516 Wagon Ct, Nashville, TN 37221For SaleMLS ID #3232545, William Vitou. RealTracs MLS as distributed by MLS GRID
- $464,9004 bd3 ba2.2k sqft417 General George Patton Rd, Nashville, TN 37221For SaleMLS ID #3287613, Janet Denton Gatewood. RealTracs MLS as distributed by MLS GRID
- $549,0003 bd2 ba2k sqft8225 Canoe Ct, Nashville, TN 37221For SaleMLS ID #3208508, Patrick O'Keefe. RealTracs MLS as distributed by MLS GRID
- $480,0002 bd3 ba1.5k sqft766 Harpeth Trace Dr, Nashville, TN 37221For SaleMLS ID #3262740, Marcie Nash. RealTracs MLS as distributed by MLS GRID
- $540,0003 bd3 ba2k sqft7825 Farmington Pl, Nashville, TN 37221For SaleMLS ID #3224022, Davey Hackett. RealTracs MLS as distributed by MLS GRID
