OPPORTUNITY KNOCKS IN SOUGHT-AFTER LEAWOOD FALLS! THIS ONE-OWNER TRUE RANCH offers timeless design, an exceptional floor plan and the chance to create your dream home in the award-winning Blue Valley School District. Welcoming formal dining room sets the stage for entertaining, while the spacious great room features timeless wood floors and a stunning see-through fireplace shared with the hearth room. Bathed in natural light from abundant windows, the inviting hearth room creates the perfect space to relax and gather with deck access for easy indoor/outdoor recreation. Flow seamlessly into the kitchen complete with a center island, eat-in peninsula, pantry and abundant cabinet space. Convenient laundry room and half bath are located just off the kitchen. Private primary suite is a true retreat, featuring its own deck access and a spacious en-suite bath with double vanity, corner whirlpool tub, separate shower and walk-in closet. Two additional bedrooms provide plenty of space for family or guests, including one with direct access to the second full bath featuring both a tub and separate shower. Full basement offers endless possibilities with an egress window and bath stub-in, making future finishing easy and adding tremendous value. New decks as of May 2026. Enjoy a prime location near premier golf courses, upscale shopping, dining, parks, and major conveniences. Bring your vision, add your personal touches and transform this well-loved home into something truly spectacular! WELCOME HOME!
Pending
$550,000
2701 W 137th Pl, Leawood, KS 66224
3beds
2,156sqft
:
Get pre-qualified$3,649/mo
Single Family Residence
Built in 1998
0.31 Acres Lot
$-- Zestimate®
$255/sqft
$106/mo HOA
What's special
Timeless wood floorsSpacious great roomTwo additional bedroomsWelcoming formal dining room
- 35 days |
- 48 |
- 0 |
Zillow last checked:
Listing updated:
Listed by:
Bryan Huff 913-907-0760,
Keller Williams Realty Partners Inc.
Source: Heartland MLS as distributed by MLS GRID,MLS#: 2627025
Facts & features
Interior
Bedrooms & bathrooms
- Bedrooms: 3
- Bathrooms: 3
- Full bathrooms: 2
- 1/2 bathrooms: 1
Primary bedroom
- Features: Carpet, Ceiling Fan(s)
- Level: Main
- Dimensions: 14 x 13
Bedroom 2
- Features: Carpet
- Level: Main
- Dimensions: 11 x 11
Bedroom 3
- Features: Carpet, Ceiling Fan(s)
- Level: Main
- Dimensions: 11 x 10
Primary bathroom
- Features: Double Vanity, Separate Shower And Tub, Walk-In Closet(s)
- Level: Main
- Dimensions: 16 x 15
Bathroom 2
- Features: Separate Shower And Tub
- Level: Main
- Dimensions: 10 x 9
Dining room
- Features: Carpet
- Level: Main
- Dimensions: 13 x 12
Great room
- Features: Ceiling Fan(s), Fireplace, Wood Floor
- Level: Main
- Dimensions: 22 x 15
Half bath
- Level: Main
- Dimensions: 12 x 7
Hearth room
- Features: Ceiling Fan(s), Fireplace, Wood Floor
- Level: Main
- Dimensions: 20 x 18
Kitchen
- Features: Kitchen Island, Pantry, Wood Floor
- Level: Main
- Dimensions: 18 x 13
Heating
- Natural Gas
Cooling
- Electric
Appliances
- Included: Dishwasher, Disposal, Microwave
- Laundry: Main Level, Off The Kitchen
Features
- Ceiling Fan(s), Kitchen Island, Pantry, Vaulted Ceiling(s), Walk-In Closet(s)
- Flooring: Carpet, Tile, Wood
- Basement: Daylight,Full,Unfinished
- Number of fireplaces: 1
- Fireplace features: Gas Starter, Great Room, Hearth Room, See Through
Interior area
- Total structure area: 2,156
- Total interior livable area: 2,156 sqft
- Finished area above ground: 2,156
- Finished area below ground: 0
Property
Parking
- Total spaces: 2
- Parking features: Attached, Garage Faces Front
- Attached garage spaces: 2
Features
- Patio & porch: Deck, Patio
- Spa features: Bath
Lot
- Size: 0.31 Acres
- Features: City Lot, Corner Lot
Details
- Parcel number: Hp34000005 0030
Construction
Type & style
- Home type: SingleFamily
- Architectural style: Traditional
- Property subtype: Single Family Residence
Materials
- Frame, Stucco
- Roof: Composition
Condition
- Year built: 1998
Details
- Builder name: G & H Contractors
Utilities & green energy
- Sewer: Public Sewer
- Water: Public
Community & HOA
Community
- Subdivision: Leawood Falls
HOA
- Has HOA: Yes
- Amenities included: Clubhouse, Pool
- Services included: Trash
- HOA fee: $106 monthly
Location
- Region: Leawood
Financial & listing details
- Price per square foot: $255/sqft
- Tax assessed value: $495,400
- Annual tax amount: $6,289
- Date on market: 6/24/2026
- Listing terms: Cash,Conventional,FHA,VA Loan
- Ownership: Estate/Trust
- Road surface type: Paved
Estimated market value
Not available
Estimated sales range
Not available
Not available
Price history
| Date | Event | Price |
|---|---|---|
| 6/26/2026 | Pending sale | $550,000$255/sqft |
Source:  Heartland MLS as distributed by MLS GRID #2627025 Report a problem Heartland MLS as distributed by MLS GRID #2627025 Report a problem | ||
| 6/24/2026 | Listed for sale | $550,000$255/sqft |
Source: Heartland MLS as distributed by MLS GRID #2627025 Report a problem | ||
Public tax history
| Year | Property taxes | Tax assessment |
|---|---|---|
| 2025 | $6,289 +11.8% | $56,971 +11.8% |
| 2024 | $5,625 +0.3% | $50,980 +2.1% |
| 2023 | $5,607 +12.8% | $49,945 +15.1% |
| 2022 | $4,970 | $43,390 +9.5% |
| 2021 | -- | $39,629 -5.4% |
| 2020 | $5,148 | $41,906 +7.5% |
| 2019 | -- | $38,985 +10.8% |
| 2018 | -- | $35,179 +1.7% |
| 2017 | $4,476 +5.6% | $34,603 +5.5% |
| 2016 | $4,237 +0.7% | $32,809 +2% |
| 2015 | $4,207 +8.7% | $32,177 +5% |
| 2013 | $3,869 -3.8% | $30,659 +0.2% |
| 2012 | $4,022 -1.6% | $30,602 -3.3% |
| 2010 | $4,088 +1.1% | $31,648 -3.6% |
| 2009 | $4,042 +0.2% | $32,844 |
| 2008 | $4,034 +1.9% | $32,844 |
| 2007 | $3,958 +6.8% | $32,844 +5.3% |
| 2006 | $3,704 | $31,200 +2.5% |
| 2005 | -- | $30,429 |
Find assessor info on the county website
Monthly payment
Est. payment
Payment breakdown
Explore the cost of this home by adjusting the details. Changes won't be saved.Climate risks
Neighborhood: 66224
Nearby schools
GreatSchools rating
- 9/10Prairie Star Elementary SchoolGrades: K-5Distance: 0.8 mi
- 9/10Prairie Star Middle SchoolGrades: 6-8Distance: 0.8 mi
- 10/10Blue Valley High SchoolGrades: 9-12Distance: 3.5 mi
Schools provided by the listing agent
- Elementary: Prairie Star
- Middle: Prairie Star
- High: Blue Valley
Source: Heartland MLS as distributed by MLS GRID. This data may not be complete. We recommend contacting the local school district to confirm school assignments for this home.
- $--5 bd5 ba3.7k sqft2705 W 137th Pl, Leawood, KS 66224Sold
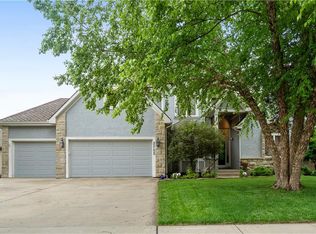
- $610,7004 bd3 ba2.3k sqft13704 Belinder Rd, Leawood, KS 66224Off Market
- $664,9004 bd3 ba2.8k sqft13657 Belinder Rd, Leawood, KS 66224Off Market
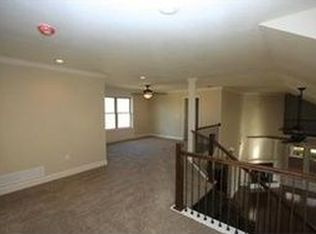
- $587,3003 bd3 ba3.2k sqft13701 Belinder Rd, Leawood, KS 66224Off Market
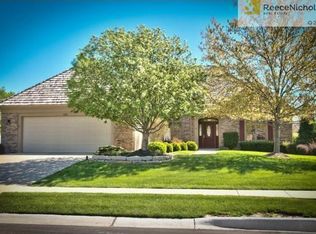
- $673,8004 bd4 ba3.6k sqft13705 Belinder Rd, Leawood, KS 66224Off Market
- $605,6004 bd4 ba2.5k sqft2709 W 137th Pl, Leawood, KS 66224Off Market
- $---- bd-- ba-- sqft13705 Belinder St, Overland Park, KS 66224Off Market
- $--4 bd3 ba3.1k sqft2700 W 137th Pl, Leawood, KS 66224Sold
A local agent can set up tours, give advice and negotiate with sellers.
A local lender can help you make sure your offer is ready when you are.
Similar homes
- $499,0003 bd4 ba2.3k sqft2433 W 137th Pl, Leawood, KS 66224For Sale
 MLS ID #2626904, Lynne Matile, ReeceNichols - Overland Park. Heartland MLS as distributed by MLS GRID
 - $549,0003 bd2 ba1.7k sqft2105 W 97th St, Leawood, KS 66206For Sale
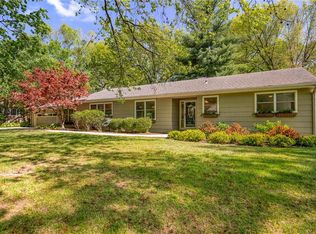 MLS ID #2633017, Brian Martin, RE/MAX State Line. Heartland MLS as distributed by MLS GRID
 - $550,0003 bd4 ba2.6k sqft7878 W 155th Ter, Overland Park, KS 66223For Sale
 MLS ID #2630891, Shelli Jaye, RE/MAX Realty Suburban Inc. Heartland MLS as distributed by MLS GRID
 - $570,0005 bd4 ba3.2k sqft12823 Perry St, Overland Park, KS 66213For Sale
 MLS ID #2621707, Aravind Pentapati, Platinum Realty LLC. Heartland MLS as distributed by MLS GRID
 - $635,0004 bd3 ba2.3k sqft12841 Pembroke Cir, Leawood, KS 66209For SaleMLS ID #2620660, Lonnie Branson, Keller Williams Southland. Heartland MLS as distributed by MLS GRID
- $539,0003 bd3 ba2k sqft5031 W 120th Pl, Overland Park, KS 66209For SaleMLS ID #2622802, Jayan Abraham, Platinum Realty LLC. Heartland MLS as distributed by MLS GRID
- $485,0004 bd5 ba2.9k sqft804 Tam O Shanter Dr, Kansas City, MO 64145For SaleMLS ID #2631879, Wes Shields, Platinum Realty LLC. Heartland MLS as distributed by MLS GRID
- $500,0004 bd3 ba3k sqft13878 S Kaw St, Olathe, KS 66062For SaleMLS ID #2632795, Brenda Hanson, KW Diamond Partners. Heartland MLS as distributed by MLS GRID
- $675,0004 bd4 ba2.9k sqft4344 W 132nd Ter, Leawood, KS 66209For SaleMLS ID #2628711, Patty Hummel, ReeceNichols - Leawood. Heartland MLS as distributed by MLS GRID
- $499,0004 bd3 ba2.5k sqft12814 Bond St, Overland Park, KS 66213For SaleMLS ID #2628004, Yes to the Address KC Team, Platinum Realty LLC. Heartland MLS as distributed by MLS GRID
- $599,9503 bd3 ba2.2k sqft4530 W 90th St, Prairie Village, KS 66207For SaleMLS ID #2630542, CHRIS MATTHEWS, ReeceNichols - Leawood. Heartland MLS as distributed by MLS GRID
- $750,0004 bd3 ba2.6k sqft10505 Belinder Rd, Leawood, KS 66206For SaleMLS ID #2632042, Ted Frerking, Keller Williams Platinum Prtnr. Heartland MLS as distributed by MLS GRID
- $310,0003 bd3 ba1.7k sqft12459 Charlotte St, Kansas City, MO 64146For SaleMLS ID #2633047, We Heart Homes Team, KW KANSAS CITY METRO. Heartland MLS as distributed by MLS GRID
- $495,0004 bd3 ba3k sqft15249 W 139th Ter, Olathe, KS 66062For SaleMLS ID #2630354, Susan Wiley, KW Diamond Partners. Heartland MLS as distributed by MLS GRID
- $479,0003 bd3 ba1.8k sqft917 SW American Royal Way, Lees Summit, MO 64081For SaleMLS ID #2633194, Telina Shepperd, Weichert Realtors - Generations. Heartland MLS as distributed by MLS GRID
- $390,0004 bd3 ba2.1k sqft12836 Saint Andrews Dr, Kansas City, MO 64145For SaleMLS ID #2618731, Charles Wilson, ReeceNichols - Country Club Plaza. Heartland MLS as distributed by MLS GRID
- $375,0002 bd2 ba1.3k sqft15724 Travis St, Overland Park, KS 66223For SaleMLS ID #2633568, Angela Shade, RE/MAX Heritage. Heartland MLS as distributed by MLS GRID
- $524,9004 bd3 ba2.7k sqft8009 Hallet St, Lenexa, KS 66215For SaleMLS ID #2630387, SBD Team, SBD Housing Solutions LLC. Heartland MLS as distributed by MLS GRID
- $550,0003 bd5 ba3k sqft4142 NE Hampstead Dr, Lees Summit, MO 64064For SaleMLS ID #2622091, Tricia Vulje, ReeceNichols-KCN. Heartland MLS as distributed by MLS GRID
- $550,0004 bd4 ba2.7k sqft24301 W 80th Pl, Lenexa, KS 66227For SaleMLS ID #2629764, Cindy Dicianni, RE/MAX State Line. Heartland MLS as distributed by MLS GRID
