Welcome to 27141 E. Frost Place, where your house is not just a home, it's a lifestyle. With 4 generous-sized bedrooms, a flex room for an office, 3 baths, 3 garage spots and over 2500 finished square feet of modern living, this home also has over 1000 square feet in the basement, just awaiting your finishes! The original owners opted for many builder upgrades, including the beautiful stone on the exterior of the house, a gourmet kitchen, deep bathroom sinks and mountain views. The neutral paint throughout the home provides a canvas for your personal touches. Enjoy a mudroom with access from the garage, a large laundry room with a utility sink and a covered back deck. Owners also enjoy the resort-style amenities of the growing, sought-after Southshore community, where space, luxury, and lifestyle blend seamlessly. The two clubhouses have completely different vibes and perks, the ponds, pools, splash pads, parks and paths give the neighborhood a country feel and the ten playgrounds keep the little ones busy for ours. Located in the award-winning Cherry Creek School district, this one truly ticks all the boxes.
Pending
Price cut: $25K (6/29)
$675,000
27141 E Frost Place, Aurora, CO 80016
4beds
3,787sqft
:
Get pre-qualified$4,231/mo
Single Family Residence
Built in 2018
5,719 Square Feet Lot
$-- Zestimate®
$178/sqft
$60/mo HOA
What's special
- 54 days |
- 437 |
- 23 |
Zillow last checked:
Listing updated:
Listed by:
Rachel Simring 303-910-5225 rachel@rachelsimring.com,
Milehimodern
Source: REcolorado as distributed by MLS GRID,MLS#: 1713824
Facts & features
Interior
Bedrooms & bathrooms
- Bedrooms: 4
- Bathrooms: 3
- Full bathrooms: 2
- 1/2 bathrooms: 1
- Main level bathrooms: 1
Bedroom
- Description: Spacious Room!
- Features: Primary Suite
- Level: Upper
Bedroom
- Description: Another Spacious Room.
- Level: Upper
Bedroom
- Description: Mountain Views From The Primary!
- Level: Upper
Bedroom
- Description: Yet Another Spacious Room!
- Level: Upper
Bathroom
- Description: Powder Room.
- Level: Main
Bathroom
- Description: Shared By The Three Bedrooms.
- Features: En Suite Bathroom, Primary Suite
- Level: Upper
Bathroom
- Description: En Suite, Beautiful And Bright.
- Level: Upper
Dining room
- Description: Opens To The Kitchen And Living Room.
- Level: Main
Kitchen
- Description: Modern And Upgraded.
- Level: Main
Laundry
- Description: Large With A Utility Sink.
- Level: Upper
Living room
- Description: Living Room Is Spacious And Has A Gas Fireplace.
- Level: Main
Office
- Description: Currently Set Up As An Office, But Could Also Be A Playroom!
- Level: Main
Heating
- Forced Air, Natural Gas
Cooling
- Central Air
Appliances
- Included: Cooktop, Dishwasher, Disposal, Double Oven, Microwave, Refrigerator
- Laundry: In Unit
Features
- Ceiling Fan(s), Eat-in Kitchen, Five Piece Bath, Kitchen Island, Open Floorplan, Primary Suite, Walk-In Closet(s), Wired for Data
- Flooring: Carpet, Linoleum, Vinyl
- Windows: Double Pane Windows, Window Coverings
- Basement: Bath/Stubbed,Full,Unfinished,Walk-Out Access
- Number of fireplaces: 1
- Fireplace features: Gas, Gas Log, Living Room
Interior area
- Total structure area: 3,787
- Total interior livable area: 3,787 sqft
- Finished area above ground: 2,571
Property
Parking
- Total spaces: 3
- Parking features: Garage - Attached
- Attached garage spaces: 3
Features
- Levels: Two
- Stories: 2
- Patio & porch: Covered, Patio
- Exterior features: Balcony, Lighting, Private Yard, Rain Gutters
- Fencing: Full
Lot
- Size: 5,719 Square Feet
- Features: Landscaped, Level, Sprinklers In Front, Sprinklers In Rear
Details
- Parcel number: 035209440
- Special conditions: Standard
Construction
Type & style
- Home type: SingleFamily
- Property subtype: Single Family Residence
Materials
- Frame, Rock, Wood Siding
- Roof: Composition
Condition
- Year built: 2018
Utilities & green energy
- Sewer: Public Sewer
- Water: Public
- Utilities for property: Cable Available, Electricity Connected, Internet Access (Wired), Natural Gas Connected, Phone Available
Community & HOA
Community
- Subdivision: Southshore
HOA
- Has HOA: Yes
- Amenities included: Clubhouse, Fitness Center, Pool
- Services included: Internet, Trash
- HOA fee: $60 monthly
- HOA name: Advanced Management LLC
- HOA phone: 720-633-9722
Location
- Region: Aurora
Financial & listing details
- Price per square foot: $178/sqft
- Tax assessed value: $706,300
- Annual tax amount: $6,628
- Date on market: 6/5/2026
- Listing terms: Cash,Conventional,Other
- Exclusions: Seller's Personal Property + All Staging Items + Washer & Dryer
- Ownership: Individual
- Electric utility on property: Yes
- Road surface type: Paved
Estimated market value
Not available
Estimated sales range
Not available
Not available
Price history
| Date | Event | Price |
|---|---|---|
| 7/2/2026 | Pending sale | $675,000$178/sqft |
Source:  REcolorado as distributed by MLS GRID #1713824 Report a problem REcolorado as distributed by MLS GRID #1713824 Report a problem | ||
| 6/29/2026 | Price change | $675,000-3.6%$178/sqft |
Source: REcolorado as distributed by MLS GRID #1713824 Report a problem | ||
| 6/5/2026 | Listed for sale | $700,000+30.9%$185/sqft |
Source: REcolorado as distributed by MLS GRID #1713824 Report a problem | ||
| 4/11/2019 | Sold | $534,636$141/sqft |
Source: Public Record Report a problem | ||
Public tax history
| Year | Property taxes | Tax assessment |
|---|---|---|
| 2025 | $6,322 +1.3% | $44,144 -2.2% |
| 2024 | $6,241 +23.3% | $45,124 -8.4% |
| 2023 | $5,061 +7.1% | $49,283 +28.6% |
| 2022 | $4,725 | $38,322 -2.8% |
| 2021 | -- | $39,425 +6.4% |
| 2020 | $4,807 +415.9% | $37,058 |
| 2019 | $932 | -- |
| 2018 | $932 +3.9% | $7,097 +3.1% |
| 2017 | $897 | $6,885 |
Find assessor info on the county website
Monthly payment
Est. payment
Payment breakdown
Explore the cost of this home by adjusting the details. Changes won't be saved.Climate risks
Neighborhood: Southshore
Nearby schools
GreatSchools rating
- 8/10Altitude Elementary SchoolGrades: PK-5Distance: 0.2 mi
- 6/10Fox Ridge Middle SchoolGrades: 6-8Distance: 0.6 mi
- 8/10Cherokee Trail High SchoolGrades: 9-12Distance: 0.8 mi
Schools provided by the listing agent
- Elementary: Pine Ridge
- Middle: Fox Ridge
- High: Cherokee Trail
- District: Cherry Creek 5
Source: REcolorado as distributed by MLS GRID. This data may not be complete. We recommend contacting the local school district to confirm school assignments for this home.
- $680,5004 bd3 ba2.4k sqft27131 E Frost Pl, Aurora, CO 80016Off Market

- $635,5003 bd2 ba1.6k sqft27151 E Frost Pl, Aurora, CO 80016Off Market
- $626,0003 bd3 ba2.6k sqft27121 E Frost Pl, Aurora, CO 80016Off Market

- $604,2003 bd2 ba1.6k sqft27100 E Fremont Pl, Aurora, CO 80016Off Market
- $630,7003 bd-- ba1.9k sqft27090 E Fremont Pl, Aurora, CO 80016Off Market
- $688,9005 bd3 ba3.2k sqft27161 E Frost Pl, Aurora, CO 80016Off Market
- $740,0003 bd3 ba3.9k sqft27110 E Fremont Pl, Aurora, CO 80016Sold
- $567,6003 bd3 ba1.8k sqft27120 E Fremont Pl, Aurora, CO 80016Off Market
A local agent can set up tours, give advice and negotiate with sellers.
Similar homes
- $685,0004 bd4 ba2.6k sqft26822 E Easter Place, Aurora, CO 80016For Sale
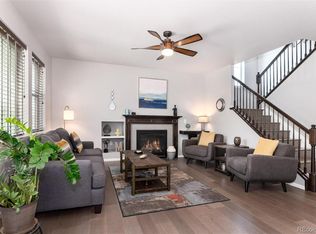
 MLS ID #9274364, Heather Christensen, Keller Williams DTC. REcolorado as distributed by MLS GRID
 - $663,5004 bd3 ba2.9k sqft7363 S Scottsburg Way, Aurora, CO 80016For Sale
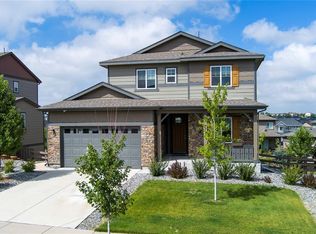 MLS ID #6023901, Heather Lessar, Compass - Denver. REcolorado as distributed by MLS GRID
 - $710,0003 bd3 ba3.7k sqft7376 S White Crow Way, Aurora, CO 80016For Sale
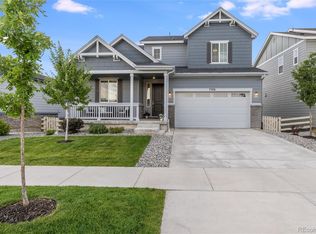 MLS ID #3580993, Heather Christensen, Keller Williams DTC. REcolorado as distributed by MLS GRID
 - $775,0004 bd3 ba3.6k sqft6802 S Uriah Street, Aurora, CO 80016For Sale
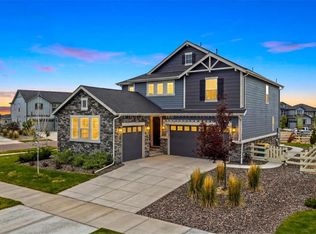 MLS ID #2882788, Mateo Gomez, Brokers Guild Homes. REcolorado as distributed by MLS GRID
 - $825,0005 bd4 ba3.9k sqft26945 E Costilla Drive, Aurora, CO 80016For SaleMLS ID #5060077, Tara McCarthy, eXp Realty, LLC. REcolorado as distributed by MLS GRID
- $775,0004 bd3 ba3.8k sqft7693 S Quantock Way, Aurora, CO 80016For SaleMLS ID #4513182, Pavan Patel, Keller Williams DTC. REcolorado as distributed by MLS GRID
- $750,0005 bd4 ba3.1k sqft24702 E Rowland Place, Aurora, CO 80016For SaleMLS ID #6564087, Andrea Wright, LIV Sotheby's International Realty. REcolorado as distributed by MLS GRID
- $720,0005 bd3 ba3.8k sqft24777 E Alamo Place, Aurora, CO 80016For SaleMLS ID #5582900, Gina Moritzky, eXp Realty, LLC. REcolorado as distributed by MLS GRID
- $630,0004 bd4 ba3.1k sqft24625 E Chenango Drive, Aurora, CO 80016For SaleMLS ID #2817410, Shannon Elliott, LoKation Real Estate. REcolorado as distributed by MLS GRID
- $700,0005 bd3 ba3.7k sqft22669 E Tufts Place, Aurora, CO 80015For SaleMLS ID #4981622, EMPOWERHOME Team, Keller Williams DTC. REcolorado as distributed by MLS GRID
- $789,9004 bd3 ba3.8k sqft23839 E Narrowleaf Place, Aurora, CO 80016For SaleMLS ID #2618947, Kendra Rostvedt, REMAX Advantage. REcolorado as distributed by MLS GRID
- $939,0004 bd4 ba4.8k sqft26902 E Ottawa Place, Aurora, CO 80016For SaleMLS ID #1815836, Kristen Nederveld, Compass - Denver. REcolorado as distributed by MLS GRID
- $749,9004 bd3 ba3.1k sqft8918 S Riviera Ct, Aurora, CO 80016For Sale
 MLS ID #1058576, Jeni Plum, eXp Realty LLC. IRES as distributed by MLS GRID
 - $950,0004 bd4 ba5.1k sqft6822 S Vandriver Court, Aurora, CO 80016For SaleMLS ID #4634962, Heather Christensen, Keller Williams DTC. REcolorado as distributed by MLS GRID
- $950,0006 bd5 ba4.7k sqft7240 S White Crow Way, Aurora, CO 80016For SaleMLS ID #5532225, Renee Boston, 8z Real Estate. REcolorado as distributed by MLS GRID
- $999,0003 bd3 ba4k sqft27681 E Lakeview Drive, Aurora, CO 80016For SaleMLS ID #3184950, Joy Wardroup, Milehimodern. REcolorado as distributed by MLS GRID
- $998,0006 bd5 ba5.4k sqft7110 S White Crow Way, Aurora, CO 80016For SaleMLS ID #5962845, Scott Noble, Milehimodern. REcolorado as distributed by MLS GRID
- $975,0005 bd4 ba5.1k sqft8035 S Kewaunee Street, Aurora, CO 80016For SaleMLS ID #1534139, Lisa Rowe, RE/MAX Alliance. REcolorado as distributed by MLS GRID
- $699,9883 bd3 ba3k sqft6845 Zebra Grass Lane, Parker, CO 80138For SaleMLS ID #5209334, Michael Anest, Mile High Real Estate LLC. REcolorado as distributed by MLS GRID
- $699,0003 bd3 ba3.5k sqft5066 N Quemoy Court, Aurora, CO 80019For SaleMLS ID #7023057, Cody Freis, eXp Realty, LLC. REcolorado as distributed by MLS GRID
