Beautiful Brick-Front End-Unit Townhome Offering Over 3,100 Square Feet of Spacious Living with FULLY PAID-OFF SOLAR PANELS! Enjoy the benefits of reduced energy costs and increased efficiency without the burden of a lease or loan payment. This light-filled home features a highly desirable dual staircase design with access to the upper level from both the grand foyer and the family room. Freshly updated with brand-new carpet throughout the home (basement carpet professionally cleaned), this property is truly move-in ready. The gourmet kitchen is designed to impress with 42" cabinetry, granite countertops, electric cooktop, double wall ovens, built-in microwave, and ample prep space for cooking and entertaining. Elegant Brazilian Cherry hardwood floors flow throughout the living room, dining room, kitchen, and breakfast area, adding warmth and timeless character. The expansive family room offers the perfect gathering space, while the entry-level office/den provides flexibility for working from home, hobbies, or a guest space. The luxurious primary suite features a spacious sitting area, dual walk-in closets, and an ensuite bath complete with dual vanities, a soaking garden tub, and a separate shower. Enjoy the ambiance of the stunning three-sided gas fireplace, perfectly positioned between the kitchen and living room to create an inviting atmosphere throughout the main level. Step outside to a brand-new deck, ideal for entertaining, grilling, or simply relaxing outdoors. The fenced rear and side yards provide additional privacy and outdoor enjoyment. Additional highlights include a detached two-car garage, rear alley access, FULLY PAID-OFF SOLAR PANELS, a HVAC system replaced in 2020, Hot Water Heater in 2023, and a new composite deck off the kitchen in 2023. This exceptional end-unit combines generous living space, valuable energy-saving upgrades, modern updates, and an unbeatable layout. With over 3,100 square feet, a brand-new deck, paid-off solar, and a prime end-unit location, this home offers the perfect blend of comfort, efficiency, and long-term value. Don't miss your opportunity to make it yours!
Under contract
$604,995
2722 Wakewater Way, Woodbridge, VA 22191
3beds
3,107sqft
:
Get pre-qualified$3,911/mo
Townhouse
Built in 2006
3,632 Square Feet Lot
$606,700 Zestimate®
$195/sqft
$144/mo HOA
What's special
Light-filled homeFamily roomDetached two-car garageRear alley accessStunning three-sided gas fireplaceGenerous living spaceGranite countertops
- 30 days |
- 200 |
- 8 |
Zillow last checked:
Listing updated:
Listed by:
Ron Lenz 228-229-4326,
Century 21 Redwood Realty (703) 359-7800,
Co-Listing Agent: Nathan Campos 909-224-6716,
Century 21 Redwood Realty
Source: Bright MLS,MLS#: VAPW2120908
Facts & features
Interior
Bedrooms & bathrooms
- Bedrooms: 3
- Bathrooms: 4
- Full bathrooms: 3
- 1/2 bathrooms: 1
- Main level bathrooms: 1
Basement
- Area: 1048
Heating
- Forced Air, Natural Gas
Cooling
- Central Air, Ceiling Fan(s), Electric
Appliances
- Included: Cooktop, Double Oven, Microwave, Refrigerator, Dishwasher, Gas Water Heater
- Laundry: Lower Level
Features
- Breakfast Area
- Flooring: Carpet, Ceramic Tile, Hardwood
- Has basement: No
- Number of fireplaces: 1
- Fireplace features: Gas/Propane, Mantel(s)
Interior area
- Total structure area: 3,213
- Total interior livable area: 3,107 sqft
- Finished area above ground: 2,112
- Finished area below ground: 995
Property
Parking
- Total spaces: 2
- Parking features: Garage Faces Rear, Oversized, Detached
- Garage spaces: 2
Accessibility
- Accessibility features: None
Features
- Levels: Three
- Stories: 3
- Pool features: Community
- Fencing: Back Yard
Lot
- Size: 3,632 Square Feet
Details
- Additional structures: Above Grade, Below Grade
- Parcel number: 8290726654
- Zoning: R6
- Special conditions: Standard
Construction
Type & style
- Home type: Townhouse
- Architectural style: Colonial
- Property subtype: Townhouse
Materials
- Combination
- Foundation: Slab
- Roof: Asphalt
Condition
- New construction: No
- Year built: 2006
Details
- Builder model: Hazelton
- Builder name: NVR
Utilities & green energy
- Sewer: Public Sewer
- Water: Public
Community & HOA
Community
- Subdivision: Port Potomac
HOA
- Has HOA: Yes
- Amenities included: Basketball Court, Pool, Fitness Center, Clubhouse
- Services included: Common Area Maintenance, Management, Pool(s), Recreation Facility, Road Maintenance, Snow Removal, Trash
- HOA fee: $144 monthly
- HOA name: PORT POTOMAC HOA
Location
- Region: Woodbridge
Financial & listing details
- Price per square foot: $195/sqft
- Tax assessed value: $629,200
- Annual tax amount: $6,022
- Date on market: 6/29/2026
- Listing agreement: Exclusive Right To Sell
- Listing terms: Cash,Conventional,FHA,VA Loan
- Ownership: Fee Simple
Estimated market value
$606,700
$576,000 - $637,000
$3,317/mo
Price history
| Date | Event | Price |
|---|---|---|
| 7/1/2026 | Contingent | $604,995$195/sqft |
Source:  Bright MLS #VAPW2120908 Report a problem Bright MLS #VAPW2120908 Report a problem | ||
| 6/29/2026 | Listed for sale | $604,995+7.5%$195/sqft |
Source: Bright MLS #VAPW2120908 Report a problem | ||
| 7/19/2022 | Sold | $563,000+2.4%$181/sqft |
Source: Bright MLS #VAPW2029216 Report a problem | ||
| 6/27/2022 | Pending sale | $549,900$177/sqft |
Source: Bright MLS #VAPW2029216 Report a problem | ||
| 6/22/2022 | Contingent | $549,900$177/sqft |
Source: Bright MLS #VAPW2029216 Report a problem | ||
| 6/16/2022 | Listed for sale | $549,900-0.5%$177/sqft |
Source: Bright MLS #VAPW2029216 Report a problem | ||
| 5/31/2006 | Sold | $552,590$178/sqft |
Source: Public Record Report a problem | ||
Public tax history
| Year | Property taxes | Tax assessment |
|---|---|---|
| 2025 | $6,092 +7.9% | $621,300 +9.5% |
| 2024 | $5,645 +1.7% | $567,600 +6.5% |
| 2023 | $5,548 -1.8% | $533,200 +6.4% |
| 2022 | $5,648 +2.5% | $501,300 +10.8% |
| 2021 | $5,509 +4.6% | $452,300 +5.6% |
| 2020 | $5,267 +109% | $428,500 +2.7% |
| 2019 | $2,520 -46.7% | $417,400 +6.5% |
| 2018 | $4,731 +1.3% | $391,800 +0.7% |
| 2017 | $4,672 | $389,000 +1.5% |
| 2016 | $4,672 +5.8% | $383,200 +3.3% |
| 2015 | $4,415 | $371,100 +4.8% |
| 2014 | $4,415 | $354,000 +11.5% |
| 2013 | -- | $317,400 -0.3% |
| 2012 | -- | $318,400 +10.6% |
| 2010 | -- | $287,800 -8.5% |
| 2009 | -- | $314,500 -22.5% |
| 2008 | -- | $405,900 -14.6% |
| 2007 | -- | $475,500 |
Find assessor info on the county website
Monthly payment
Est. payment
Payment breakdown
Explore the cost of this home by adjusting the details. Changes won't be saved.Climate risks
Neighborhood: Port Potomac
Nearby schools
GreatSchools rating
- 6/10Mary Williams Elementary SchoolGrades: PK-5Distance: 0.6 mi
- 3/10Potomac Middle SchoolGrades: 6-8Distance: 0.8 mi
- 4/10Potomac High SchoolGrades: 9-12Distance: 0.8 mi
Schools provided by the listing agent
- Elementary: Williams
- Middle: Potomac
- High: Potomac
- District: Prince William County Public Schools
Source: Bright MLS. This data may not be complete. We recommend contacting the local school district to confirm school assignments for this home.
- $597,8004 bd3 ba2.1k sqft2724 Wakewater Way, Woodbridge, VA 22191Off Market
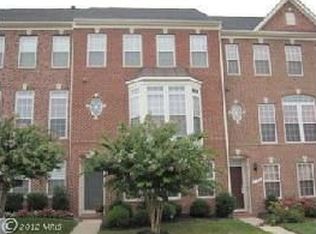
- $615,8003 bd3 ba2.1k sqft2718 Wakewater Way, Woodbridge, VA 22191Off Market
- $608,9004 bd4 ba3.1k sqft2726 Wakewater Way, Woodbridge, VA 22191Off Market

- $625,0004 bd4 ba3.1k sqft2716 Wakewater Way, Woodbridge, VA 22191Sold

- $591,5004 bd4 ba2.1k sqft2728 Wakewater Way, Woodbridge, VA 22191Off Market
- $606,2003 bd3 ba3.1k sqft2714 Wakewater Way, Woodbridge, VA 22191Off Market
- $660,1003 bd4 ba3.5k sqft2730 Wakewater Way, Woodbridge, VA 22191Off Market
- $615,0004 bd3 ba3.1k sqft2712 Wakewater Way, Woodbridge, VA 22191Off Market
A local agent can set up tours, give advice and negotiate with sellers.
Similar homes
- $725,0004 bd4 ba3.4k sqft16804 Anchor Bend Cir, Woodbridge, VA 22191For Sale

 MLS ID #VAPW2123462, Sarah Reynolds, Keller Williams Realty. Bright MLS
 - $425,0003 bd3 ba1.5k sqftRiver Oaks, Woodbridge, VA 22191For Sale
 MLS ID #VAPW2123058, Frank Schofield, Compass. Bright MLS
 - $820,0005 bd4 ba3.5k sqft16408 Chattanooga Ln, Woodbridge, VA 22191For Sale
 MLS ID #VAPW2123118, Mike Horton, Coldwell Banker Realty. Bright MLS
 - $620,0003 bd4 ba2.4k sqft4796 Pearson Dr, Woodbridge, VA 22193For Sale
 MLS ID #VAPW2123804, Austin Harvey, Keller Williams Capital Properties. Bright MLS
 - $575,0004 bd4 ba2.1k sqft12679 Stone Lined Cir, Woodbridge, VA 22192For SaleMLS ID #VAPW2125486, Sarah Reynolds, Keller Williams Realty. Bright MLS
- $799,9994 bd4 ba4.2k sqft3132 Eagle Ridge Dr, Woodbridge, VA 22191For SaleMLS ID #VAPW2121804, Natalie Wiggins, Redfin Corporation. Bright MLS
- $825,0005 bd4 ba4k sqft16505 Murray Pl, Woodbridge, VA 22191For SaleMLS ID #VAPW2124306, Jennifer Caison, Coldwell Banker Elite. Bright MLS
- $725,0004 bd4 ba3.3k sqft13814 Custis Sq, Woodbridge, VA 22191For SaleMLS ID #VAPW2117178, Nicole Canole, KW Metro Center. Bright MLS
- $535,0003 bd4 ba2.4k sqft4309 Stone Mountain Ct, Dumfries, VA 22025For SaleMLS ID #VAPW2124442, Murf Murphy, RE/MAX Distinctive Real Estate, Inc.. Bright MLS
- $569,9003 bd4 ba3.2k sqft2311 Harpoon Dr, Stafford, VA 22554For SaleMLS ID #VAST2052364, Nora Isasi, Samson Properties. Bright MLS
- $660,0004 bd3 ba4.4k sqft17239 Four Seasons Dr, Dumfries, VA 22025For SaleMLS ID #VAPW2123318, Ed Hillebrand, Samson Properties. Bright MLS
- $685,0004 bd3 ba3.6k sqft17633 Four Seasons Dr, Dumfries, VA 22025For SaleMLS ID #VAPW2123316, Ed Hillebrand, Samson Properties. Bright MLS
- $759,9994 bd3 ba2.7k sqft13270 Query Ln, Woodbridge, VA 22193For SaleMLS ID #VAPW2125160, Ashley Kopecky, Samson Properties. Bright MLS
- $549,9004 bd3 ba2.3k sqft16210 Sheffield Dr, Dumfries, VA 22025For SaleMLS ID #VAPW2124652, Matt Kitchen, LPT Realty, LLC. Bright MLS
- $749,5003 bd4 ba3k sqft12585 Cricket Ln, Woodbridge, VA 22192For SaleMLS ID #VAPW2124260, Chiretta BoClair, Keller Williams Realty/Lee Beaver & Assoc.. Bright MLS
- $710,0005 bd3 ba4.1k sqft17701 Avenel Ln, Dumfries, VA 22026For SaleMLS ID #VAPW2124668, Kristin Usaitis, Long & Foster Real Estate, Inc.. Bright MLS
- $485,0003 bd4 ba1.9k sqft11358 Cromwell Ct, Woodbridge, VA 22192For SaleMLS ID #VAPW2121094, Bob Chew, Samson Properties. Bright MLS
- $529,0003 bd3 ba1.6k sqft5793 Rockcliff Ln, Woodbridge, VA 22193For SaleMLS ID #VAPW2123454, Tracy Chandler, Berkshire Hathaway HomeServices PenFed Realty. Bright MLS
- $655,0005 bd4 ba3.4k sqft6217 Oscar Ct, Woodbridge, VA 22193For SaleMLS ID #VAPW2122704, John Queeney, CENTURY 21 New Millennium. Bright MLS
- $599,9993 bd3 ba2.2k sqft9320 Alvyn Lake Cir, Bristow, VA 20136For SaleMLS ID #VAPW2123432, Dimitri Sotiropoulos, Keller Williams Realty. Bright MLS
