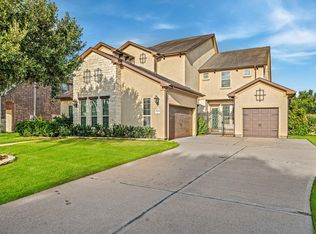
Welcome to your dream home in the heart of Cinco Ranch! Nestled on a premium lot, this house offers tranquil water views from your backyard oasis, while the front of the home overlooks a beautiful green space and park. This spacious home features 5 bedrooms, 4.5 bathrooms, a private study, game room, media room, spacious living and dining rooms, and 3-car garage. With 2 bedrooms conveniently located on the first floor. Beautiful wood floors, tile, and carpet. The well-appointed kitchen and living spaces are perfect for everyday living and entertaining, while large windows fill the home with natural light and showcase the stunning surroundings. Refrigerator, washer, and dryer are included. Step outside to your own private resort-style retreat featuring a sparkling pool and spa, a covered patio, and an outdoor kitchen. Zoned to Katy award-winning school district, beautiful parks, miles of walking trails, lakes, recreation centers, shopping, dining, and convenient access to major roads.
Pending
Price cut: $25K (7/6)
$750,000
27930 Bandera Glen Ln, Katy, TX 77494
5beds
3,892sqft
:
Get pre-qualified$5,439/mo
Single Family Residence
Built in 2013
8,620 Square Feet Lot
$726,000 Zestimate®
$193/sqft
$96/mo HOA
What's special
Sparkling pool and spaOutdoor kitchenCovered patioPrivate resort-style retreatPremium lotShowcase the stunning surroundingsPrivate study
- 55 days |
- 175 |
- 7 |
Zillow last checked:
Listing updated:
Listed by:
Eneida Adrianza TREC #0515032 281-782-0354,
RE/MAX Cinco Ranch
Source: HAR,MLS#: 57488927
Facts & features
Interior
Bedrooms & bathrooms
- Bedrooms: 5
- Bathrooms: 5
- Full bathrooms: 4
- 1/2 bathrooms: 1
Rooms
- Room types: Family Room, Media Room, Utility Room
Primary bedroom
- Level: First
- Area: 247
- Dimensions: 13x19
Bedroom
- Level: First
- Area: 144
- Dimensions: 12x12
Bedroom
- Level: Second
- Area: 240
- Dimensions: 12x20
Bedroom
- Level: Second
- Area: 208
- Dimensions: 13x16
Bedroom
- Level: Second
- Area: 120
- Dimensions: 10x12
Other
- Level: First
- Area: 130
- Dimensions: 13x10
Breakfast
- Level: First
- Area: 60
- Dimensions: 10x6
Dining room
- Level: First
- Area: 180
- Dimensions: 12x15
Game room
- Level: Second
- Area: 221
- Dimensions: 17x13
Kitchen
- Level: First
- Area: 192
- Dimensions: 12x16
Living room
- Level: First
- Area: 357
- Dimensions: 17x21
Media room
- Level: Second
- Area: 165
- Dimensions: 11x15
Utility room
- Level: First
- Area: 48
- Dimensions: 8x6
Heating
- Natural Gas
Cooling
- Ceiling Fan(s), Electric
Appliances
- Included: Disposal, Dryer, Refrigerator, Washer, Electric Oven, Microwave, Gas Cooktop, Dishwasher
- Laundry: Electric Dryer Hookup, Washer Hookup
Features
- Crown Molding, High Ceilings, Wired for Sound, 2 Bedrooms Down, Primary Bed - 1st Floor, Split Plan, Walk-In Closet(s)
- Flooring: Carpet, Engineered Hardwood, Tile
- Windows: Insulated/Low-E windows, Window Coverings
- Number of fireplaces: 1
- Fireplace features: Gas Log
Interior area
- Total structure area: 3,892
- Total interior livable area: 3,892 sqft
Video & virtual tour
Property
Parking
- Total spaces: 3
- Parking features: Attached, Tandem, Garage Door Opener
- Attached garage spaces: 3
Features
- Stories: 2
- Patio & porch: Covered, Patio/Deck
- Exterior features: Back Green Space, Outdoor Kitchen, Sprinkler System
- Has private pool: Yes
- Pool features: Gunite, Heated, In Ground, Pool/Spa Combo
- Has spa: Yes
- Spa features: Spa/Hot Tub, Private
- Fencing: Back Yard
- Has view: Yes
- View description: Water
- Has water view: Yes
- Water view: Water
- Waterfront features: Pond
Lot
- Size: 8,620 Square Feet
- Features: Near Golf Course, Subdivided, 0 Up To 1/4 Acre
Details
- Parcel number: 2279070010270914
Construction
Type & style
- Home type: SingleFamily
- Architectural style: Traditional
- Property subtype: Single Family Residence
Materials
- Brick, Cement Siding
- Foundation: Slab
- Roof: Composition
Condition
- New construction: No
- Year built: 2013
Details
- Builder name: Perry Homes
Utilities & green energy
- Water: Public, Water District
Green energy
- Energy efficient items: Attic Vents, Thermostat, HVAC
Community & HOA
Community
- Subdivision: Cinco Ranch Northwest Sec 7
HOA
- Has HOA: Yes
- Amenities included: Clubhouse, Golf Course, Picnic Area, Playground, Pool, Splash Pad, Sport Court, Tennis Court(s), Trail(s)
- HOA fee: $1,150 annually
Location
- Region: Katy
Financial & listing details
- Price per square foot: $193/sqft
- Tax assessed value: $742,686
- Annual tax amount: $16,876
- Date on market: 6/19/2026
- Exclusions: Tv's And Decorative Items
- Road surface type: Asphalt, Concrete, Curbs
Estimated market value
$726,000
$690,000 - $762,000
$4,411/mo
Price history
| Date | Event | Price |
|---|---|---|
| 7/22/2026 | Pending sale | $750,000$193/sqft |
Source:  HAR #57488927 Report a problem HAR #57488927 Report a problem | ||
| 7/6/2026 | Price change | $750,000-3.2%$193/sqft |
Source: HAR #57488927 Report a problem | ||
| 6/19/2026 | Listed for sale | $775,000$199/sqft |
Source: HAR #57488927 Report a problem | ||
Public tax history
| Year | Property taxes | Tax assessment |
|---|---|---|
| 2025 | $9,363 +6.4% | $713,602 +10% |
| 2024 | $8,801 +10.2% | $648,729 +10% |
| 2023 | $7,986 -9.4% | $589,754 +10% |
| 2022 | $8,814 +4.9% | $536,140 +10% |
| 2021 | $8,406 -2.9% | $487,400 -0.8% |
| 2020 | $8,653 +0.3% | $491,470 +3.4% |
| 2019 | $8,631 -4.1% | $475,500 -0.2% |
| 2018 | $8,999 -33.1% | $476,600 -3.1% |
| 2017 | $13,449 | $492,040 +8.3% |
| 2016 | $13,449 +40.7% | $454,240 -0.2% |
| 2015 | $9,561 +10.3% | $455,140 +11.2% |
| 2014 | $8,672 | $409,170 +1848.4% |
| 2013 | -- | $21,000 |
Find assessor info on the county website
Monthly payment
Est. payment
Payment breakdown
Explore the cost of this home by adjusting the details. Changes won't be saved.Climate risks
Neighborhood: Cinco Ranch Northwest
Nearby schools
GreatSchools rating
- 10/10Jenks Elementary SchoolGrades: PK-5Distance: 0.3 mi
- 10/10Joe M. Adams Junior High SchoolGrades: 6-8Distance: 1.3 mi
- 9/10Jordan High SchoolGrades: 9-12Distance: 1.3 mi
Schools provided by the listing agent
- Elementary: Jenks Elementary School
- Middle: Adams Junior High School
- High: Jordan High School
Source: HAR. This data may not be complete. We recommend contacting the local school district to confirm school assignments for this home.
- $737,2005 bd4 ba3.7k sqft27926 Bandera Glen Ln, Katy, TX 77494Off Market
- $620,6005 bd4 ba3.6k sqft28002 Bandera Glen Ln, Katy, TX 77494Off Market
- $664,1005 bd4 ba3.7k sqft28006 Bandera Glen Ln, Katy, TX 77494Off Market
- $664,4005 bd4 ba3.9k sqft28010 Bandera Glen Ln, Katy, TX 77494Off Market
- $545,200-- bd-- ba-- sqftGraham Glen Ln, Katy, TX 77494Off Market
- $650,4004 bd3 ba3.7k sqft27918 Bandera Glen Ln, Katy, TX 77494Off Market
- $706,8005 bd3 ba3.8k sqft27803 Indigo Pointe Ln, Katy, TX 77494Off Market
- $638,1004 bd4 ba3.7k sqft28014 Bandera Glen Ln, Katy, TX 77494Off Market
A local agent can set up tours, give advice and negotiate with sellers.
A local lender can help you make sure your offer is ready when you are.
Similar homes
- $749,0005 bd5 ba4.2k sqft2414 Fairbreeze Dr, Katy, TX 77494For Sale
 MLS ID #11394112, Cindy Price, The Sears Group. HAR
 - $749,5005 bd4 ba4.1k sqft26230 Goldenport Ln, Katy, TX 77494For Sale
 MLS ID #91266863, Jay Thieme, RE/MAX Cinco Ranch. HAR
 - $808,0004 bd4 ba4.3k sqft2834 Hollingsworth Pine Ln, Katy, TX 77494For Sale
 MLS ID #60846886, Harry Lou, Fidelity Realtors and Services. HAR
 - $699,9004 bd4 ba3.6k sqft2203 Draycutt Dr, Katy, TX 77494For Sale
 MLS ID #41504892, Christine McCoy Duncan, Better Homes and Gardens Real Estate Gary Greene - Katy. HAR
 - $625,0004 bd4 ba3.4k sqft27706 Fleetwood Bend Ln, Katy, TX 77494For SaleMLS ID #85307623, Jodie Vaughn, Realm Real Estate Professionals - Katy. HAR
- $745,0004 bd4 ba3.8k sqft25610 Wildbrook Crossing Ln, Katy, TX 77494For SaleMLS ID #58061595, Jennifer Sisco, Redfin Corporation. HAR
- $685,0004 bd4 ba4.1k sqft25611 Kearsley Dr, Katy, TX 77494For SaleMLS ID #61948336, Niveen Chabaita, Bayou Vista Realty, LLC. HAR
- $675,0004 bd4 ba3.5k sqft26502 Prairie School Ln, Katy, TX 77494For SaleMLS ID #20751566, Cameron Foster, Nexus One Properties. HAR
- $658,0004 bd4 ba3.5k sqft3514 Winding Point Ln, Katy, TX 77494For SaleMLS ID #87321631, Guendis Castro De Melean, Realm Real Estate Professionals - Katy. HAR
- $475,0004 bd4 ba3.4k sqft28014 Canyon Wren Dr, Katy, TX 77494For SaleMLS ID #89811981, David Thomas, eXp Realty LLC. HAR
- $679,9004 bd4 ba3.6k sqft2210 Dorman Ct, Katy, TX 77494For SaleMLS ID #97487546, Heather Davis, Blair Realty Group. HAR
- $879,0004 bd4 ba4.5k sqft2246 Monarch Terrace Dr, Katy, TX 77494For SaleMLS ID #12708933, Kristin Tidwell, Connect Realty.com. HAR
- $625,0005 bd4 ba3.4k sqft5202 Red Oak Valley Dr, Katy, TX 77494For SaleMLS ID #29646781, Jenny Becker, Compass RE Texas, LLC - Houston. HAR
- $678,0004 bd4 ba3.7k sqft25646 Luna Vista Ln, Katy, TX 77494For SaleMLS ID #17752351, Adel Diaz, REALM Real Estate Professionals - Sugar Land. HAR
- $679,0003 bd5 ba4.3k sqft4722 Mesquite Meadow Ln, Katy, TX 77494For SaleMLS ID #72116158, Michael Weaster, Graham&Company Realty Group. HAR
- $799,0005 bd5 ba4.6k sqft7606 Courtney Manor Ln, Katy, TX 77494For SaleMLS ID #78153375, Melanie Miller, Redfin Corporation. HAR
- $945,0004 bd4 ba4.4k sqft3318 Mystic Shadow Ln, Katy, TX 77494For SaleMLS ID #16882238, Tinsley Alexander, RE/MAX Grand. HAR
- $619,0004 bd4 ba3.4k sqft2610 Park Hills Dr, Katy, TX 77494For SaleMLS ID #87379399, Sherry Gillespie, Fultz Realty, LLC. HAR
- $815,0005 bd4 ba4.7k sqft25610 Skye Springs Ln, Katy, TX 77494For SaleMLS ID #48099213, Andre Goodman, CB&A, Realtors-Katy. HAR
- $595,0004 bd4 ba3.4k sqft10118 Hutton Park Dr, Katy, TX 77494For SaleMLS ID #47991378, Janelle Williams, RE/MAX Cinco Ranch. HAR
