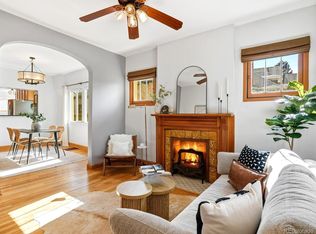
Experience elevated urban living in the heart of West Wash Park with this exceptional end-unit townhome, where modern luxury, privacy, and investment potential come together-all with no HOA. Boasting an impressive 97 Walk Score, you're just steps from Denver's best restaurants, coffee shops, boutiques, parks, and vibrant nightlife. Enjoy the rare combination of a private fenced yard, expansive rooftop terrace, and attached two-car garage-amenities seldom found together in the city.Ascend to the sun-filled main living level, where expansive windows flood the open-concept living spaces with natural light and rich hardwood floors create a warm, sophisticated atmosphere. The chef's kitchen features quartz countertops, premium Bosch stainless steel appliances, abundant cabinetry, a spacious pantry, and a large center island that flows seamlessly into the inviting living room with a cozy gas fireplace.The spacious primary suite offers a spa-inspired ensuite with a beautifully tiled walk-in shower, bench seating, and a custom Elfa walk-in closet. Step outside to your private fenced yard, perfect for pets, gardening, or relaxing outdoors.The showstopping rooftop terrace offers breathtaking panoramic views of the Denver skyline and Rocky Mountains, creating the perfect setting for entertaining or enjoying your morning coffee.With only one shared wall, this home lives like a single-family residence while offering a low-maintenance lifestyle. Better yet, it's an exceptional long-term investment. Enjoy living in one of Denver's most desirable neighborhoods today, then take advantage of strong rental demand in the future. Its prime location, no HOA, and luxury finishes make this an ideal live-now, rent-later opportunity with outstanding appreciation and long-term cash flow potential.Luxury, walkability, exceptional outdoor living, and investment value come together in one of Denver's most sought-after neighborhoods.
For sale
$750,000
28 S Lincoln St #28, Denver, CO 80209
3beds
1,640sqft
:
Get pre-qualified$4,768/mo
Townhouse
Built in 2015
2,384 Square Feet Lot
$-- Zestimate®
$457/sqft
$-- HOA
What's special
Private fenced yardLuxury finishesSpa-inspired ensuiteShowstopping rooftop terraceExpansive rooftop terraceSpacious primary suiteSun-filled main living level
- 14 days |
- 191 |
- 16 |
Zillow last checked:
Listing updated:
Listed by:
Meg Pitkin 815-608-7482,
milehimodern - Boulder,
Non-IRES Agent 970-593-9002,
Non-IRES
Source: IRES as distributed by MLS GRID,MLS#: 1064413
Facts & features
Interior
Bedrooms & bathrooms
- Bedrooms: 3
- Bathrooms: 3
- Full bathrooms: 1
- 3/4 bathrooms: 1
- 1/2 bathrooms: 1
Primary bedroom
- Description: Carpet
- Features: 3/4 Primary Bath
- Level: Upper
- Area: 225 Square Feet
- Dimensions: 15 x 15
Bedroom 2
- Description: Carpet
- Level: Upper
Bedroom 3
- Description: Wood
- Level: Upper
Dining room
- Description: Wood
- Level: Upper
Kitchen
- Description: Wood
- Level: Upper
- Area: 132 Square Feet
- Dimensions: 11 x 12
Living room
- Description: Wood
- Level: Upper
Heating
- Forced Air
Cooling
- Central Air
Appliances
- Included: Gas Range, Self Cleaning Oven, Dishwasher, Refrigerator, Washer, Dryer
Features
- Eat-in Kitchen, Open Floorplan, Pantry, Walk-In Closet(s), Kitchen Island
- Flooring: Wood
- Windows: Window Coverings
- Basement: None
- Has fireplace: Yes
- Fireplace features: Gas
- Common walls with other units/homes: End Unit
Interior area
- Total structure area: 1,640
- Total interior livable area: 1,640 sqft
- Finished area above ground: 1,640
Video & virtual tour
Property
Parking
- Total spaces: 2
- Parking features: Attached
- Attached garage spaces: 2
- Details: Attached
Features
- Levels: Three Or More
- Stories: 3
- Patio & porch: Patio
- Exterior features: Private Yard
- Fencing: Fenced
Lot
- Size: 2,384 Square Feet
Details
- Parcel number: 510410055
- Zoning: G-MU-3
- Special conditions: Private Owner
Construction
Type & style
- Home type: Townhouse
- Property subtype: Townhouse
- Attached to another structure: Yes
Materials
- Frame, Metal Siding, Stucco
- Roof: Rubber
Condition
- New construction: No
- Year built: 2015
Utilities & green energy
- Sewer: Public Sewer
- Utilities for property: Natural Gas Available
Community & HOA
Community
- Features: None
- Security: Fire Alarm
- Subdivision: Pierce & Hinmans Add
HOA
- Has HOA: No
- Services included: No Association Fee
Location
- Region: Denver
Financial & listing details
- Price per square foot: $457/sqft
- Annual tax amount: $4,181
- Date on market: 7/16/2026
- Listing terms: Cash,Conventional,FHA,VA Loan,1031 Exchange
- Exclusions: Seller's Personal Property + Staging Items
Estimated market value
Not available
Estimated sales range
Not available
Not available
Price history
| Date | Event | Price |
|---|---|---|
| 7/16/2026 | Listed for sale | $750,000+4.2%$457/sqft |
Source:  IRES as distributed by MLS GRID #1064413 Report a problem IRES as distributed by MLS GRID #1064413 Report a problem | ||
| 7/2/2020 | Listing removed | $719,999$439/sqft |
Source: Mb Andy Ahroon & Co. #9787044 Report a problem | ||
| 6/10/2020 | Pending sale | $719,999$439/sqft |
Source: Mb Andy Ahroon & Co. #9787044 Report a problem | ||
| 6/4/2020 | Price change | $719,999-2.7%$439/sqft |
Source: Mb Andy Ahroon & Co. #9787044 Report a problem | ||
| 5/21/2020 | Listed for sale | $739,999$451/sqft |
Source: Mb Andy Ahroon & Co. #9787044 Report a problem | ||
Public tax history
Tax history is unavailable.
Monthly payment
Est. payment
Payment breakdown
Explore the cost of this home by adjusting the details. Changes won't be saved.Climate risks
Neighborhood: Speer
Nearby schools
GreatSchools rating
- 4/10Dora Moore ECE - 8th Grade SchoolGrades: PK-8Distance: 1.2 mi
- 7/10South High SchoolGrades: 9-12Distance: 2 mi
- 6/10Grant Middle SchoolGrades: 6-8Distance: 2.1 mi
Schools provided by the listing agent
- Elementary: Dora Moore
- Middle: Grant
- High: South
Source: IRES as distributed by MLS GRID. This data may not be complete. We recommend contacting the local school district to confirm school assignments for this home.
- $700,4003 bd3 ba1.6k sqft30 South Lincoln Street, denver, CO 80209Off Market
- $750,0003 bd3 ba1.6k sqft28 S Lincoln St, Denver, CO 80209For Sale

- $662,9003 bd3 ba1.5k sqft30 S Lincoln St, Denver, CO 80209Off Market

- $708,1003 bd3 ba1.5k sqft32 S Lincoln St, Denver, CO 80209Off Market

- $--1 bd1 ba720 sqft594-598 S Lincoln St #E, Denver, CO 80209Off Market
- $--2 bd2 ba-- sqft601-621 S Lincoln St #F320A52C6, Denver, CO 80209Off Market
- $--1 bd1 ba-- sqft601-621 S Lincoln St #776F18CCB, Denver, CO 80209Off Market
- $--1 bd1 ba-- sqft601-621 S Lincoln St #1, Denver, CO 80209Off Market
A local agent can set up tours, give advice and negotiate with sellers.
Similar homes
- $750,0003 bd3 ba1.6k sqft28 S Lincoln Street, Denver, CO 80209For Sale
 MLS ID #9956123, Meg Pitkin, Milehimodern. REcolorado as distributed by MLS GRID
 - $720,0002 bd3 ba1.8k sqftWEST WASH PARK TOWNHOMES, Denver, CO 80209For Sale
 MLS ID #7976620, Jed MacArthur, RE/MAX of Boulder. REcolorado as distributed by MLS GRID
 - $725,0004 bd2 ba1.9k sqft246 S Grant Street, Denver, CO 80209For Sale
 MLS ID #9610284, Morgan Jansen, Coldwell Banker Realty 56. REcolorado as distributed by MLS GRID
 - $775,0002 bd2 ba1.3k sqft221 S Ogden Street, Denver, CO 80209For Sale
 MLS ID #3449949, Saana Miklo, LIV Sotheby's International Realty. REcolorado as distributed by MLS GRID
 - $855,0003 bd2 ba1.9k sqft318 S Downing Street, Denver, CO 80209For SaleMLS ID #7531240, Adam Haman, Your Castle Real Estate Inc. REcolorado as distributed by MLS GRID
- $830,0004 bd2 ba1.9k sqft324 S Downing Street, Denver, CO 80209For SaleMLS ID #6013756, Adam Haman, Your Castle Real Estate Inc. REcolorado as distributed by MLS GRID
- $799,0003 bd3 ba1.7k sqftParkside at Washington Park, Denver, CO 80209For SaleMLS ID #7216769, Evan Miller, Miller Wilde Real Estate LLC. REcolorado as distributed by MLS GRID
- $649,9003 bd2 ba1.8k sqft300 S Lincoln Street, Denver, CO 80209For SaleMLS ID #7520630, Taylor Green, Real Broker, LLC DBA Real. REcolorado as distributed by MLS GRID
- $868,8883 bd2 ba1.4k sqft719 S Clarkson Street, Denver, CO 80209For SaleMLS ID #3468654, Tania Story, Compass - Denver. REcolorado as distributed by MLS GRID
- $750,0004 bd2 ba2.1k sqft350 S Lincoln Street, Denver, CO 80209For SaleMLS ID #7852895, Jessica Basnet, RE/MAX Synergy. REcolorado as distributed by MLS GRID
- $715,0003 bd2 ba1.1k sqft565 S Lincoln Street, Denver, CO 80209For SaleMLS ID #5095291, Morgan Fitzke, Compass - Denver. REcolorado as distributed by MLS GRID
- $800,0003 bd2 ba1.8k sqft470 S Washington Street, Denver, CO 80209For SaleMLS ID #8257526, Scott Brasfield, Thrive Real Estate Group. REcolorado as distributed by MLS GRID
- $670,0002 bd2 ba1.3k sqft130 N Pearl St APT 1703, Denver, CO 80203For Sale By Owner
- $795,0002 bd2 ba1.2k sqftPark Lane, Denver, CO 80209For SaleMLS ID #7185703, Donna Martin, HomeSmart Realty. REcolorado as distributed by MLS GRID
- $675,0003 bd2 ba1.9k sqft354 S Sherman Street, Denver, CO 80209For SaleMLS ID #7648924, Maritt Bird, The Agency - Denver. REcolorado as distributed by MLS GRID
- $850,0004 bd3 ba2.1k sqft9 S Pennsylvania Street, Denver, CO 80209For SaleMLS ID #2680241, Molly MacFarlane, Milehimodern. REcolorado as distributed by MLS GRID
- $669,0003 bd2 ba1.4k sqft468 S Sherman Street, Denver, CO 80209For SaleMLS ID #2405799, Kristin Boritzke, Nookhaven Homes. REcolorado as distributed by MLS GRID
- $850,0002 bd3 ba1.8k sqft418 Acoma Street, Denver, CO 80204For SaleMLS ID #6262332, Johnny DeBrito, LIV Sotheby's International Realty. REcolorado as distributed by MLS GRID
- $700,9004 bd2 ba1.5k sqft730 E Alameda Avenue, Denver, CO 80209For SaleMLS ID #8805645, Kristen Corporon, Brix Real Estate LLC. REcolorado as distributed by MLS GRID
- $829,9004 bd2 ba1.5k sqft638 S Lincoln Street, Denver, CO 80209For SaleMLS ID #9292339, Kristen Corporon, Brix Real Estate LLC. REcolorado as distributed by MLS GRID
