Welcome to 104-280 Herzberg! This stylish ground-level 1-bedroom plus den condo in The Serenity offers 729 sq. ft. of thoughtfully designed living space with premium finishes throughout. Step inside to discover 9' ceilings, wide-plank hardwood flooring, and a modern neutral palette that creates an airy, inviting atmosphere. The open-concept kitchen boasts sleek grey cabinetry, quartz countertops, stainless steel appliances, and a large island with seating that also serves as extra prep space. The versatile den is perfect for a home office or additional living area, while the spa-inspired bathroom features a glass shower with rain head, porcelain tile, and a quartz vanity. A true highlight is the spacious private terrace, ideal for entertaining, outdoor dining, or simply relaxing in a tranquil setting backing onto NCC green space. Additional conveniences include in-unit laundry, heated underground parking, and a storage locker. Residents of Serenity Condos also enjoy access to a rooftop terrace with forest views, a fitness centre, bike storage, and more. Perfectly located near golf at The Marshes, scenic trails (including a 4 km trail just steps from your door), as well as shopping and dining, this home offers the ideal blend of comfort, style, and convenience. Find floor plans, the status certificate, and more details at nickfundytus.ca.
Under contract
C$400,000
280 Herzberg Rd #104, Ottawa, ON K2K 0N8
1beds
1baths
Apartment
Built in ----
-- sqft lot
$-- Zestimate®
C$--/sqft
C$426/mo HOA
What's special
Premium finishes throughoutWide-plank hardwood flooringModern neutral paletteAiry inviting atmosphereOpen-concept kitchenSleek grey cabinetryQuartz countertops
- 167 days |
- 4 |
- 0 |
Zillow last checked:
Listing updated:
Listed by:
ROYAL LEPAGE PERFORMANCE REALTY
Source: TRREB,MLS®#: X12866210 Originating MLS®#: Ottawa Real Estate Board
Originating MLS®#: Ottawa Real Estate BoardFacts & features
Interior
Bedrooms & bathrooms
- Bedrooms: 1
- Bathrooms: 1
Bedroom
- Level: Main
- Dimensions: 3.6 x 3.05
Bathroom
- Level: Main
- Dimensions: 2.22 x 3.05
Den
- Level: Main
- Dimensions: 3.51 x 2.88
Kitchen
- Level: Main
- Dimensions: 3.65 x 3.73
Living room
- Level: Main
- Dimensions: 3.13 x 3.61
Utility room
- Level: Main
- Dimensions: 2.23 x 1.03
Heating
- Forced Air, Gas
Cooling
- Central Air
Appliances
- Laundry: Ensuite, In-Suite Laundry
Features
- Primary Bedroom - Main Floor, Storage Area Lockers
- Basement: None
- Has fireplace: No
Interior area
- Living area range: 700-799 null
Video & virtual tour
Property
Parking
- Total spaces: 1
- Parking features: Garage
- Has garage: Yes
Features
- Stories: 1
- Exterior features: Terrace Balcony
Lot
- Features: Golf
Details
- Parcel number: 160720004
Construction
Type & style
- Home type: Apartment
- Property subtype: Apartment
Materials
- Brick
Community & HOA
HOA
- Amenities included: Rooftop Deck/Garden, Exercise Room
- Services included: Building Insurance Included, Common Elements Included, Water Included
- HOA fee: C$426 monthly
- HOA name: 1072
Location
- Region: Ottawa
Financial & listing details
- Annual tax amount: C$4,158
- Date on market: 3/10/2026
Price history
Price history is unavailable.
Public tax history
Tax history is unavailable.
Climate risks
Neighborhood: K2K
Nearby schools
GreatSchools rating
No schools nearby
We couldn't find any schools near this home.
- C$--2 bd1 ba950 sqft280 Herzberg Rd #PENTHOUSE 4, Ottawa, ON K2K0N8Off Market
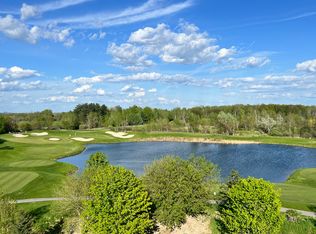
- C$399,9001 bd1 ba-- sqft280 Herzberg Rd #105, Ottawa, ON K2K0N8For Sale
- C$578,9002 bd2 ba-- sqft280 Herzberg Rd #103, Ottawa, ON K2K0N8For Sale
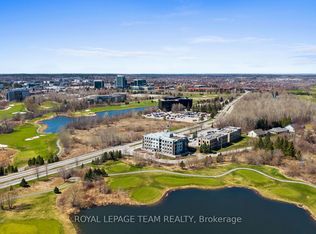
- C$3,1002 bd1 ba950 sqft280 Herzberg Rd #PENTHOUSE 404, Ottawa, ON K2K0N8For Rent

- C$629,0001 bd1 ba-- sqft280 Herzberg Rd #404, Ottawa, ON K2K0N8For Sale
- C$--1 bd1 ba911 sqft280 Herzberg Rd PENTHOUSE 4, Ottawa, ON K2K0K4Off Market
- C$1,124,9003 bd4 ba-- sqft45 Turtle Point Point, Ottawa, ON K2K3P1For Sale
- C$499,9903.38 acres1355 March Valley Rd, Ottawa, ON K2K3K3Lot/Land
Similar homes
- C$399,9001 bd1 ba-- sqftSerenity, Ottawa, ON K2K 0N8For SaleMLS ID #X12990668, ROYAL LEPAGE TEAM REALTY. TRREB
- C$578,9002 bd2 ba-- sqft280 Herzberg Rd #103, Ottawa, ON K2K 0N8For SaleMLS ID #X13042228, ROYAL LEPAGE TEAM REALTY. TRREB
- C$359,8001 bd1 ba-- sqft51 Robson Ct #2B, Ottawa, ON K2K 2W1For Sale
 MLS ID #X13696316, RE/MAX HALLMARK REALTY GROUP. TRREB
 - C$399,9001 bd1 ba-- sqft101 Richmond Rd #418, Ottawa, ON K1Z 0A6For Sale
 MLS ID #X13672518, ENGEL & VOLKERS OTTAWA. TRREB
 - C$359,9002 bd2 ba-- sqft80 Sandcastle Dr #1109, Ottawa, ON K2H 9E7For SaleMLS ID #X13683436, RE/MAX ABSOLUTE REALTY INC.. TRREB
- C$399,9992 bd1 ba-- sqft55 Overberg Way #H, Ottawa, ON K2S 2Y4For SaleMLS ID #X13578160, ROYAL LEPAGE INTEGRITY REALTY. TRREB
- C$334,9002 bd1 ba-- sqft135 Harthill Way #B, Ottawa, ON K2J 5V1For SaleMLS ID #X13707050, ROYAL LEPAGE PERFORMANCE REALTY. TRREB
- C$399,0002 bd2 ba-- sqft318 A Everest Point, Ottawa, ON K1G 4E3For SaleMLS ID #X13696054, CENTURY 21 SYNERGY REALTY INC.. TRREB
- C$375,9001 bd1 ba-- sqft101 Richmond Rd #616, Ottawa, ON K1Z 0A6For SaleMLS ID #X13678298, ROYAL LEPAGE PERFORMANCE REALTY. TRREB
- C$359,9003 bd2 ba-- sqftNorthwest One, Ottawa, ON K2B 7Y8For SaleMLS ID #X13171210, ROYAL LEPAGE PERFORMANCE REALTY. TRREB
- C$389,9001 bd1 ba-- sqft682 Churchill Ave N #208, Ottawa, ON K1Z 5G5For SaleMLS ID #X13539102, ROYAL LEPAGE PERFORMANCE REALTY. TRREB
- C$374,0003 bd2 ba-- sqft73 McClintock Way #94, Ottawa, ON K2L 2A3For SaleMLS ID #X13549678, RE/MAX AFFILIATES RESULTS REALTY INC.. TRREB
- C$335,0003 bd2 ba-- sqft2625 Regina St #1406, Ottawa, ON K2B 5W8For SaleMLS ID #X13672582, ROYAL LEPAGE INTEGRITY REALTY. TRREB
- C$350,0002 bd1 ba-- sqft2785 Baseline Rd N #311, Ottawa, ON K2H 0B7For SaleMLS ID #X13495164, INNOVATION REALTY LTD.. TRREB
- C$374,9002 bd1 ba-- sqft1785 Frobisher Ln #2701, Ottawa, ON K1G 3T7For SaleMLS ID #X13688326, ROYAL LEPAGE INTEGRITY REALTY. TRREB
- C$396,0001 bd1 ba-- sqft1350 Hemlock Rd #210, Ottawa, ON K1K 5C2For SaleMLS ID #X13645510, ROYAL LEPAGE TEAM REALTY. TRREB
- C$389,0002 bd2 ba-- sqft105 Champagne Ave S #2006, Ottawa, ON K1S 5E5For SaleMLS ID #X13564574, RE/MAX REAL ESTATE CENTRE INC.. TRREB
- C$439,9003 bd3 ba-- sqft24 Baneberry Cres, Ottawa, ON K2L 2Y4For SaleMLS ID #X13525684, PAUL RUSHFORTH REAL ESTATE INC.. TRREB
- C$379,5002 bd1 ba-- sqftKent Towers, Ottawa, ON K2P 2K8For SaleMLS ID #X13668752, ROYAL LEPAGE TEAM REALTY. TRREB
- C$399,9001 bd1 ba-- sqft6 Grove Ave #205, Ottawa, ON K1S 3A6For SaleMLS ID #X13431022, ENGEL & VOLKERS OTTAWA. TRREB
