A remarkable Whitestone home nestled within the exclusive, gated community of Cavalo Creek Estates- where privacy, sophistication, and refined living define one of North Central San Antonio's most desirable neighborhoods. At the heart of the home, the gourmet kitchen with gas cooking offers generous workspace and flows seamlessly into the main living areas- ideal for both everyday living and entertaining. The private primary suite serves as a peaceful retreat, featuring a spacious layout, a charming bay window, and a spa-like bath designed for relaxation. This desirable 1.5-story floor plan places all bedrooms and a sophisticated executive office with custom built-in shelving on the main level, while a spacious upstairs game room with a full bath provides the perfect space for guests or recreation. Step outside to a truly one-of-a-kind backyard retreat. Three stunning pergolas create multiple shaded gathering spaces, including a refreshed deck with durable composite planking and three large ceiling fans for year-round comfort. Enjoy evenings around the custom concrete patio with a built-in fire pit, or stroll along the impressive 82-foot stone walkway leading from the driveway to the elegant pool. The pool has been fully modernized with all-new equipment, including a Pentair IntelliSense variable-speed pump with WiFi control, updated lighting, Polaris skimmer, Pentair salt cell filtration system, and solar heating for an extended swim season. Designed for exceptional entertaining, the 20x30 outdoor kitchen and pool house is a standout feature, complete with heating, air conditioning, and running water-perfect for hosting in any weather. Additional enhancements include electrical outlets and ceiling fans in the poolside pergola, adding both comfort and functionality to the outdoor spaces. Energy efficiency and sustainability shine with 41 solar panels (paid off) and a whole-house water filtration system, offering long-term savings and peace of mind. The backyard is thoughtfully designed with xeriscaping for low maintenance, complemented by lush landscaping and a variety of fruit-bearing trees- including apple, pear, peach, pomegranate, and fig- creating a serene, garden-like setting. Blending luxury, comfort, and efficiency, this exceptional property offers a rare opportunity to experience elevated living at its finest.
For sale
Price cut: $50K (7/1)
$950,000
2806 Roan Creek, San Antonio, TX 78259
4beds
3,806sqft
Single Family Residence
Built in 2004
0.72 Acres Lot
$918,700 Zestimate®
$250/sqft
$44/mo HOA
What's special
Updated lightingXeriscaping for low maintenanceOne-of-a-kind backyard retreatGenerous workspaceCharming bay windowSerene garden-like settingLush landscaping
- 134 days |
- 687 |
- 63 |
Zillow last checked:
Listing updated:
Listed by:
Rebecca Martinez TREC #733674 (210) 307-0403,
Keller Williams Legacy
Source: LERA MLS,MLS#: 1957254
Facts & features
Interior
Bedrooms & bathrooms
- Bedrooms: 4
- Bathrooms: 5
- Full bathrooms: 4
- 1/2 bathrooms: 1
Primary bedroom
- Features: Walk-In Closet(s), Ceiling Fan(s), Full Bath
- Area: 360
- Dimensions: 18 x 20
Bedroom 2
- Area: 156
- Dimensions: 13 x 12
Bedroom 3
- Area: 144
- Dimensions: 12 x 12
Bedroom 4
- Area: 143
- Dimensions: 13 x 11
Primary bathroom
- Features: Tub/Shower Separate, Double Vanity, Bidet, Soaking Tub
- Area: 156
- Dimensions: 13 x 12
Dining room
- Area: 156
- Dimensions: 12 x 13
Family room
- Area: 360
- Dimensions: 20 x 18
Kitchen
- Area: 234
- Dimensions: 18 x 13
Living room
- Area: 143
- Dimensions: 11 x 13
Office
- Area: 156
- Dimensions: 12 x 13
Heating
- Central, Natural Gas
Cooling
- Ceiling Fan(s), Two Central
Appliances
- Included: Washer, Dryer, Microwave, Range, Gas Cooktop, Indoor Grill, Refrigerator, Dishwasher, Water Softener Owned, Plumb for Water Softener, Solar Hot Water
- Laundry: Main Level, Laundry Room, Washer Hookup, Dryer Connection
Features
- Two Living Area, Separate Dining Room, Eat-in Kitchen, Breakfast Bar, Pantry, Study/Library, Atrium, Game Room, Utility Room Inside, High Ceilings, All Bedrooms Downstairs, Walk-In Closet(s), Master Downstairs, Ceiling Fan(s), Programmable Thermostat
- Flooring: Carpet, Ceramic Tile
- Windows: Double Pane Windows, Window Coverings
- Has basement: No
- Attic: Access Only
- Number of fireplaces: 1
- Fireplace features: One, Living Room
Interior area
- Total interior livable area: 3,806 sqft
Video & virtual tour
Property
Parking
- Total spaces: 2
- Parking features: Two Car Garage, Garage Door Opener
- Garage spaces: 2
Features
- Levels: One
- Stories: 1.5
- Patio & porch: Patio, Covered, Deck
- Exterior features: Sprinkler System, Solar Panels
- Has private pool: Yes
- Pool features: In Ground, Solar Heat, Pool Sweep
- Has spa: Yes
- Spa features: Heated
- Fencing: Privacy,Wrought Iron
Lot
- Size: 0.72 Acres
- Features: 1/2-1 Acre
- Residential vegetation: Mature Trees
Details
- Additional structures: Shed(s), Gazebo, Second Residence
- Parcel number: 182170220350
Construction
Type & style
- Home type: SingleFamily
- Architectural style: Other
- Property subtype: Single Family Residence
Materials
- Brick, 4 Sides Masonry, Fiber Cement
- Foundation: Slab
- Roof: Composition
Condition
- Pre-Owned
- New construction: No
- Year built: 2004
Details
- Builder name: Whitestone
Utilities & green energy
- Utilities for property: City Garbage service
Green energy
- Water conservation: Water Recycling
Community & HOA
Community
- Security: Controlled Access
- Subdivision: Cavalo Creek Estates
HOA
- Has HOA: Yes
- HOA fee: $131 quarterly
- HOA name: AMG ASSOCIATION MANAGEMENT
Location
- Region: San Antonio
Financial & listing details
- Price per square foot: $250/sqft
- Tax assessed value: $838,660
- Annual tax amount: $19,010
- Price range: $950K - $950K
- Date on market: 4/11/2026
- Cumulative days on market: 134 days
- Listing terms: Conventional,FHA,VA Loan,Cash
- Road surface type: Paved
Estimated market value
$918,700
$873,000 - $965,000
$4,752/mo
Price history
| Date | Event | Price |
|---|---|---|
| 7/1/2026 | Price change | $950,000-5%$250/sqft |
Source:  LERA MLS #1957254 Report a problem LERA MLS #1957254 Report a problem | ||
| 5/18/2026 | Pending sale | $999,999$263/sqft |
Source: LERA MLS #1957254 Report a problem | ||
| 5/11/2026 | Contingent | $999,999$263/sqft |
Source: LERA MLS #1957254 Report a problem | ||
| 4/11/2026 | Listed for sale | $999,999+84.5%$263/sqft |
Source: LERA MLS #1957254 Report a problem | ||
| 10/30/2018 | Sold | -- |
Source: LERA MLS #1331815 Report a problem | ||
| 8/10/2018 | Listed for sale | $542,000+13%$142/sqft |
Source: Coldwell Banker D'Ann Harper #1331815 Report a problem | ||
| 4/20/2015 | Sold | -- |
Source: LERA MLS #1104540 Report a problem | ||
| 4/8/2015 | Pending sale | $479,777$126/sqft |
Source: Keller Williams - Heritage #1104540 Report a problem | ||
| 3/19/2015 | Listed for sale | $479,777+3.2%$126/sqft |
Source: Keller Williams Heritage #1104540 Report a problem | ||
| 12/17/2009 | Sold | -- |
Source: LERA MLS #753020 Report a problem | ||
| 12/15/2009 | Price change | $465,000-4.1%$122/sqft |
Source: Showcase Technologies #753020 Report a problem | ||
| 7/13/2009 | Price change | $485,000-2%$127/sqft |
Source: Showcase Technologies #753020 Report a problem | ||
| 4/22/2009 | Listed for sale | $495,000$130/sqft |
Source: Showcase Technologies #753020 Report a problem | ||
Public tax history
| Year | Property taxes | Tax assessment |
|---|---|---|
| 2025 | -- | $815,142 +13.9% |
| 2024 | -- | $715,865 +10% |
| 2023 | -- | $650,786 +10% |
| 2022 | -- | $591,624 +10% |
| 2021 | -- | $537,840 +3.6% |
| 2020 | -- | $519,290 +3.7% |
| 2019 | -- | $500,620 +4.5% |
| 2018 | -- | $479,000 -9.3% |
| 2017 | $11,864 +1.1% | $527,950 +9.8% |
| 2016 | $11,734 +1.9% | $480,888 +7.3% |
| 2015 | $11,513 | $448,020 +5.5% |
| 2014 | $11,513 | $424,480 +7.4% |
| 2013 | -- | $395,370 -1.6% |
| 2012 | -- | $401,980 -7.5% |
| 2011 | -- | $434,790 -1.4% |
| 2010 | -- | $441,000 -18.2% |
| 2009 | -- | $538,820 +6.4% |
| 2008 | -- | $506,390 -2.8% |
| 2007 | -- | $521,130 +5.2% |
| 2006 | -- | $495,580 +138.4% |
| 2005 | -- | $207,860 |
Find assessor info on the county website
Monthly payment
Est. payment
Payment breakdown
Explore the cost of this home by adjusting the details. Changes won't be saved.Climate risks
Neighborhood: 78259
Nearby schools
GreatSchools rating
- 9/10Roan Forest Elementary SchoolGrades: PK-5Distance: 0.6 mi
- 9/10Tejeda Middle SchoolGrades: 6-8Distance: 0.2 mi
- 8/10Johnson High SchoolGrades: 9-12Distance: 0.9 mi
Schools provided by the listing agent
- Elementary: Roan Forest
- Middle: Tejeda
- High: Johnson
- District: North East I.S.D.
Source: LERA MLS. This data may not be complete. We recommend contacting the local school district to confirm school assignments for this home.
- $825,9004 bd3 ba4k sqft2802 Roan Crk, San Antonio, TX 78259Off Market
- $728,5004 bd2 ba3k sqft2810 Roan Crk, San Antonio, TX 78259Off Market
- $777,7004 bd3 ba3.7k sqft21902 Roan Blf, San Antonio, TX 78259Off Market
- $722,8004 bd3 ba3k sqft2811 Roan Crk, San Antonio, TX 78259Off Market
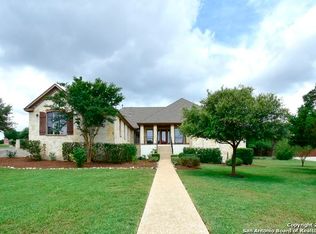
- $1,050,3005 bd5 ba4.5k sqft2814 Roan Crk, San Antonio, TX 78259Off Market
- $890,3004 bd5 ba4.3k sqft21826 Roan Blf, San Antonio, TX 78259Off Market
- $1,272,3005 bd7 ba6k sqft2818 Roan Crk, San Antonio, TX 78259Off Market
- $--5 bd5 ba4.2k sqft2815 Roan Crk, San Antonio, TX 78259Sold
A local agent can set up tours, give advice and negotiate with sellers.
A local lender can help you make sure your offer is ready when you are.
Similar homes
- $925,0005 bd4 ba3.6k sqft3107 Sable Bend, San Antonio, TX 78259For Sale
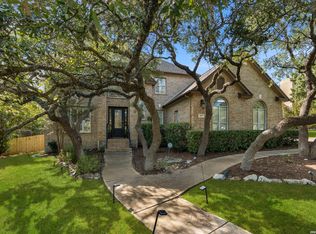
 MLS ID #2003290, Carolyn Hernandez TREC #545264, BHHS PenFed Realty. LERA MLS
 - $929,0005 bd4 ba3.8k sqft3123 SABLE CRK, San Antonio, TX 78259For Sale
 MLS ID #1970614, Amy Carter TREC #510597, Carter Fine Homes. LERA MLS
 - $849,9004 bd4 ba3.6k sqft3230 Roan Way, San Antonio, TX 78259For Sale
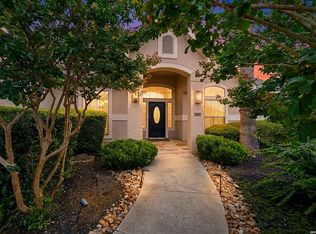 MLS ID #2001691, Amy Carter TREC #510597, Carter Fine Homes. LERA MLS
 - $950,0004 bd6 ba3.7k sqft1626 WILD PEAK, San Antonio, TX 78258For Sale
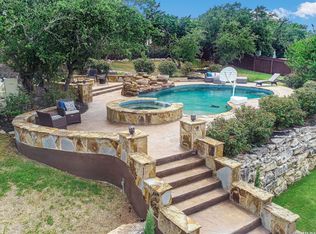 MLS ID #1936661, Deanna Wright TREC #566830, Kuper Sotheby's Int'l Realty. LERA MLS
 - $965,0005 bd5 ba4.5k sqft911 Fawnway, San Antonio, TX 78260For SaleMLS ID #2002844, Thomas Lee TREC #406907, Starbright Realty. LERA MLS
- $998,0005 bd4 ba4.5k sqft24003 Fog Cyn, San Antonio, TX 78258For SaleMLS ID #1995690, Ronnie Trevino TREC #588899, Resi Realty, LLC. LERA MLS
- $999,0004 bd4 ba3.6k sqft314 Timers Edge, San Antonio, TX 78260For SaleMLS ID #2001382, Tiffany Alvarez TREC #513942, Keller Williams Legacy. LERA MLS
- $915,0005 bd5 ba4k sqft203 CAVAYO TRL, Helotes, TX 78023For SaleMLS ID #2010839, Michael Schultz TREC #612159, Keller Williams Heritage. LERA MLS
- $1,125,0005 bd5 ba4.3k sqft8 Champions Mark, San Antonio, TX 78258For SaleMLS ID #1966466, Binkan Cinaroglu TREC #592614, Kuper Sotheby's Int'l Realty. LERA MLS
- $995,0004 bd4 ba2.9k sqft25919 STREISAND ST, San Antonio, TX 78260For SaleMLS ID #2006696, Ashley Sanchez TREC #835694, Real Broker, LLC. LERA MLS
- $638,0004 bd4 ba3.5k sqft1836 Lookout Frst, San Antonio, TX 78260For SaleMLS ID #2010148, Meredith Park TREC #544402, Park Properties. LERA MLS
- $975,0005 bd5 ba4.4k sqft1911 Far Niente, San Antonio, TX 78258For SaleMLS ID #1955389, Isabel Owen TREC #700221, Keller Williams Heritage. LERA MLS
- $999,9004 bd5 ba3.8k sqft9703 IVORY CYN, San Antonio, TX 78255For SaleMLS ID #1999652, Misty Niemeyer TREC #535431, Niemeyer & Associates, REALTORS. LERA MLS
- $925,0004 bd4 ba3.3k sqft27606 Bogen Rd, New Braunfels, TX 78132For SaleMLS ID #2008844, Sandra Rangel TREC #579513, Real Broker, LLC. LERA MLS
- $589,0004 bd4 ba3.4k sqft3418 Puesta De Sol, San Antonio, TX 78261For SaleMLS ID #1954959, Chad Nall TREC #550904, Suburban Spaces, LLC. LERA MLS
- $850,0004 bd4 ba3.8k sqft30512 Saddleridge Dr., Bulverde, TX 78163For SaleMLS ID #1965364, Gabriela Shirley TREC #692154, Connect Realty.com. LERA MLS
- $649,9004 bd4 ba3.2k sqft210 Bushbuck Path, San Antonio, TX 78258For SaleMLS ID #1991300, Arthur Meister TREC #665481, Coldwell Banker D'Ann Harper. LERA MLS
- $625,0004 bd3 ba2.9k sqft26024 Party Slippers Dr., San Antonio, TX 78255For SaleMLS ID #1973131, Tyler Willmann TREC #553857, Keller Williams City-View. LERA MLS
- $598,0004 bd4 ba3.2k sqft39 Bighorn Canyon, San Antonio, TX 78258For SaleMLS ID #1960283, Olga Rojano TREC #530986, Vortex Realty. LERA MLS
- $569,0004 bd4 ba3.3k sqft3519 CREST NOCHE DR, San Antonio, TX 78261For SaleMLS ID #2008500, Melisa Fitchett TREC #703328, Coldwell Banker D'Ann Harper. LERA MLS
