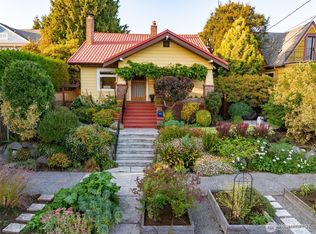
Welcome to this truly special 5-bed, 3.25-bath home in the heart of North Beach, where timeless character is seamlessly blended w/ thoughtful modern updates. Earthquake-retrofitted, newer systems, tankless H2O, & central A/C, this exceptional home reflects years of intentional design & pristine maintenance. The living rm features hardwd floors, original mahogany doors, a bay window seat & gas fireplace. The kitchen offers SS appliances, granite counters & solid-wood cabinetry w/ pull-out shelving. The adjoining dining rm features a built-in hutch & glass sliders that open to a stunning south-facing Ipe deck. The main level also boasts a ¾ bath w/ heated flrs, stacked W/D, & a large, light-filled bedrm. Upstairs, all 3 bedrms enjoy partial Puget Sound & Olympic Mt. views. The primary suite provides a walk-in closet & ¾ ensuite bath. The lower level showcases a bedrm, family rm, 2nd kitchen, full bath, additional laundry, & separate entrance, creating flexibility for multigenerational living or ADU. The yard has been thoughtfully transformed into a charming cottage garden, where granite stepping-stone pathways wind through the front, sides, & back of the home. The fully-fenced, private backyard serves as a peaceful oasis, perfect for birdwatching. A huge detached two-car garage off the alley includes shop space, & an upper-level office or storage space (possible DADU?). Lots of off-street parking in front. Tons of storage throughout. North Beach access is just a block away.
Pending
Listed by: Windermere RE Greenwood • Ben Stigler • 206-512-0525
Price cut: $70K (10/5)
$1,625,000
2815 NW 96th Street, Seattle, WA 98117
5beds
2,790sqft
Single Family Residence
Built in 1940
7,801 Square Feet Lot
$1,578,300 Zestimate®
$582/sqft
$-- HOA
What's special
Gas fireplaceOriginal mahogany doorsStunning south-facing ipe deckBay window seatBuilt-in hutchGranite countersSs appliances
- --
- on Zillow
- 1,097
- views
- 74
- saves
Likely to sell faster than
Zillow last checked:
Listing updated:
Listed by:
Ben Stigler 206-512-0525 benstigler@windermere.com,
Windermere RE Greenwood,
Roger Morris 206-595-7700,
Windermere RE Greenwood
Source: NWMLS as distributed by MLS GRID,MLS#: 2585241
Facts & features
Interior
Bedrooms & bathrooms
- Bedrooms: 5
- Bathrooms: 4
- Full bathrooms: 1
- 3/4 bathrooms: 3
- Main level bathrooms: 1
- Main level bedrooms: 1
Primary bedroom
- Level: Second
Bedroom
- Level: Second
Bedroom
- Level: Second
Bedroom
- Level: Lower
Bedroom
- Level: Main
Bathroom full
- Level: Lower
Bathroom three quarter
- Level: Second
Bathroom three quarter
- Level: Second
Bathroom three quarter
- Level: Main
Other
- Level: Lower
Dining room
- Level: Main
Entry hall
- Level: Main
Family room
- Level: Lower
Kitchen without eating space
- Level: Main
Living room
- Level: Main
Utility room
- Level: Lower
Heating
- Fireplace, Forced Air, Heat Pump, Radiant, Natural Gas
Cooling
- Heat Pump
Appliances
- Included: Dishwasher, Disposal, Dryer, Microwave, Refrigerator, Stove(s)/Range(s), Washer, Dishwasher(s), Dryer(s), Garbage Disposal, Microwave(s), Refrigerator(s), Washer(s), Water Heater: Tankless Gas, Water Heater Location: Lower level
Features
- Bath Off Primary, Dining Room
- Flooring: Ceramic Tile, Hardwood
- Windows: Dbl Pane/Storm Window
- Basement: Finished
- Number of fireplaces: 1
- Fireplace features: Gas, Main Level: 1, Fireplace
Interior area
- Total structure area: 2,790
- Total interior livable area: 2,790 sqft
Property
Parking
- Total spaces: 6
- Parking features: Detached Garage, Off Street, RV Parking
- Has garage: Yes
- Covered spaces: 2
- Uncovered spaces: 4
Features
- Levels: Two
- Stories: 2
- Entry location: Main
- Patio & porch: Second Kitchen, Bath Off Primary, Dbl Pane/Storm Window, Dining Room, Fireplace, Walk-In Closet(s), Water Heater
- Has view: Yes
- View description: Mountain(s), Partial, See Remarks, Sound, Territorial
- Has water view: Yes
- Water view: Sound
Lot
- Size: 7,801 Square Feet
- Features: Paved, Cable TV, Deck, Fenced-Partially, Gas Available, High Speed Internet, Patio, RV Parking, Shop
- Topography: Level
- Residential vegetation: Garden Space
Details
- Parcel number: 2818100140
- Special conditions: Standard
Construction
Type & style
- Home type: SingleFamily
- Architectural style: 2 Stories w/Bsmnt
- Property subtype: Single Family Residence
Materials
- Wood Siding
- Foundation: Poured Concrete
- Roof: Composition
Condition
- Year built: 1940
Utilities & green energy
- Electric: Company: City of Seattle
- Sewer: Sewer Connected, Company: City of Seattle
- Water: Public, Company: City of Seattle
- Utilities for property: Century Link, Century Link
Community & HOA
Community
- Subdivision: North Beach
Location
- Region: Seattle
Financial & listing details
- Price per square foot: $582/sqft
- Tax assessed value: $1,517,000
- Annual tax amount: $16,029
- Date on market: 9/21/2026
- Listing terms: Conventional
- Inclusions: Dishwasher(s), Dryer(s), Garbage Disposal, Microwave(s), Refrigerator(s), Stove(s)/Range(s), Washer(s)
Estimated market value
$1,578,300
$1.50M - $1.66M
$6,245/mo
Price history
| Date | Event | Price |
|---|---|---|
| 10/6/2026 | Pending sale | $1,625,000$582/sqft |
Source:  NWMLS as distributed by MLS GRID #2585241 Report a problem | ||
| 10/5/2026 | Price change | $1,625,000-4.1%$582/sqft |
Source: NWMLS as distributed by MLS GRID #2585241 Report a problem | ||
| 9/21/2026 | Listed for sale | $1,695,000$608/sqft |
Source: NWMLS as distributed by MLS GRID #2585241 Report a problem | ||
Public tax history
| Year | Property taxes | Tax assessment |
|---|---|---|
| 2025 | $16,029 +12.6% | $1,517,000 +5% |
| 2024 | $14,234 +8% | $1,445,000 +6.7% |
| 2023 | $13,175 -1.7% | $1,354,000 -12.4% |
| 2022 | $13,407 +13.6% | $1,545,000 +24.2% |
| 2021 | $11,799 +9.8% | $1,244,000 +16.2% |
| 2020 | $10,747 +12.9% | $1,071,000 +12.4% |
| 2019 | $9,518 +12.1% | $953,000 +1% |
| 2018 | $8,489 -3.7% | $944,000 +10.2% |
| 2017 | $8,811 +37.9% | $857,000 +9.9% |
| 2016 | $6,392 | $780,000 +9.7% |
| 2015 | $6,392 | $711,000 +11.1% |
| 2014 | $6,392 | $640,000 +25.5% |
| 2013 | $6,392 | $510,000 +3.9% |
| 2012 | -- | $491,000 |
| 2011 | -- | $491,000 -4.7% |
| 2010 | -- | $515,000 |
| 2009 | -- | $515,000 -3.4% |
| 2007 | -- | $533,000 +6.6% |
| 2006 | -- | $500,000 +7.8% |
| 2005 | -- | $464,000 +84.1% |
| 2001 | $2,990 +8.5% | $252,000 +14.5% |
| 2000 | $2,756 | $220,000 |
Find assessor info on the county website
Monthly payment
Est. payment
Payment breakdown
Explore the cost of this home by adjusting the details. Changes won't be saved.Climate risks
Neighborhood: North Beach-Blue Ridge
Nearby schools
Schools provided by the listing agent
- Elementary: North Beach
- Middle: Whitman Mid
- High: Ingraham High
Source: NWMLS as distributed by MLS GRID. This data may not be complete. We recommend contacting the local school district to confirm school assignments for this home.
Similar homes
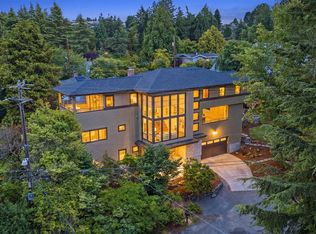
- $1,795,0005 bd3 ba3.7k sqftOlympic Manor, Seattle, WA 98117Active
 MLS ID #2550829, Tanya Keefe. NWMLS as distributed by MLS GRID
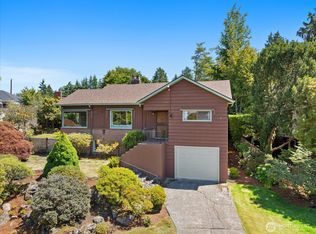
- $995,0004 bd2 ba2k sqft2305 NW 85th Street, Seattle, WA 98117Active
 MLS ID #2595307, Danny Adamson. NWMLS as distributed by MLS GRID
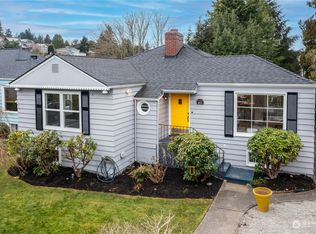
- $1,295,0004 bd2 ba2.6k sqft3234 NW 69th Street, Seattle, WA 98117Active
 MLS ID #2579267, Paul Payton. NWMLS as distributed by MLS GRID
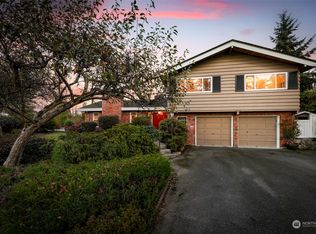
- $1,650,0005 bd4 ba2.9k sqft5224 37th Avenue NE, Seattle, WA 98105Active
 MLS ID #2589208, David Hogan. NWMLS as distributed by MLS GRID
