Original homeowner with exceptional pride of ownership! This beautifully maintained home is ideally situated on a quiet south-facing cul-de-sac in the award-winning Academy District 20 with breathtaking Pikes Peak and Front Range views from the covered front porch, expansive composite deck with gutter system (2024), and a spacious primary suite. No HOA! The home features ¾-inch hardwood flooring throughout the main-level entry, living room, kitchen, and family rooms, elegant crown molding, vaulted ceilings, bay windows in the living and dining rooms, no popcorn ceilings, central A/C (2016), ceiling fans, and a walkout basement with a large recreation room, wet bar, 5th bedroom, and full bathroom—perfect for guests, multi-generational living, or a private retreat. The oversized primary suite offers stunning mountain views, vaulted ceilings, walkin closet, ceiling fan, and a beautifully remodeled ensuite bathroom (2024). 3 more oversized upper-level bedrooms also feature vaulted ceilings, double closets, and ceiling fans, providing plenty of space for family, guests, or home offices. Enjoy peace of mind with extensive upgrades, including paid-off solar panels (2025), furnace with UV light air purifier (2015), tankless water heater (2020), whole-home water softener and water purification system, new vinyl siding, eaves and soffits (2009), smart thermostat, insulated garage door, and neighborhood fiber optic internet. Step outside to the large, fully privacy-fenced backyard featuring an oversized covered patio protected by the deck's integrated gutter system, and a matching 10x6 storage shed for addtl' storage. Walking distance to the elementary, middle, and high schools, John Venezia Park, walking trails, and Fire Station. With quick access to I-25, Air Force Academy, Shops at the Promenade, Restaurants, Children's Hospital & 21C Library this move-in-ready home offers exceptional views, outstanding upgrades, energy-efficient living & a premier location in Academy D20.
Under contract
$599,990
2820 Doromus Ct, Colorado Springs, CO 80920
5beds
3,483sqft
:
Get pre-qualified$3,679/mo
Single Family Residence
Built in 1996
8,211 Square Feet Lot
$-- Zestimate®
$172/sqft
$-- HOA
What's special
Insulated garage doorExceptional viewsCovered front porchLarge fully privacy-fenced backyardSpacious primary suiteVaulted ceilingsQuiet south-facing cul-de-sac
- 10 days |
- 809 |
- 76 |
Likely to sell faster than
Zillow last checked:
Listing updated:
Listed by:
Christine Callender CRS MRP RLC 719-351-1326,
EXIT Realty DTC, Cherry Creek, Pikes Peak
Source: elevateMLS,MLS#: 7520728
Facts & features
Interior
Bedrooms & bathrooms
- Bedrooms: 5
- Bathrooms: 4
- Full bathrooms: 3
- 1/2 bathrooms: 1
Other
- Level: Upper
Heating
- Forced Air, Natural Gas
Cooling
- Ceiling Fan(s), Central Air
Appliances
- Included: Dishwasher, Disposal, Dryer, Microwave, Range, Refrigerator, Self Cleaning Oven, Washer, Humidifier, Water Softener
- Laundry: Electric Hook-up, Main Level
Features
- 5-Pc Bath, 9Ft + Ceilings, High Speed Internet, Pantry, Smart Thermostat, Wet Bar
- Flooring: Carpet, Ceramic Tile, Wood, Luxury Vinyl
- Basement: Full,Partially Finished
- Number of fireplaces: 1
- Fireplace features: Gas, One
Interior area
- Total structure area: 3,483
- Total interior livable area: 3,483 sqft
- Finished area above ground: 2,383
- Finished area below ground: 1,100
Video & virtual tour
Property
Parking
- Total spaces: 2
- Parking features: Attached, Even with Main Level, Garage Door Opener, Concrete Driveway
- Attached garage spaces: 2
Features
- Levels: Two
- Stories: 2
- Patio & porch: Composite, Covered
- Exterior features: Auto Sprinkler System
- Fencing: Back Yard
- Has view: Yes
- View description: Mountain(s), View of Pikes Peak
Lot
- Size: 8,211 Square Feet
- Features: Cul-De-Sac, Level, Hiking Trail, Near Fire Station, Near Hospital, Near Park, Near Schools, Near Shopping Center, Landscaped
Details
- Additional structures: Storage
- Parcel number: 6234312006
Construction
Type & style
- Home type: SingleFamily
- Property subtype: Single Family Residence
Materials
- Brick, Wood Siding, Framed on Lot
- Roof: Composite Shingle
Condition
- Existing Home
- New construction: No
- Year built: 1996
Utilities & green energy
- Water: Municipal
- Utilities for property: Electricity Connected, Natural Gas Connected, Solar, Phone Available
Community & HOA
Location
- Region: Colorado Springs
Financial & listing details
- Price per square foot: $172/sqft
- Tax assessed value: $690,976
- Annual tax amount: $2,753
- Date on market: 7/16/2026
- Listing terms: Cash,Conventional,FHA,VA Loan
- Electric utility on property: Yes
Estimated market value
Not available
Estimated sales range
Not available
Not available
Price history
| Date | Event | Price |
|---|---|---|
| 7/20/2026 | Contingent | $599,990$172/sqft |
Source:  elevateMLS #7520728 Report a problem elevateMLS #7520728 Report a problem | ||
| 7/16/2026 | Listed for sale | $599,990+222%$172/sqft |
Source: elevateMLS #7520728 Report a problem | ||
| 8/27/1996 | Sold | $186,335+208.5%$53/sqft |
Source: Public Record Report a problem | ||
| 5/29/1996 | Sold | $60,400$17/sqft |
Source: Public Record Report a problem | ||
Public tax history
| Year | Property taxes | Tax assessment |
|---|---|---|
| 2024 | $2,721 +26.6% | $46,300 |
| 2023 | $2,149 -9.6% | $46,300 +52.1% |
| 2022 | $2,377 | $30,450 -2.8% |
| 2021 | -- | $31,330 +3.6% |
| 2020 | $2,461 +1% | $30,240 |
| 2019 | $2,437 +20.9% | $30,240 +22.5% |
| 2018 | $2,015 -0.4% | $24,690 |
| 2017 | $2,023 +0.4% | $24,690 -3.4% |
| 2016 | $2,015 -3.5% | $25,560 |
| 2015 | $2,089 +6.1% | $25,560 +6% |
| 2014 | $1,968 | $24,110 |
| 2013 | -- | -- |
| 2012 | -- | $24,600 |
| 2011 | $2,101 | $24,600 -5% |
| 2010 | -- | $25,900 |
| 2009 | -- | $25,900 +3% |
| 2008 | -- | $25,140 |
| 2006 | -- | $25,140 +24.4% |
| 2004 | -- | $20,210 |
| 2003 | $1,592 +2.5% | $20,210 +2% |
| 2002 | $1,553 -4.5% | $19,810 -0.9% |
| 2001 | $1,626 | $20,000 |
Find assessor info on the county website
Monthly payment
Est. payment
Payment breakdown
Explore the cost of this home by adjusting the details. Changes won't be saved.Climate risks
Neighborhood: Briargate
Nearby schools
GreatSchools rating
- 8/10Academy International Elementary SchoolGrades: PK-5Distance: 0.3 mi
- 7/10Mountain Ridge Middle SchoolGrades: 6-8Distance: 0.4 mi
- 7/10Rampart High SchoolGrades: 9-12Distance: 0.8 mi
Schools provided by the listing agent
- Elementary: Academy International
- Middle: Mountain Ridge
- High: Rampart
- District: Academy-20
Source: elevateMLS. This data may not be complete. We recommend contacting the local school district to confirm school assignments for this home.
- $604,6004 bd2 ba2.3k sqft2840 Clapton Dr, Colorado Springs, CO 80920Off Market
- $584,4004 bd3 ba1.9k sqft2810 Doromus Ct, Colorado Springs, CO 80920Off Market
- $644,6003 bd4 ba3.8k sqft2830 Doromus Ct, Colorado Springs, CO 80920Off Market
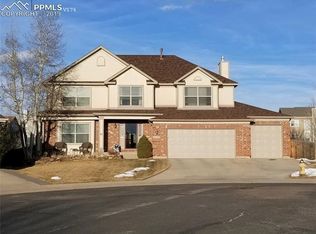
- $566,5004 bd2 ba2.2k sqft2830 Clapton Dr, Colorado Springs, CO 80920Off Market
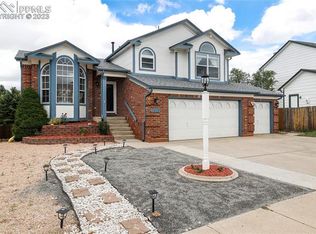
- $692,9005 bd4 ba3.9k sqft2820 Clapton Dr, Colorado Springs, CO 80920Off Market
- $647,1005 bd3 ba2.3k sqft2840 Doromus Ct, Colorado Springs, CO 80920Off Market
- $616,7004 bd3 ba2.2k sqft2835 Clapton Dr, Colorado Springs, CO 80920Off Market
- $635,9004 bd4 ba3.3k sqft2845 Clapton Dr, Colorado Springs, CO 80920Off Market
A local agent can set up tours, give advice and negotiate with sellers.
Similar homes
- $589,0005 bd4 ba3.4k sqft2860 Helmsdale Dr, Colorado Springs, CO 80920For Sale
 MLS ID #11877794, Barbara A Schlinker, Your Home Sold Guaranteed Realty - Barb Has The Buyers Team. My State MLS
 - $605,0005 bd4 ba3.4k sqft4094 Morning Glory Rd, Colorado Springs, CO 80920For Sale

 MLS ID #1342474, Megan Collins, The Cutting Edge. elevateMLS
 - $585,0005 bd4 ba3.2k sqft2620 Kenton Green Ct, Colorado Springs, CO 80920For Sale
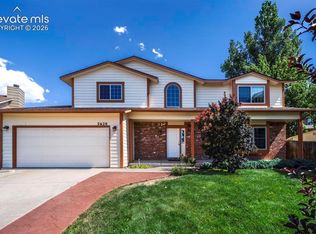 MLS ID #6515308, Carol Alexander REOS , Alexander Group Real Estate Inc. elevateMLS
 - $589,0005 bd4 ba3.2k sqft3829 Whisper Hollow Dr, Colorado Springs, CO 80920For Sale
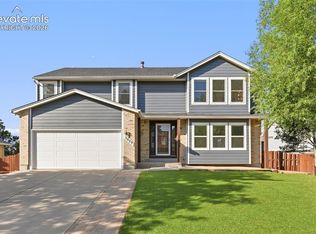 MLS ID #1952909, Caleb Pence, Black Crown Real Estate. elevateMLS
 - $575,0004 bd3 ba3k sqft3145 Windjammer Dr, Colorado Springs, CO 80920For SaleMLS ID #7880648, Lonnie Clower, ERA Shields Real Estate. elevateMLS
- $624,9004 bd3 ba3.2k sqft2917 Sovereign Vw, Colorado Springs, CO 80920For SaleMLS ID #241376, Theodore Bachara, REMAX PROPERTIES. PAR
- $634,9004 bd3 ba3.1k sqft2830 Helmsdale Dr, Colorado Springs, CO 80920For SaleMLS ID #7108598, Gregory Luczak, Coldwell Banker Realty. elevateMLS
- $635,0005 bd4 ba3k sqft9040 Strand Way, Colorado Springs, CO 80920For SaleMLS ID #8181247, Amy Kunce-Martinez, The Cutting Edge. elevateMLS
- $615,0005 bd4 ba3.5k sqft8248 Old Exchange Dr, Colorado Springs, CO 80920For SaleMLS ID #3592087, Brian Maecker MRP GRI CRS CRP , REMAX PROPERTIES. elevateMLS
- $619,9004 bd3 ba3.5k sqft3555 Painted Daisy Ct, Colorado Springs, CO 80920For SaleMLS ID #1226242, Geri Torres, Kline Realty & Investments LLC. elevateMLS
- $635,0005 bd4 ba3.1k sqft2725 Helmsdale Dr, Colorado Springs, CO 80920For SaleMLS ID #7957778, Nick Clement ABR GREEN LFA LGA , REMAX PROPERTIES. elevateMLS
- $639,9004 bd4 ba3.2k sqft9440 Melbourne Dr, Colorado Springs, CO 80920For SaleMLS ID #1627898, Matthew Stewart, Coldwell Banker Realty. elevateMLS
- $659,9005 bd3 ba3.1k sqft2750 Helmsdale Dr, Colorado Springs, CO 80920For SaleMLS ID #1950368, Christine Callender CRS MRP RLC , EXIT Realty DTC, Cherry Creek, Pikes Peak. elevateMLS
- $534,9004 bd4 ba2.8k sqft2620 Lear Dr, Colorado Springs, CO 80920For SaleMLS ID #7946583, Thomas Hahn CRS , Renaissance Real Estate Group, LLC. elevateMLS
- $635,0004 bd3 ba3.1k sqft9590 Orchard Park Trl, Colorado Springs, CO 80920For SaleMLS ID #7174123, Bobbie Rupp CIPS , REMAX PROPERTIES. elevateMLS
- $585,0005 bd4 ba3.5k sqft8552 Gatewick Dr, Colorado Springs, CO 80920For SaleMLS ID #8255993, Olga Tsuber, Exp Realty LLC. elevateMLS
- $550,0004 bd4 ba3.1k sqft8125 Avens Cir, Colorado Springs, CO 80920For SaleMLS ID #8103575, Becky Cramer GRI MRP PPS , Compass. elevateMLS
- $620,0003 bd3 ba3.2k sqft9923 Red Sage Dr, Colorado Springs, CO 80920For SaleMLS ID #1359813, Rob Thompson, Coldwell Banker Realty. elevateMLS
- $675,0004 bd4 ba3.5k sqft2631 Emerald Ridge Dr, Colorado Springs, CO 80920For SaleMLS ID #3735587, Joseph Laurel ABR C2EX MRP PSA SFR SRES SRS , Journey Real Estate. elevateMLS
- $599,0005 bd4 ba2.5k sqft8020 Cooper River Dr, Colorado Springs, CO 80920For SaleMLS ID #1763659, Christine White C2EX MRP RENE SFR , ERA Shields Real Estate. elevateMLS
