Large lender incentive buy-down offered with preferred lender, contact listing agent for details! Located in the highly sought-after Cambridge Crossing community in Celina, this beautifully upgraded Highland Home offers luxury finishes, soaring ceilings, and an open layout filled with natural light. Known for its impressive architecture, scenic trails, resort-style pools, fitness center, and strong community feel, Cambridge Crossing is one of the fastest-growing and most desirable neighborhoods in North Texas with convenient access to Prosper, Frisco, the Dallas North Tollway, and the PGA District.
Inside, the home makes an immediate impression with massive ceilings and a dramatic floor-to-ceiling fireplace anchoring the main living space. The upgraded kitchen features gas cooking, double ovens, designer finishes, and an oversized island perfect for entertaining or everyday living. The spacious main-level primary suite offers tall ceilings and a spa-like bathroom with dual vanities, floor-to-ceiling tile, soaking tub, oversized shower, and large walk-in closet. Upstairs includes two additional bedrooms, a full bathroom, and a spacious game room that adds excellent flexibility to the layout. The home also includes an upgraded two-stage HVAC system with air purification, attic storage space, and extended warranties on appliances and major systems for added peace of mind. Loaded with premium upgrades throughout, including high-end window coverings and one of the most impressive kitchens in the neighborhood, this home offers luxury living in one of North Texas’ most desirable communities.
For sale
$475,000
2821 Epping Way, Celina, TX 75009
3beds
1,979sqft
Single Family Residence
Built in 2023
4,617 Square Feet Lot
$459,500 Zestimate®
$240/sqft
$140/mo HOA
What's special
Impressive architectureDesigner finishesGas cookingLuxury finishesAttic storage spaceHigh-end window coveringsLarge walk-in closet
- 64 days |
- 139 |
- 15 |
Zillow last checked:
Listing updated:
Listed by:
Taylor Racek 0827449 469-465-3111,
Monument Realty 214-705-7827
Source: NTREIS,MLS#: 21265901
Loading...
Facts & features
Interior
Bedrooms & bathrooms
- Bedrooms: 3
- Bathrooms: 3
- Full bathrooms: 2
- 1/2 bathrooms: 1
Primary bedroom
- Level: First
- Dimensions: 13 x 15
Bedroom
- Level: Second
- Dimensions: 10 x 11
Bedroom
- Level: Second
- Dimensions: 10 x 12
Dining room
- Level: First
- Dimensions: 12 x 12
Game room
- Level: Second
- Dimensions: 11 x 24
Kitchen
- Level: First
- Dimensions: 10 x 20
Living room
- Level: First
- Dimensions: 18 x 20
Appliances
- Included: Some Gas Appliances, Built-In Gas Range, Double Oven, Dishwasher, Gas Cooktop, Disposal, Gas Oven, Gas Range, Gas Water Heater, Microwave, Plumbed For Gas, Tankless Water Heater
Features
- Built-in Features, Chandelier, Decorative/Designer Lighting Fixtures, Double Vanity, Eat-in Kitchen, High Speed Internet, Kitchen Island, Loft, Open Floorplan, Pantry, Vaulted Ceiling(s), Walk-In Closet(s), Wired for Sound
- Has basement: No
- Number of fireplaces: 1
- Fireplace features: Decorative, Gas, Living Room
Interior area
- Total interior livable area: 1,979 sqft
Video & virtual tour
Property
Parking
- Total spaces: 2
- Parking features: Driveway, Garage, Garage Door Opener, Inside Entrance, Kitchen Level, Off Street, Garage Faces Rear, Secured
- Attached garage spaces: 2
Features
- Levels: Two
- Stories: 2
- Patio & porch: Covered
- Exterior features: Private Yard, Rain Gutters
- Pool features: None, Community
- Fencing: Back Yard,Wood
Lot
- Size: 4,617 Square Feet
- Residential vegetation: Grassed
Details
- Parcel number: R1276900O02301
Construction
Type & style
- Home type: SingleFamily
- Architectural style: Detached
- Property subtype: Single Family Residence
Materials
- Foundation: Slab
- Roof: Asphalt,Composition,Shingle
Condition
- Year built: 2023
Utilities & green energy
- Sewer: Public Sewer
- Water: Public
- Utilities for property: Sewer Available, Water Available
Community & HOA
Community
- Features: Clubhouse, Dock, Fitness Center, Fishing, Playground, Park, Pool, Sidewalks, Trails/Paths
- Subdivision: Cambridge Crossing Ph Two
HOA
- Has HOA: Yes
- Services included: All Facilities, Maintenance Grounds
- HOA fee: $1,675 annually
- HOA name: Cambridge Crossing
- HOA phone: 940-758-7240
Location
- Region: Celina
Financial & listing details
- Price per square foot: $240/sqft
- Annual tax amount: $9,535
- Date on market: 5/10/2026
- Cumulative days on market: 64 days
- Exclusions: Excludes TV's
Estimated market value
$459,500
$437,000 - $482,000
$2,922/mo
Price history
| Date | Event | Price |
|---|---|---|
| 5/10/2026 | Listed for sale | $475,000-16.2%$240/sqft |
Source: NTREIS #21265901 Report a problem | ||
| 11/9/2023 | Listing removed | -- |
Source:  Highland Homes Report a problem Highland Homes Report a problem | ||
| 10/11/2023 | Price change | $566,924+0.3%$286/sqft |
Source: Highland Homes Report a problem | ||
| 8/19/2023 | Price change | $565,074+1.8%$286/sqft |
Source: Highland Homes Report a problem | ||
| 8/11/2023 | Price change | $555,074+1.8%$280/sqft |
Source: Highland Homes Report a problem | ||
| 6/20/2023 | Price change | $545,074+0.1%$275/sqft |
Source: Highland Homes Report a problem | ||
| 5/9/2023 | Price change | $544,592+1.5%$275/sqft |
Source: Highland Homes Report a problem | ||
| 3/18/2023 | Price change | $536,594+0.2%$271/sqft |
Source: Highland Homes Report a problem | ||
| 2/8/2023 | Listed for sale | $535,594$271/sqft |
Source: Highland Homes Report a problem | ||
Public tax history
Tax history is unavailable.
Monthly payment
Est. payment$--/mo
Payment breakdown
Explore the cost of this home by adjusting the details. Changes won't be saved.All calculations are estimates and provided by Zillow, Inc. for informational purposes only. Actual amounts may vary.
HOA fees may include property taxes on listings classified as Co-Ops. Contact the listing agent and/or owner for fee details.
Mortgage interest rates are dependent on a number of factors, including credit score, down payment, and repayment length. Interest rate data provided by Zillow Group Marketplace, Inc. as of 1/1/1970 from various mortgage lenders with which we have lead or other similar arrangements; the Estimated Payment is an average of those rates.
See how much you could borrow to make a competitive offer.
Climate risks
Neighborhood: 75009
Nearby schools
GreatSchools rating
- 7/10Celina Elementary SchoolGrades: K-5Distance: 2.7 mi
- 8/10Jerry & Linda Moore Middle SchoolGrades: 6-8Distance: 5.6 mi
- 6/10Celina High SchoolGrades: 9-12Distance: 6.4 mi
Schools provided by the listing agent
- Elementary: Tommie Dobie Bothwell
- Middle: Jerry & Linda Moore
- High: Celina
- District: Celina ISD
Source: NTREIS. This data may not be complete. We recommend contacting the local school district to confirm school assignments for this home.
- $--4 bd3 ba3k sqft2829 Epping Way, Celina, TX 75009Sold
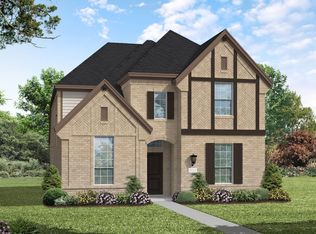
- $--4 bd3 ba2.7k sqft2825 Epping Way, Celina, TX 75009Sold

- $488,2004 bd3 ba2.4k sqft2817 Epping Way, Celina, TX 75009Off Market
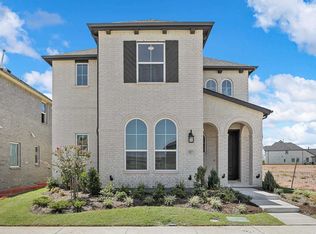
- $469,4003 bd3 ba2.3k sqft2813 Epping Way, Celina, TX 75009Off Market

- $530,3004 bd3 ba2.9k sqft2809 Epping Way, Celina, TX 75009Off Market
- $490,8004 bd3 ba2.4k sqft2833 Epping Way, Celina, TX 75009Off Market
- $490,0004 bd3 ba2.4k sqft2828 Walden Rd, Celina, TX 75009Off Market
- $484,9005 bd3 ba2.5k sqft2824 Crane Ct, Celina, TX 75009Off Market
A local agent can set up tours, give advice and negotiate with sellers.
Similar homes
- $479,0003 bd3 ba2.3k sqft2844 Holland Ct, Celina, TX 75009For Sale
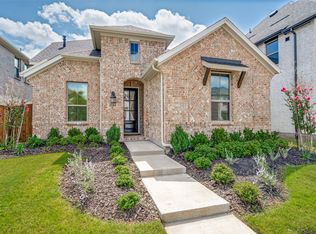 MLS ID #21320031, Karen Lavorgna. NTREIS
 - $499,9994 bd3 ba2.2k sqft2609 Holland Ct, Celina, TX 75009For Sale
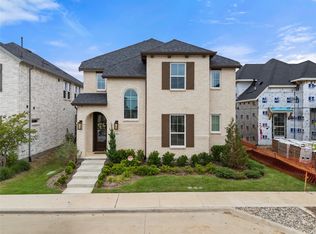 MLS ID #21253458, Colin Yang. NTREIS
 - $509,9904 bd3 ba2.4k sqft2856 Epping Way, Celina, TX 75009For Sale
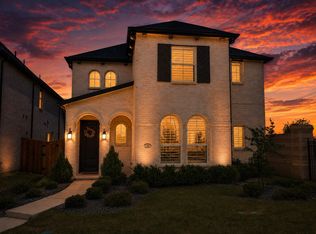 MLS ID #21280151, Ryan LeBaron. NTREIS
 - $450,0004 bd3 ba2.3k sqft1918 Rhea Ct, Celina, TX 75009For Sale
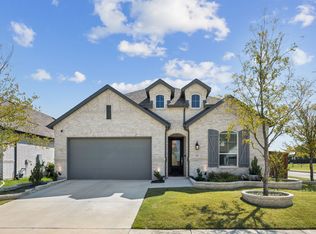 MLS ID #21271695, Nicholas Nordman. NTREIS
 - $395,0003 bd2 ba1.7k sqft2825 Chester Dr, Celina, TX 75009For SaleMLS ID #21297026, Logan Walter. NTREIS
- $495,0003 bd2 ba1.8k sqft3201 Cavalry Way, Celina, TX 75009For SaleMLS ID #21256078, Christie Cannon. NTREIS
- $524,9004 bd3 ba2.2k sqft710 Westerkirk Dr, Celina, TX 75009For SaleMLS ID #21186803, Mike Farish. NTREIS
- $469,0004 bd3 ba1.9k sqft1601 Sandhill Ln, Celina, TX 75009For SaleMLS ID #21285339, Frankie Arthur. NTREIS
- $471,0753 bd4 ba2.8k sqft1213 Beebalm Mews, Celina, TX 75009New ConstructionNTREIS
- $599,9004 bd4 ba2.6k sqft3100 Eccleston St, Celina, TX 75009For SaleMLS ID #21289181, Noé De Leon. NTREIS
- $429,9004 bd3 ba2.1k sqft6145 Tahoe Winds Dr, Celina, TX 75009For SaleMLS ID #21265161, Amir Girgis. NTREIS
- $574,9004 bd4 ba2.6k sqft805 Isabel St, Celina, TX 75009For SaleMLS ID #21266696, Bradd Conyne. NTREIS
- $448,2603 bd4 ba2.6k sqft329 Callum Pkwy, Celina, TX 75009New ConstructionNTREIS
- $469,0003 bd2 ba2k sqft8721 Navidad Falls Dr, McKinney, TX 75071For SaleMLS ID #21322339, Frankie Arthur. NTREIS
- $367,5003 bd3 ba2.3k sqft316 Chestnut St, Celina, TX 75009New ConstructionOlivia Clarke Homes
- $429,9003 bd2 ba1.9k sqft3700 Ancona St, McKinney, TX 75071For SaleMLS ID #21328210, Taylor Racek. NTREIS
- $485,0004 bd4 ba2.6k sqft328 Savannah Ln, Oak Pt, TX 75068For SaleMLS ID #21247243, Melissa Stovall. NTREIS
- $410,0004 bd3 ba2.2k sqft3925 Sunflower Dr, Aubrey, TX 76227For SaleMLS ID #21319886, Greg Douglas. NTREIS
- $459,0004 bd3 ba2.3k sqft1825 Pelham Dr, Aubrey, TX 76227For SaleMLS ID #21135060, Lacy Rushin. NTREIS
- $425,0004 bd3 ba2.3k sqft3529 Tulip Dr, Aubrey, TX 76227For SaleMLS ID #21275676, Marcy Barkemeyer. NTREIS
- Texas
- Collin County
- Celina
- 75009
- 2821 Epping Way
Nearby cities
Nearby neighborhoods
Nearby zip codes
Other Celina Topics
