Luxury waterfront living in the highly desirable Aspen Shores community. This beautiful 5,416 sq. ft. Columbia River home offers 4 bedrooms, 3.5 baths, and breathtaking river views from nearly every room. The main-floor primary suite is a true retreat, featuring a spa-inspired bath with a steam shower, jetted soaking tub, fireplace, and oversized walk-in closet. The updated gourmet kitchen showcases granite countertops, designer finishes, and opens to spacious living areas perfect for entertaining. Downstairs offers exceptional flexibility with a second kitchen, theater room, fitness area, and generous guest accommodations. Step outside to professionally landscaped grounds with cascading water features leading to your shared private dock (only one neighboring home shares access). Newer exterior paint, surround sound throughout, and countless quality upgrades complete this exceptional riverfront property where luxury, comfort, and recreation come together.
Pending
Listed by: Premier One Properties • Casi Montoya Tarr
$1,399,000
2840 Mikayla Lane, East Wenatchee, WA 98802
4beds
5,416sqft
Single Family Residence
Built in 2005
10,018 Square Feet Lot
$1,398,600 Zestimate®
$258/sqft
$82/mo HOA
What's special
Second kitchenDesigner finishesFitness areaCascading water featuresUpdated gourmet kitchenGenerous guest accommodationsMain-floor primary suite
- 43 days
- 136
- 1
Likely to sell faster than
Zillow last checked:
Listing updated:
Listed by:
Casi Montoya Tarr,
Premier One Properties,
Thomas Redmon,
Premier One Properties
Source: NWMLS as distributed by MLS GRID,MLS#: 2555857
Facts & features
Interior
Bedrooms & bathrooms
- Bedrooms: 4
- Bathrooms: 4
- Full bathrooms: 3
- 1/2 bathrooms: 1
- Main level bathrooms: 2
- Main level bedrooms: 1
Primary bedroom
- Level: Main
Bathroom full
- Level: Lower
Bathroom full
- Level: Lower
Bathroom full
- Level: Main
Other
- Level: Main
Kitchen with eating space
- Level: Main
Kitchen without eating space
- Level: Lower
Living room
- Level: Main
Rec room
- Level: Lower
Utility room
- Level: Main
Heating
- Fireplace, Forced Air, Heat Pump, Electric
Cooling
- Forced Air, Heat Pump
Appliances
- Included: Dishwasher, Disposal, Dryer, Microwave, Refrigerator, Stove(s)/Range(s), Washer, Dishwasher(s), Dryer(s), Garbage Disposal, Microwave(s), Refrigerator(s), Washer(s), Water Heater: Electric
Features
- Bath Off Primary, Dining Room, High Tech Cabling
- Flooring: Ceramic Tile, Carpet
- Basement: Daylight,Finished
- Number of fireplaces: 3
- Fireplace features: Wood Burning, Main Level: 3, Fireplace
Interior area
- Total structure area: 5,416
- Total interior livable area: 5,416 sqft
Property
Parking
- Total spaces: 2
- Parking features: Attached Garage
- Has attached garage: Yes
- Covered spaces: 2
Features
- Levels: One
- Stories: 1
- Entry location: Main
- Patio & porch: Bath Off Primary, Dining Room, Fireplace, Fireplace (Primary Bedroom), High Tech Cabling, Hot Tub/Spa, Security System, Sprinkler System, Walk-In Closet(s), Water Heater
- Has spa: Yes
- Spa features: Indoor
- Has view: Yes
- View description: Mountain(s), River, Territorial
- Has water view: Yes
- Water view: River
- Waterfront features: River
Lot
- Size: 10,018 Square Feet
- Features: Cul-De-Sac, Paved, Sidewalk, Deck, Dock, High Speed Internet, Hot Tub/Spa, Irrigation, Patio, Propane, Sprinkler System
Details
- Parcel number: 44400100700
- Special conditions: Standard
- Other equipment: Leased Equipment: Propane Tank
Construction
Type & style
- Home type: SingleFamily
- Architectural style: 1 Story w/Bsmnt.
- Property subtype: Single Family Residence
Materials
- Stone, Wood Products
- Foundation: Poured Concrete
- Roof: Composition
Condition
- Year built: 2005
Utilities & green energy
- Sewer: Septic Tank
- Water: Public
Community & HOA
Community
- Security: Security System
- Subdivision: East Wenatchee
HOA
- Services included: Common Area Maintenance
- HOA fee: $494 semi-annually
Location
- Region: East Wenatchee
Financial & listing details
- Price per square foot: $258/sqft
- Tax assessed value: $817,800
- Annual tax amount: $7,088
- Date on market: 7/29/2026
- Cumulative days on market: 31 days
- Listing terms: Conventional,FHA
- Inclusions: Dishwasher(s), Dryer(s), Garbage Disposal, Leased Equipment, Microwave(s), Refrigerator(s), Stove(s)/Range(s), Washer(s)
Estimated market value
$1,398,600
$1.33M - $1.47M
$4,738/mo
Price history
| Date | Event | Price |
|---|---|---|
| 7/19/2026 | Pending sale | $1,399,000$258/sqft |
Source:  NWMLS as distributed by MLS GRID #2555857 Report a problem NWMLS as distributed by MLS GRID #2555857 Report a problem | ||
| 7/16/2026 | Listed for sale | $1,399,000+137.5%$258/sqft |
Source: NWMLS as distributed by MLS GRID #2555857 Report a problem | ||
| 7/7/2016 | Sold | $589,000$109/sqft |
Source: Public Record Report a problem | ||
Public tax history
| Year | Property taxes | Tax assessment |
|---|---|---|
| 2025 | $6,731 -2.4% | $817,800 -0.8% |
| 2024 | $6,898 +3.2% | $824,000 +6.5% |
| 2023 | $6,683 -14% | $773,700 |
| 2022 | $7,774 +0.2% | $773,700 +7% |
| 2021 | $7,758 -3.4% | $723,200 +2.5% |
| 2020 | $8,030 +8.7% | $705,900 +15.1% |
| 2018 | $7,384 | $613,400 |
| 2017 | $7,384 +3.6% | $613,400 |
| 2016 | $7,128 +7.9% | $613,400 +6.2% |
| 2015 | $6,609 +0.7% | $577,400 |
| 2014 | $6,565 -4.1% | $577,400 |
| 2013 | $6,845 | $577,400 -8.5% |
| 2011 | -- | $630,900 |
| 2010 | -- | $630,900 -28.9% |
| 2009 | -- | $886,900 +61.1% |
| 2008 | $6,598 -5.3% | $550,600 |
| 2007 | $6,965 +331.4% | $550,600 +391.6% |
| 2005 | $1,615 | $112,000 |
Find assessor info on the county website
Monthly payment
Est. payment
Payment breakdown
Explore the cost of this home by adjusting the details. Changes won't be saved.Climate risks
Neighborhood: 98802

Similar homes
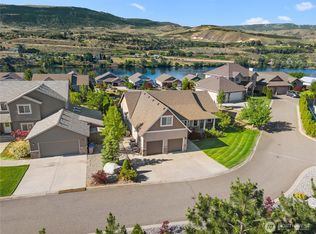
- $1,500,0004 bd5 ba4.4k sqftHighlander Estate P11-02, East Wenatchee, WA 98802Active
 MLS ID #2572490, Sherrill L. Rini. NWMLS as distributed by MLS GRID
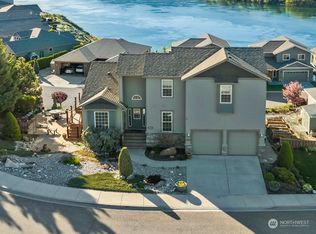
 - $715,0004 bd3 ba3.5k sqftAspen Shores Phase 2, East Wenatchee, WA 98801Active
 MLS ID #2526483, Ashley Stanaway. NWMLS as distributed by MLS GRID
 - $1,345,0003 bd4 ba3.8k sqft262 42nd Court NW, East Wenatchee, WA 98802Active
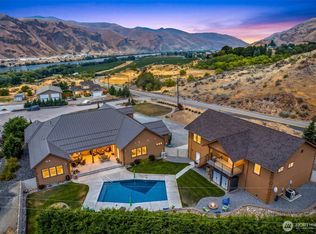 MLS ID #2547073, Debbie Senseney. NWMLS as distributed by MLS GRID
 - $975,0004 bd5 ba3.3k sqftHandley Subdivision P #14-04, East Wenatchee, WA 98802Active
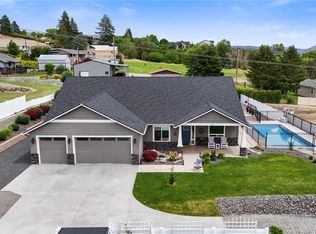 MLS ID #2534475, NormaJean Jessup. NWMLS as distributed by MLS GRID
