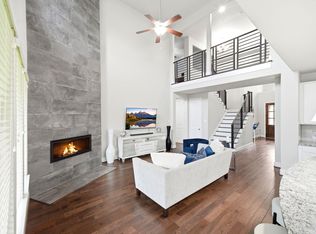
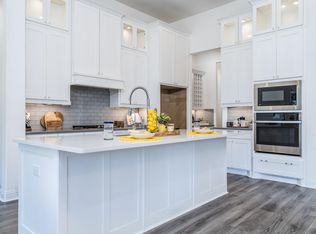
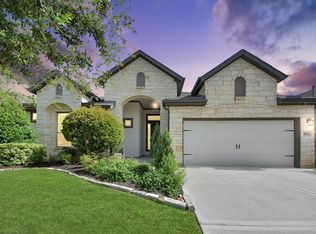
Beautifully upgraded 4-bedroom, 3.5-bath home in Anserra, ideally located with quick freeway access in Katy, TX. Features include LVP flooring, new carpet, fresh paint, soaring two-story ceilings, and abundant storage throughout. The open-concept layout offers formal living and dining, while the chef’s kitchen impresses with an extended island, double ovens, gas cooktop, stainless steel appliances, butler’s pantry, and designer pendant lighting. The expansive family room is filled with natural light and anchored by a striking stone fireplace feature wall. Enjoy second floor 9-ft ceilings- offering an open feel that sets this home apart from standard 7-ft designs. Enjoy outdoor living on the covered patio with ceiling fan and upgraded flooring. Generously sized bedrooms and large gameroom perfect for entertaining! Walking distance to the community pool and playground. Zoned to top-rated Katy ISD schools with access to community amenities. Contact The Sawal Group for a private tour!
For sale
$489,900
28402 Peralta Preserve Ln, Katy, TX 77494
4beds
3,686sqft
:
Get pre-qualified$3,540/mo
Single Family Residence
Built in 2017
7,318 Square Feet Lot
$477,200 Zestimate®
$133/sqft
$79/mo HOA
What's special
Fresh paintFormal living and diningStainless steel appliancesLvp flooringNew carpetSoaring two-story ceilingsExtended island
- 70 days |
- 196 |
- 9 |
Zillow last checked:
Listing updated:
Listed by:
Sarah Sawal TREC #0617080 832-660-7419,
Keller Williams Memorial,
Zain Sawal TREC #0838088 832-472-5994,
Nextgen Real Estate Properties
Source: HAR,MLS#: 10666108
Facts & features
Interior
Bedrooms & bathrooms
- Bedrooms: 4
- Bathrooms: 4
- Full bathrooms: 3
- 1/2 bathrooms: 1
Rooms
- Room types: Family Room, Utility Room
Kitchen
- Features: Breakfast Bar, Kitchen Island, Soft Closing Cabinets, Walk-in Pantry
Heating
- Natural Gas
Cooling
- Electric
Appliances
- Included: Disposal, Refrigerator, Double Oven, Microwave, Gas Cooktop, Dishwasher
- Laundry: Gas Dryer Hookup, Washer Hookup
Features
- High Ceilings, Prewired for Alarm System, Wired for Sound, Primary Bed - 1st Floor, Walk-In Closet(s)
- Flooring: Carpet, Tile, Vinyl
- Windows: Window Coverings
- Number of fireplaces: 1
- Fireplace features: Gas
Interior area
- Total structure area: 3,686
- Total interior livable area: 3,686 sqft
Property
Parking
- Total spaces: 2
- Parking features: Attached
- Attached garage spaces: 2
Features
- Stories: 2
- Patio & porch: Covered, Patio/Deck
- Exterior features: Sprinkler System
- Fencing: Back Yard
Lot
- Size: 7,318 Square Feet
- Features: Back Yard, Subdivided, 0 Up To 1/4 Acre
Details
- Parcel number: 1136030010050914
Construction
Type & style
- Home type: SingleFamily
- Architectural style: Contemporary
- Property subtype: Single Family Residence
Materials
- Brick
- Foundation: Slab
- Roof: Composition
Condition
- New construction: No
- Year built: 2017
Utilities & green energy
- Water: Water District
Community & HOA
Community
- Security: Prewired for Alarm System
- Subdivision: Anserra Sec 3
HOA
- Has HOA: Yes
- Amenities included: Clubhouse, Picnic Area, Playground, Pool, Splash Pad, Trail(s)
- HOA fee: $950 annually
Location
- Region: Katy
Financial & listing details
- Price per square foot: $133/sqft
- Tax assessed value: $495,388
- Annual tax amount: $14,291
- Date on market: 5/13/2026
- Listing terms: Cash,Conventional,FHA,Investor,VA Loan
Estimated market value
$477,200
$453,000 - $501,000
$3,560/mo
Price history
| Date | Event | Price |
|---|---|---|
| 6/29/2026 | Listed for rent | $3,350+11.7%$1/sqft |
Source:  HAR #39506993 Report a problem HAR #39506993 Report a problem | ||
| 5/13/2026 | Listed for sale | $489,900-16.3%$133/sqft |
Source:  HAR #10666108 Report a problem HAR #10666108 Report a problem | ||
| 11/15/2022 | Listing removed | -- |
Source: HAR #37599298 Report a problem | ||
| 11/9/2022 | Listing removed | -- |
Source: Zillow Rental Manager Report a problem | ||
| 10/29/2022 | Price change | $3,000-14.3%$1/sqft |
Source: Zillow Rental Manager Report a problem | ||
| 9/14/2022 | Price change | $585,000-2.3%$159/sqft |
Source: HAR #37599298 Report a problem | ||
| 9/7/2022 | Price change | $3,500-2.8%$1/sqft |
Source: Zillow Rental Manager Report a problem | ||
| 8/20/2022 | Listed for sale | $598,995$163/sqft |
Source: HAR #37599298 Report a problem | ||
| 8/11/2022 | Price change | $3,600-10%$1/sqft |
Source: Zillow Rental Manager Report a problem | ||
| 7/27/2022 | Listed for rent | $4,000$1/sqft |
Source: Zillow Rental Manager Report a problem | ||
Public tax history
| Year | Property taxes | Tax assessment |
|---|---|---|
| 2025 | $8,099 +2.4% | $495,388 +2.2% |
| 2024 | $7,912 -5.4% | $484,827 -4.3% |
| 2023 | $8,363 +2.9% | $506,810 +15.4% |
| 2022 | $8,126 +27.3% | $439,140 +31.1% |
| 2021 | $6,382 +2.4% | $335,090 +4.4% |
| 2020 | $6,231 -3.1% | $320,870 0% |
| 2019 | $6,430 -0.8% | $320,990 +3% |
| 2018 | $6,481 +261.2% | $311,510 +523% |
| 2017 | $1,794 | $50,000 |
| 2016 | $1,794 +211.3% | $50,000 +82.2% |
| 2015 | $576 -0.9% | $27,440 |
| 2014 | $582 | $27,440 |
Find assessor info on the county website
Monthly payment
Est. payment
Payment breakdown
Explore the cost of this home by adjusting the details. Changes won't be saved.Climate risks
Neighborhood: Anserra
Nearby schools
GreatSchools rating
- 8/10Bryant Elementary SchoolGrades: PK-5Distance: 1.3 mi
- 10/10Woodcreek Junior High SchoolGrades: 6-8Distance: 2 mi
- 7/10Katy High SchoolGrades: 9-12Distance: 1.9 mi
Schools provided by the listing agent
- Elementary: Bryant Elementary School (Katy)
- Middle: Woodcreek Junior High School
- High: Katy High School
Source: HAR. This data may not be complete. We recommend contacting the local school district to confirm school assignments for this home.
- $445,6004 bd2 ba3.8k sqft28406 Peralta Preserve Ln, Katy, TX 77494Off Market
- $383,8004 bd3 ba2.6k sqft28322 Peralta Preserve Ln, Katy, TX 77494Off Market
- $387,1003 bd2 ba2.6k sqft28410 Peralta Preserve Ln, Katy, TX 77494Off Market
- $451,4004 bd3 ba3.8k sqft28318 Peralta Preserve Ln, Katy, TX 77494Off Market
- $612,1005 bd4 ba4.9k sqft1102 Crosby Sky Ct, Katy, TX 77494Off Market
- $368,7003 bd2 ba2.7k sqft28414 Peralta Preserve Ln, Katy, TX 77494Off Market
- $465,0004 bd3 ba3k sqft28314 Peralta Preserve Ln, Katy, TX 77494For Sale
- $413,6003 bd2 ba2.6k sqft1103 Crosby Sky Ct, Katy, TX 77494Off Market
A local agent can set up tours, give advice and negotiate with sellers.
A local lender can help you make sure your offer is ready when you are.
Similar homes
- $460,0004 bd3 ba2.7k sqft2239 Falcon Brook Dr, Katy, TX 77494For Sale
 MLS ID #62137897, Andrea Gomez, PAK Home Realty. HAR
 - $447,0003 bd3 ba2.6k sqft29026 Dunbrook Meadows Ln, Katy, TX 77494For Sale
 MLS ID #49501676, Vicki Bird, Better Homes and Gardens Real Estate Gary Greene - Katy. HAR
 - $550,0004 bd4 ba3.7k sqft3510 Harper Ferry Pl, Katy, TX 77494For Sale
 MLS ID #74630522, Thai Klam, Compass RE Texas, LLC - Houston. HAR
 - $485,0004 bd3 ba2.6k sqft29602 Cherry Vine Rd, Katy, TX 77494For Sale
 MLS ID #31280699, Mariam Kadhim, The Onyx Group. HAR
 - $465,0004 bd3 ba2.5k sqft6614 Redwing Ct, Katy, TX 77493For SaleMLS ID #18757821, Pauline Le, 5th Stream Realty. HAR
- $460,0004 bd3 ba2.6k sqft27022 Brighton Valley Way, Katy, TX 77494For SaleMLS ID #90141876, Saad Wadiwala, Third Coast Realty LLC. HAR
- $579,0004 bd4 ba2.9k sqft2327 Partridgeberry Ln, Katy, TX 77494For SaleMLS ID #21363580, Steffie Lopes, LPT Realty, LLC. HAR
- $459,9904 bd4 ba2.6k sqft2015 Tonkawa Trl, Katy, TX 77493For SaleMLS ID #48590332, Natalie Tye, Natalie Tye, Broker. HAR
- $579,9994 bd4 ba3.3k sqft3815 Favor Forest Ct, Katy, TX 77494For SaleMLS ID #17255549, Simmi Gautam, Keller Williams Premier Realty. HAR
- $549,9004 bd4 ba3.5k sqft30807 Barred Owl Way, Brookshire, TX 77423For SaleMLS ID #60206222, Leslie Jerez, HomeSmart. HAR
- $499,0004 bd4 ba3.5k sqft23827 Padauk Tree Trl, Katy, TX 77493For SaleMLS ID #53577038, Promiti Roy, Realm Real Estate Professionals - Katy. HAR
- $495,0004 bd3 ba2.5k sqft6907 Brazos Trail Ct, Katy, TX 77493For SaleMLS ID #28178592, Marlene Cordova Valderrama, eXp Realty LLC. HAR
- $559,9904 bd3 ba3.1k sqft2714 Coastal Trl, Katy, TX 77493For SaleMLS ID #10909080, Natalie Tye, Natalie Tye, Broker. HAR
- $450,0004 bd3 ba2.5k sqft2419 Elmwood Trl, Katy, TX 77493For SaleMLS ID #25862114, Nicole Freer, Corcoran Genesis. HAR
- $575,0004 bd3 ba3k sqft26422 Red Cliff Rdg, Katy, TX 77494For SaleMLS ID #84903422, Matthew Eastes, Martha Turner Sotheby's International Realty. HAR
- $450,0004 bd3 ba2.1k sqft28911 Laurel Grove Ln, Fulshear, TX 77441For SaleMLS ID #23716817, Jay Bustos, Keller Williams Realty Metropolitan. HAR
- $485,0004 bd4 ba3.1k sqft6406 Kingston Valley Trl, Katy, TX 77493For SaleMLS ID #78084165, Brandi Adam, eXp Realty LLC. HAR
- $490,0004 bd3 ba3k sqft23307 Brookdale Bay Ln, Katy, TX 77493For SaleMLS ID #53697869, Stephanie McDaniel, 4 Wall Solutions LLC. HAR
- $559,0004 bd3 ba3.2k sqft7110 Pondhawk Dr, Katy, TX 77493For SaleMLS ID #64655587, Kristy Stone, C.R.Realty. HAR
- $589,4004 bd4 ba3.3k sqft6923 Red Oak Dr, Katy, TX 77493For SaleMLS ID #14990567, Elena Jackson, House Hunter Houston, Inc. HAR
