Welcome to your dream home! Pristine Harrington Manor Model in the award winning 55+ community of the Reserve at Gwynedd. This 3 bedroom 2.5 bath home exudes sophistication from every angle in every room. Covered entryway with stained glass flanking each side of the front door. The 2-story entryway welcomes you with a sense of openness and light with a spectacular hand blown chandelier. The grandeur of this property becomes immediately evident. Gleaming new wood floors flow seamlessly throughout the first floor. The seller removed some of the white columns to give a more open floor plan, and spent over $200,000 in extras. Located on a private side street with extra parking and walking distance to the clubhouse. Double doors off the foyer lead to a sitting room/ library or office . The beautiful 2-story great room features floor to ceiling windows with plantation shutters and motorized shades for the upper windows, gas fireplace , custom window seats and shelving , 2 ceiling fans and added TV speakers. Fabulous updated kitchen with 42" cabinets, upgraded granite counter top, white subway tiled back splash, newer Bosch stainless steel appliances, gas cook top, double ovens, and bar stool seating . A slider door from the breakfast room leads to a paver patio great for relaxing and grilling. A Butler's Pantry with stunning glass cabinets , granite counter top and tiled back splash and a large pantry Butler's Pantry opens to the kitchen and dining room, perfect for entertaining and extra storage. Elegant Dining Room with a tray ceiling and mill work galore includes window treatments and gorgeous chandelier. FIRST FLOOR PRIMARY SUITE offers a very spacious bedroom with new carpeting, tray ceiling, wall of windows , recessed lighting , ceiling fan, 2 closets and a professional organized walk-in closet. The primary vaulted bath offers 2 sink vanities, seamless glass walk-in shower, separate water closet, soaking tub and tile flooring. You will feel like you're in a spa! The second floor loft overlooks the front foyer. The loft provides a great space for a second office, exercise area or den. Two spacious bedrooms with ceiling fans and organized closets. A full bath in the hallway with a tub shower, vanity , recessed lighting and tiled flooring . A large laundry room with marble tile, upper cabinets for extra storage , and a 2 year old washer & dryer . You will love the renovated powder room with a new vanity, toilet , lighting and mirror. Enter the two car garage off the laundry room which provides extra storage and a refrigerator. Additionally ,the HVAC has 2 zones, exterior lighting with timers, beautiful landscaping and underground irrigation. Walking distance to enjoy all the wonderful amenities in the 8,000 square ft. clubhouse. The clubhouse offers indoor and outdoor pools, sauna, spa, gym, aerobic room, billiards, card and craft rooms, party room, gathering room, many clubs, guest speakers , and trips, all coordinated by a FULL time activity director. Don't miss the rare opportunity to call this exquisite residence your own and enjoy the best of the Reserve at Gwynedd. Click the movie icon above to see a video .
Pending
$839,000
295 Goldenrod Dr, Lansdale, PA 19446
3beds
2,997sqft
:
Get pre-qualified$6,025/mo
Condominium
Built in 2006
-- sqft lot
$851,800 Zestimate®
$280/sqft
$511/mo HOA
What's special
- 65 days |
- 33 |
- 0 |
Zillow last checked:
Listing updated:
Listed by:
Julia Cooper 267-382-9052,
BHHS Fox & Roach-Blue Bell 2155422200
Source: Bright MLS,MLS#: PAMC2181096
Facts & features
Interior
Bedrooms & bathrooms
- Bedrooms: 3
- Bathrooms: 3
- Full bathrooms: 2
- 1/2 bathrooms: 1
- Main level bathrooms: 2
- Main level bedrooms: 1
Rooms
- Room types: Dining Room, Primary Bedroom, Bedroom 2, Bedroom 3, Kitchen, Foyer, Great Room, Loft, Office, Primary Bathroom, Half Bath
Primary bedroom
- Features: Attached Bathroom, Ceiling Fan(s), Crown Molding, Flooring - Engineered Wood
- Level: Main
- Area: 240 Square Feet
- Dimensions: 15 X 16
Bedroom 2
- Features: Ceiling Fan(s)
- Level: Upper
- Area: 195 Square Feet
- Dimensions: 13 X 15
Bedroom 3
- Features: Ceiling Fan(s)
- Level: Upper
- Area: 168 Square Feet
- Dimensions: 12 X 14
Primary bathroom
- Features: Soaking Tub, Bathroom - Walk-In Shower, Cathedral/Vaulted Ceiling, Crown Molding, Flooring - Ceramic Tile, Recessed Lighting, Walk-In Closet(s), Window Treatments
- Level: Main
Dining room
- Features: Chair Rail, Crown Molding, Flooring - Engineered Wood, Formal Dining Room, Recessed Lighting, Window Treatments
- Level: Main
- Area: 180 Square Feet
- Dimensions: 12 X 15
Foyer
- Features: Cathedral/Vaulted Ceiling
- Level: Main
Great room
- Features: Built-in Features, Cathedral/Vaulted Ceiling, Ceiling Fan(s), Crown Molding, Fireplace - Gas, Flooring - Engineered Wood, Recessed Lighting
- Level: Main
- Area: 336 Square Feet
- Dimensions: 16 X 21
Half bath
- Features: Crown Molding, Flooring - Engineered Wood, Recessed Lighting
- Level: Main
Kitchen
- Features: Countertop(s) - Quartz, Crown Molding, Flooring - Engineered Wood, Kitchen Island, Eat-in Kitchen, Kitchen - Gas Cooking, Recessed Lighting, Pantry, Window Treatments, Built-in Features
- Level: Main
Loft
- Level: Upper
- Area: 160 Square Feet
- Dimensions: 10 X 16
Office
- Features: Cathedral/Vaulted Ceiling, Crown Molding, Flooring - Engineered Wood
- Level: Main
- Area: 143 Square Feet
- Dimensions: 11 X 13
Heating
- Central, Natural Gas
Cooling
- Central Air, Natural Gas
Appliances
- Included: Microwave, Cooktop, Dishwasher, Disposal, Extra Refrigerator/Freezer, Double Oven, Self Cleaning Oven, Stainless Steel Appliance(s), Gas Water Heater
- Laundry: Main Level
Features
- Ceiling Fan(s), Crown Molding, Dining Area, Entry Level Bedroom, Family Room Off Kitchen, Open Floorplan, Eat-in Kitchen, Kitchen Island, Pantry, Recessed Lighting, Sound System, Upgraded Countertops, Wainscotting, Walk-In Closet(s)
- Flooring: Engineered Wood, Carpet, Wood
- Windows: Window Treatments
- Has basement: No
- Number of fireplaces: 1
- Fireplace features: Gas/Propane
Interior area
- Total structure area: 2,997
- Total interior livable area: 2,997 sqft
- Finished area above ground: 2,997
- Finished area below ground: 0
Video & virtual tour
Property
Parking
- Total spaces: 4
- Parking features: Garage Faces Side, Storage, Inside Entrance, Driveway, Attached
- Attached garage spaces: 2
- Uncovered spaces: 2
Accessibility
- Accessibility features: None
Features
- Levels: Two
- Stories: 2
- Patio & porch: Patio
- Exterior features: Extensive Hardscape, Lighting, Sidewalks, Street Lights, Underground Lawn Sprinkler
- Pool features: Community
Lot
- Features: Backs to Trees
Details
- Additional structures: Above Grade, Below Grade
- Parcel number: 560006767143
- Zoning: RESDENTIAL
- Zoning description: Condo carriage home
- Special conditions: Standard
Construction
Type & style
- Home type: Condo
- Architectural style: Contemporary
- Property subtype: Condominium
- Attached to another structure: Yes
Materials
- Stucco
- Foundation: Slab
Condition
- Excellent
- New construction: No
- Year built: 2006
Details
- Builder model: Harrington Manor Home
- Builder name: Pulte
Utilities & green energy
- Sewer: Public Sewer
- Water: Public
Community & HOA
Community
- Features: Pool
- Condo and coop fee: $511 monthly
- Senior community: Yes
- Subdivision: Reserve At Gwynedd
HOA
- Has HOA: No
- Amenities included: Billiard Room, Clubhouse, Community Center, Fitness Center, Game Room, Gated, Library, Party Room, Indoor Pool, Pool, Retirement Community, Sauna
- Services included: Common Area Maintenance, Maintenance Grounds, Management, Pool(s), Recreation Facility, Sauna, Security, Snow Removal, Trash
- HOA name: Associa Mid Atlantic
Location
- Region: Lansdale
- Municipality: UPPER GWYNEDD TWP
Financial & listing details
- Price per square foot: $280/sqft
- Tax assessed value: $240,300
- Annual tax amount: $9,513
- Date on market: 5/31/2026
- Listing agreement: Exclusive Right To Sell
- Inclusions: Refrigerators, 2 Yr. Old Washer & Dryer All In 'as Is' Condition
- Ownership: Condominium
Estimated market value
$851,800
$809,000 - $894,000
$3,037/mo
Price history
| Date | Event | Price |
|---|---|---|
| 6/2/2026 | Pending sale | $839,000$280/sqft |
Source:  Bright MLS #PAMC2181096 Report a problem Bright MLS #PAMC2181096 Report a problem | ||
| 5/31/2026 | Listed for sale | $839,000+71.2%$280/sqft |
Source: Bright MLS #PAMC2181096 Report a problem | ||
| 8/29/2006 | Sold | $490,115$164/sqft |
Source: Public Record Report a problem | ||
Public tax history
| Year | Property taxes | Tax assessment |
|---|---|---|
| 2025 | $9,176 +5.7% | $240,300 |
| 2024 | $8,684 | $240,300 |
| 2023 | $8,684 +7.2% | $240,300 |
| 2022 | $8,104 +2.7% | $240,300 |
| 2021 | $7,891 +2.7% | $240,300 |
| 2020 | $7,686 +1.9% | $240,300 |
| 2019 | $7,545 +2.8% | $240,300 |
| 2018 | $7,343 +2.9% | $240,300 |
| 2017 | $7,134 +2.1% | $240,300 |
| 2016 | $6,990 +2.6% | $240,300 |
| 2015 | $6,811 +5.5% | $240,300 |
| 2014 | $6,456 +1.4% | $240,300 |
| 2013 | $6,365 +1.4% | $240,300 |
| 2012 | $6,276 +1.8% | $240,300 |
| 2011 | $6,167 -0.6% | $240,300 -3% |
| 2010 | $6,206 +3.3% | $247,770 |
| 2009 | $6,008 +3.7% | $247,770 |
| 2008 | $5,794 +2.2% | -- |
| 2007 | $5,670 +932.8% | -- |
| 2006 | $549 | -- |
Find assessor info on the county website
Monthly payment
Est. payment
Payment breakdown
Explore the cost of this home by adjusting the details. Changes won't be saved.Climate risks
Neighborhood: 19446
Nearby schools
GreatSchools rating
- 8/10North Wales El SchoolGrades: K-6Distance: 1.7 mi
- 10/10Pennbrook Middle SchoolGrades: 7-9Distance: 2 mi
- 9/10North Penn Senior High SchoolGrades: 10-12Distance: 2.7 mi
Schools provided by the listing agent
- District: North Penn
Source: Bright MLS. This data may not be complete. We recommend contacting the local school district to confirm school assignments for this home.
- $741,3003 bd3 ba2.8k sqft293 Goldenrod Dr, Upper Gwynedd, PA 19446Off Market
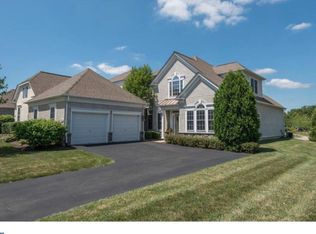
- $829,6003 bd2 ba3.9k sqft299 Goldenrod Dr, Lansdale, PA 19446Off Market
- $510,5002 bd2 ba1.8k sqft1103 Lilac Ct, Upper Gwynedd, PA 19446Off Market
- $515,0002 bd2 ba1.7k sqft1102 Lilac Ct, Upper Gwynedd, PA 19446For Sale

- $528,8002 bd2 ba1.9k sqft1201 Lilac Ct, Upper Gwynedd, PA 19446Off Market
- $508,0002 bd2 ba1.7k sqft1108 Lilac Ct, Upper Gwynedd, PA 19446Sold
- $518,8002 bd2 ba1.8k sqft1205 Lilac Ct, Upper Gwynedd, PA 19446Off Market
- $531,2002 bd2 ba1.8k sqft1203 Lilac Ct, Upper Gwynedd, PA 19446Off Market
A local agent can set up tours, give advice and negotiate with sellers.
Similar homes
- $899,9994 bd4 ba3.1k sqft819 Fulton Ave, Lansdale, PA 19446For Sale
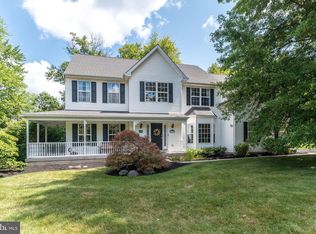
 MLS ID #PAMC2189676, Linda McGlinn, Innovate Real Estate. Bright MLS
 - $819,0004 bd3 ba3.9k sqft847 Clover Dr, North Wales, PA 19454For Sale
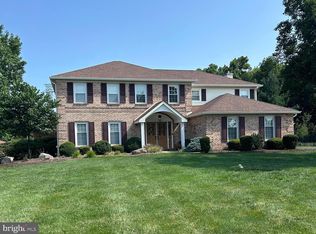 MLS ID #PAMC2188740, Fred Hencken, Keller Williams Real Estate-Blue Bell. Bright MLS
 - $825,0004 bd3 ba3.1k sqft33 Knights Crest Ct, Souderton, PA 18964For Sale
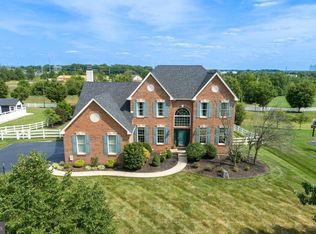 MLS ID #PAMC2188908, Jason Ostrowsky, BHHS Fox & Roach-Blue Bell. Bright MLS
 - $530,0002 bd2 ba1.9k sqft6107 Lilac Ct, Upper Gwynedd, PA 19446For Sale
 MLS ID #PAMC2188100, Myrna Josephs, BHHS Fox & Roach-Blue Bell. Bright MLS
 - $520,0003 bd2 ba1.8k sqft3203 Lilac Ct, Lansdale, PA 19446For SaleMLS ID #PAMC2185982, Myrna Josephs, BHHS Fox & Roach-Blue Bell. Bright MLS
- $525,0002 bd2 ba1.9k sqft2101 Lilac Ct, Upper Gwynedd, PA 19446For SaleMLS ID #PAMC2186520, Julia Cooper, BHHS Fox & Roach-Blue Bell. Bright MLS
- $520,0002 bd2 ba1.7k sqft6102 Lilac Ct, Lansdale, PA 19446For SaleMLS ID #PAMC2187174, Myrna Josephs, BHHS Fox & Roach-Blue Bell. Bright MLS
- $775,0003 bd3 ba3.6k sqft199 Birkdale Dr, Blue Bell, PA 19422For SaleMLS ID #PAMC2189428, Jamie Adler, Howard Hanna Real Estate Services. Bright MLS
- $450,0002 bd2 ba1.6k sqft2204 Lilac Ct, Upper Gwynedd, PA 19446For SaleMLS ID #PAMC2165478, Earl Caffrey, Innovate Real Estate. Bright MLS
- $839,9004 bd3 ba2.8k sqft7 Claremont Dr, Doylestown, PA 18901For SaleMLS ID #PABU2125192, Bonnie Walker, Iron Valley Real Estate Doylestown. Bright MLS
- $810,0004 bd3 ba3.4k sqft3032 Still Meadow Dr, Collegeville, PA 19426For SaleMLS ID #PAMC2188502, Charlene Houston, Keller Williams Real Estate-Blue Bell. Bright MLS
- $850,0004 bd4 ba4.3k sqft404 Maple Glen Cir, Schwenksville, PA 19473For SaleMLS ID #PAMC2189022, Michael Richter, Howard Hanna Real Estate Services. Bright MLS
- $599,9994 bd4 ba3.4k sqft110 Meadow View Ln, Lansdale, PA 19446For SaleMLS ID #PAMC2186924, Gerald Rader, Live Well Realty. Bright MLS
- $724,9004 bd4 ba2.4k sqft307 Ingleton Ct, Warrington, PA 18976For SaleMLS ID #PABU2127988, Ashlee Check, BHHS Fox & Roach-Blue Bell. Bright MLS
- $839,9004 bd4 ba3.4k sqft624 Westbourne Rd, Harleysville, PA 19438For SaleMLS ID #PAMC2185856, Colleen Gular, RE/MAX 440 - Skippack. Bright MLS
- $750,0004 bd3 ba2.5k sqft22 W Norton Dr, Churchville, PA 18966For SaleMLS ID #PABU2126658, Kathleen LeNoir, BHHS Fox & Roach -Yardley/Newtown. Bright MLS
- $915,0004 bd4 ba4.2k sqft2202 Smithfield Ct, Harleysville, PA 19438For SaleMLS ID #PAMC2187272, Cindy Wadsworth, EXP Realty, LLC. Bright MLS
- $989,0004 bd4 ba3.4k sqft941 Red Coat Farm Dr, Chalfont, PA 18914For SaleMLS ID #PABU2127510, Rosemarie A Fisher, Compass RE. Bright MLS
- $891,0004 bd4 ba4.3k sqft101 Tennyson Ln, North Wales, PA 19454For SaleMLS ID #PAMC2183902, Manish Modi, Coldwell Banker Realty. Bright MLS
- $899,0004 bd3 ba2.3k sqft85 Wheatsheaf Rd, Ivyland, PA 18974For SaleMLS ID #PABU2127426, Carie Ann Ochsenreither, SERHANT PENNSYLVANIA LLC. Bright MLS
