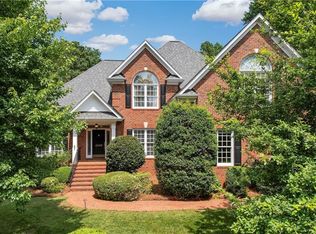
Nestled in highly sought-after Woodberry Park community, this custom-built residence offers exceptional blend of elegance, comfort, location—gracefully bordering Greenway for scenic walks & biking. Ideally positioned near Bur-Mil Park, access to premier recreational amenities..tennis/pickleball courts, biking, swimming, driving range, fishing, & more. This meticulously maintained home showcases a thoughtfully designed floor plan featuring luxurious main-level primary suite w/updated spa-like bath. Upstairs, find 3 spacious bedrooms along with 2 versatile bonus rooms, perfectly suited for a home office, media room, or guest accommodations. This home offers expansive living spaces filled w/timeless finishes. Gourmet kitchen w/granite,SS appliances. Generous deck overlooking private yard, w/garden space. Located minutes from Greensboro’s finest shopping, dining, & seamless access to Highway 840, approximately 8 miles from PTI & downtown. Roof/gutters (2021) 1 Year Home Warranty Included.
Pending
Price cut: $15K (6/11)
$735,000
3 Wildrose Ct, Greensboro, NC 27410
4beds
3,790sqft
:
Get pre-qualified$4,438/mo
Stick/Site Built, Residential, Single Family Residence
Built in 1999
0.63 Acres Lot
$717,500 Zestimate®
$--/sqft
$38/mo HOA
What's special
Timeless finishesGarden spaceUpdated spa-like bathLuxurious main-level primary suiteThoughtfully designed floor planExpansive living spaces
- 122 days |
- 581 |
- 20 |
Likely to sell faster than
Zillow last checked:
Listing updated:
Listed by:
Kelley F. Schaefer 336-471-6298,
Howard Hanna Allen Tate - Greensboro
Source: Triad MLS,MLS#: 1214086
Facts & features
Interior
Bedrooms & bathrooms
- Bedrooms: 4
- Bathrooms: 4
- Full bathrooms: 3
- 1/2 bathrooms: 1
- Main level bathrooms: 2
Primary bedroom
- Level: Main
- Dimensions: 15.92 x 15.92
Bedroom 2
- Level: Second
- Dimensions: 12.92 x 15.92
Bedroom 3
- Level: Second
- Dimensions: 14.92 x 15
Bedroom 4
- Level: Second
- Dimensions: 11.83 x 15.83
Bonus room
- Level: Second
- Dimensions: 18.58 x 13.92
Bonus room
- Level: Second
- Dimensions: 12.92 x 28.58
Breakfast
- Level: Main
- Dimensions: 13.25 x 11.42
Dining room
- Level: Main
- Dimensions: 12.17 x 16.17
Great room
- Level: Main
- Dimensions: 19.25 x 22.83
Kitchen
- Level: Main
- Dimensions: 13.25 x 14
Laundry
- Level: Main
- Dimensions: 8.42 x 9.5
Office
- Level: Main
- Dimensions: 14.17 x 11.83
Heating
- Fireplace(s), Forced Air, Natural Gas
Cooling
- Central Air
Appliances
- Included: Microwave, Oven, Convection Oven, Double Oven, Gas Cooktop, Gas Water Heater
- Laundry: Main Level
Features
- Ceiling Fan(s), Dead Bolt(s), Pantry, Solid Surface Counter
- Flooring: Carpet, Tile, Wood
- Basement: Crawl Space
- Attic: Pull Down Stairs
- Number of fireplaces: 1
- Fireplace features: Gas Log, Great Room
Interior area
- Total structure area: 3,790
- Total interior livable area: 3,790 sqft
- Finished area above ground: 3,790
Video & virtual tour
Property
Parking
- Total spaces: 2
- Parking features: Garage, Driveway, Garage Door Opener, Attached
- Attached garage spaces: 2
- Has uncovered spaces: Yes
Features
- Levels: Two
- Stories: 2
- Exterior features: Garden
- Pool features: None
Lot
- Size: 0.63 Acres
- Features: Cul-De-Sac, Level
Details
- Parcel number: 0085617
- Zoning: CU-RS-40
- Special conditions: Owner Sale
Construction
Type & style
- Home type: SingleFamily
- Architectural style: Transitional
- Property subtype: Stick/Site Built, Residential, Single Family Residence
Materials
- Brick
Condition
- Year built: 1999
Utilities & green energy
- Sewer: Public Sewer
- Water: Public
Community & HOA
Community
- Security: Smoke Detector(s)
- Subdivision: Woodberry Park
HOA
- Has HOA: Yes
- HOA fee: $458 annually
Location
- Region: Greensboro
Financial & listing details
- Tax assessed value: $502,800
- Annual tax amount: $6,984
- Date on market: 4/3/2026
- Cumulative days on market: 110 days
- Listing agreement: Exclusive Right To Sell
- Listing terms: Cash,Conventional,VA Loan
Estimated market value
$717,500
$682,000 - $753,000
$4,004/mo
Price history
| Date | Event | Price |
|---|---|---|
| 7/17/2026 | Pending sale | $735,000 |
Source:  Triad MLS #1214086 Report a problem Triad MLS #1214086 Report a problem | ||
| 6/11/2026 | Price change | $735,000-2% |
Source: Triad MLS #1214086 Report a problem | ||
| 4/3/2026 | Listed for sale | $750,000+66.7% |
Source: Triad MLS #1214086 Report a problem | ||
| 12/8/2015 | Listing removed | $450,000$119/sqft |
Source: Allen Tate Realtors #758699 Report a problem | ||
| 10/15/2015 | Price change | $450,000-2.2%$119/sqft |
Source: Allen Tate Realtors #758699 Report a problem | ||
| 5/22/2015 | Listed for sale | $459,900+2.7%$121/sqft |
Source: Allen Tate Realtors #758699 Report a problem | ||
| 2/29/2008 | Sold | $448,000+20.4% |
Source: Triad MLS #G460583 Report a problem | ||
| 3/31/2003 | Sold | $372,000 |
Source: Triad MLS #H273888 Report a problem | ||
Public tax history
| Year | Property taxes | Tax assessment |
|---|---|---|
| 2025 | $7,054 | $502,800 |
| 2024 | $7,054 | $502,800 |
| 2023 | $7,054 +2.9% | $502,800 |
| 2022 | $6,853 +15.2% | $502,800 +17.8% |
| 2021 | $5,947 +2.2% | $426,900 |
| 2018 | $5,819 +5.6% | $426,900 |
| 2017 | $5,510 | $426,900 +6.7% |
| 2016 | $5,510 | $400,000 +0.9% |
| 2015 | $5,510 -1% | $396,400 |
| 2014 | $5,564 | $396,400 |
| 2013 | -- | $396,400 |
| 2012 | -- | $396,400 +2% |
| 2011 | -- | $388,600 |
| 2010 | -- | $388,600 |
| 2009 | -- | $388,600 |
| 2007 | -- | $388,600 +3.4% |
| 2006 | -- | $375,700 |
| 2005 | -- | $375,700 |
| 2004 | -- | $375,700 +1.2% |
| 2002 | -- | $371,400 |
| 2001 | -- | $371,400 |
Find assessor info on the county website
Monthly payment
Est. payment
Payment breakdown
Explore the cost of this home by adjusting the details. Changes won't be saved.Climate risks
Neighborhood: 27410
Nearby schools
GreatSchools rating
- 10/10Summerfield Elementary SchoolGrades: K-5Distance: 3.7 mi
- 9/10Northern Guilford Middle SchoolGrades: 6-8Distance: 4.3 mi
- 6/10Northern Guilford High SchoolGrades: 9-12Distance: 4.7 mi
Schools provided by the listing agent
- Elementary: Summerfield
- Middle: Northern
- High: Northern
Source: Triad MLS. This data may not be complete. We recommend contacting the local school district to confirm school assignments for this home.
- $460,0083 bd2 ba2k sqft5905 Cedar Glen Rd, Greensboro, NC 27410Sold
- $769,3005 bd4 ba4.3k sqft5 Wildrose Ct, Greensboro, NC 27410Off Market
- $3,9004 bd4 ba-- sqft1 Wildrose Ct, Greensboro, NC 27410For Rent

- $825,1004 bd4 ba4.3k sqft5802 Wildrose Dr, Greensboro, NC 27410Off Market
- $897,2005 bd5 ba4.4k sqft5802 NW Wildrose Dr, Greensboro, NC 27410Off Market
- $744,8004 bd3 ba3.1k sqft6 Wildrose Ct, Greensboro, NC 27410Off Market
- $790,6005 bd4 ba4.3k sqft4 Wildrose Ct, Greensboro, NC 27410Off Market
- $717,6004 bd3 ba3.8k sqft5804 Wildrose Dr, Greensboro, NC 27410Off Market
A local agent can set up tours, give advice and negotiate with sellers.
A local lender can help you make sure your offer is ready when you are.
Similar homes
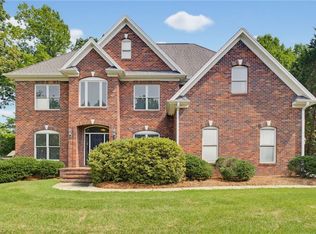
- $689,9004 bd4 ba3.8k sqft4208 Bitternut Trl, Greensboro, NC 27410For Sale
 MLS ID #1181833, Melissa Greer. Triad MLS
 - $725,0004 bd4 ba3.7k sqft8205 Brotherstwo Rd, Colfax, NC 27235For Sale
 MLS ID #1229260, Carley Mann. Triad MLS
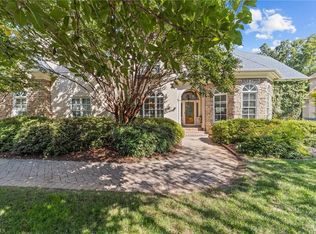
 - $660,0005 bd4 ba3.4k sqft4 Willow Oak Ct, Greensboro, NC 27408For Sale
 MLS ID #1228961, Hunter Crooks. Triad MLS
 - $789,0005 bd5 ba4.6k sqft900 Jefferson Wood Ln, Greensboro, NC 27410For Sale
 MLS ID #1208946, Anna Scott Pulliam. Triad MLS
 - $550,0005 bd3 ba3.1k sqft1809 Swannanoa Dr, Greensboro, NC 27410For SaleMLS ID #1228504, Melissa Greer. Triad MLS
- $729,0004 bd4 ba2.8k sqft4320 Doverstone Ln, Greensboro, NC 27407For SaleMLS ID #1229489, Randall Allred. Triad MLS
- $769,9004 bd4 ba4.3k sqft6003 Morganshire Dr, Summerfield, NC 27358For SaleMLS ID #1223840, John Hinnant. Triad MLS
- $754,9005 bd4 ba3.7k sqft5103 Bodie Ln, Greensboro, NC 27455For SaleMLS ID #1200329, David Driggers. Triad MLS
- $629,0005 bd6 ba3.9k sqft1219 Foxfire Dr, Greensboro, NC 27410For SaleMLS ID #1218909, Gary S. Bouton. Triad MLS
- $900,0003 bd4 ba3.3k sqft2322 Fleming Rd, Greensboro, NC 27410For SaleMLS ID #1226209, Bobbie Dunn. Triad MLS
- $860,0004 bd4 ba4k sqft8 Elm Grove Way, Greensboro, NC 27405For SaleMLS ID #1228554, Ashley Meredith. Triad MLS
- $815,0004 bd4 ba3.8k sqft506 Margaret Hiatt Ct, Greensboro, NC 27455For SaleMLS ID #1229326, William Warmath, Jr.. Triad MLS
- $465,0004 bd3 ba2.7k sqft1816 Tennyson Ct, Greensboro, NC 27410For SaleMLS ID #1227437, Kim Delahanty. Triad MLS
- $769,9004 bd4 ba4k sqft3903 Buncombe Dr, Greensboro, NC 27407For SaleMLS ID #1224385, Eddie R. Longbottom. Triad MLS
- $549,5004 bd3 ba3.5k sqft307 Overman St, Greensboro, NC 27410For SaleMLS ID #1223128, Erin Sikes. Triad MLS
- $749,9003 bd5 ba4.6k sqft2403 Brewington Sibert Pl, Greensboro, NC 27406For SaleMLS ID #1226306, Brody Blackard. Triad MLS
- $879,0004 bd4 ba4.2k sqft6202 Herons Nest Ct, Oak Ridge, NC 27310For SaleMLS ID #1229044, Carol Milligan. Triad MLS
- $749,9004 bd3 ba3k sqft8186 McClanahan Dr, Browns Summit, NC 27214For SaleMLS ID #1219987, Katelyn Jenkins. Triad MLS
- $624,9004 bd4 ba3.6k sqft4911 Setter Ct, Jamestown, NC 27282For SaleMLS ID #1228285, Stacey Ofsanko. Triad MLS
- $719,9003 bd3 ba3.1k sqft6304 Autumn Crest Ct, Summerfield, NC 27358For SaleMLS ID #1219774, Magnolia Chavez de Moya. Triad MLS
