Welcome to 30 Alran Dr - a stately brick-front Tudor nestled on a quiet street within the highly sought-after Williamsville SD. Offering nearly 3,000 sf of living space, this lovingly maintained home combines timeless architectural character, expansive living areas, and a tranquil park-like setting that has been enjoyed by the same family for nearly 40 yrs. Upon entering, you'll be greeted by a gracious foyer accented by rich oak crown molding that carries throughout much of the main level. The formal living room and elegant dining room, highlighted by a distinctive tapered tray ceiling, create wonderful spaces for entertaining and everyday gatherings. Flowing seamlessly from these spaces is a bright four-season sunroom featuring skylights, walls of windows, and sliding glass doors that invite natural light while offering beautiful views of the backyard. The spacious kitchen serves as the heart of the home, featuring abundant cabinetry, a center island with secondary prep sink, and excellent workspace for cooking and entertaining. Just beyond, a covered screened porch provides the perfect place to enjoy morning coffee or evening relaxation while overlooking the peaceful rear yard surrounded by mature landscaping. The dramatic family room showcases soaring vaulted ceilings and a stunning brick-front fireplace with gas starter, creating a warm and inviting atmosphere. Completing the first floor are a private den with built-in cabinetry, convenient mudroom off the attached 2.5-car garage, and a half bath. Upstairs, 4 generously sized bedrooms provide ample accommodations. The primary suite offers exceptional space with dual walk-in closets, built-in storage, separate vanity area, and a four-piece ensuite bath. A second-floor laundry room adds everyday convenience, while the additional full bath features updated tilework. The basement offers excellent storage and future possibilities with poured concrete walls, backup sump pump, high-efficiency furnace, dedicated storage room, and extensive built-in shelving. This home offers a rare opportunity to bring your vision to a well-built property in an exceptional location. Offers will be considered on Mon 6/22/26 at 10am.
Pending
$535,000
30 Alran Dr, Williamsville, NY 14221
4beds
2,943sqft
Single Family Residence
Built in 1987
0.3 Acres Lot
$-- Zestimate®
$182/sqft
$-- HOA
What's special
Walls of windowsTranquil park-like settingStately brick-front tudorDual walk-in closetsSecond-floor laundry roomTimeless architectural characterSeparate vanity area
- 50 days |
- 126 |
- 2 |
Zillow last checked:
Listing updated:
Listed by:
MJ Peterson Real Estate Inc. 716-689-7800,
James J Conley 716-587-2903
Source: NYSAMLSs,MLS#: B1690185 Originating MLS: Buffalo
Originating MLS: BuffaloFacts & features
Interior
Bedrooms & bathrooms
- Bedrooms: 4
- Bathrooms: 3
- Full bathrooms: 2
- 1/2 bathrooms: 1
- Main level bathrooms: 1
Bedroom 1
- Level: Second
- Dimensions: 16.00 x 18.00
Bedroom 2
- Level: Second
- Dimensions: 16.00 x 15.00
Bedroom 3
- Level: Second
- Dimensions: 14.00 x 11.00
Bedroom 4
- Level: Second
- Dimensions: 11.00 x 10.00
Den
- Level: First
- Dimensions: 11.00 x 13.00
Dining room
- Level: First
- Dimensions: 15.00 x 12.00
Family room
- Level: First
- Dimensions: 20.00 x 14.00
Foyer
- Level: First
- Dimensions: 10.00 x 10.00
Living room
- Level: First
- Dimensions: 14.00 x 19.00
Other
- Level: First
- Dimensions: 14.00 x 12.00
Other
- Level: Second
- Dimensions: 12.00 x 10.00
Heating
- Gas, Forced Air
Cooling
- Central Air
Appliances
- Included: Dryer, Dishwasher, Electric Oven, Electric Range, Disposal, Gas Water Heater, Microwave, Refrigerator, Washer
Features
- Ceiling Fan(s), Cathedral Ceiling(s), Den, Entrance Foyer, Eat-in Kitchen, Kitchen Island, Living/Dining Room, Pantry, Sliding Glass Door(s), Skylights, Bath in Primary Bedroom
- Flooring: Carpet, Tile, Varies, Vinyl
- Doors: Sliding Doors
- Windows: Skylight(s)
- Basement: Full,Partially Finished,Sump Pump
- Number of fireplaces: 1
Interior area
- Total structure area: 2,943
- Total interior livable area: 2,943 sqft
Property
Parking
- Total spaces: 2
- Parking features: Attached, Electricity, Garage, Storage, Garage Door Opener
- Attached garage spaces: 2
Features
- Levels: Two
- Stories: 2
- Patio & porch: Covered, Patio, Porch, Screened
- Exterior features: Concrete Driveway, Enclosed Porch, Fence, Porch, Patio
- Fencing: Partial
Lot
- Size: 0.3 Acres
- Dimensions: 102 x 125
- Features: Corner Lot, Pie Shaped Lot, Residential Lot
Details
- Parcel number: 1422890420300004014000
- Special conditions: Standard
- Other equipment: Generator
Construction
Type & style
- Home type: SingleFamily
- Architectural style: Two Story,Tudor
- Property subtype: Single Family Residence
Materials
- Brick, Vinyl Siding, Wood Siding, Copper Plumbing
- Foundation: Poured
- Roof: Asphalt,Pitched,Shingle
Condition
- Resale
- Year built: 1987
Utilities & green energy
- Electric: Circuit Breakers
- Sewer: Connected
- Water: Connected, Public
- Utilities for property: Cable Available, Electricity Connected, Sewer Connected, Water Connected
Community & HOA
Location
- Region: Williamsville
Financial & listing details
- Price per square foot: $182/sqft
- Tax assessed value: $490,000
- Annual tax amount: $9,995
- Date on market: 6/15/2026
- Cumulative days on market: 41 days
- Listing terms: Cash,Conventional,FHA,VA Loan
Estimated market value
Not available
Estimated sales range
Not available
Not available
Price history
| Date | Event | Price |
|---|---|---|
| 6/23/2026 | Pending sale | $535,000$182/sqft |
Source:  NYSAMLSs #B1690185 Report a problem NYSAMLSs #B1690185 Report a problem | ||
| 6/15/2026 | Listed for sale | $535,000$182/sqft |
Source: NYSAMLSs #B1690185 Report a problem | ||
Public tax history
| Year | Property taxes | Tax assessment |
|---|---|---|
| 2025 | -- | $490,000 |
| 2024 | -- | $490,000 +55.6% |
| 2023 | -- | $315,000 |
| 2022 | -- | $315,000 |
| 2021 | -- | $315,000 |
| 2020 | -- | $315,000 |
| 2019 | -- | $315,000 |
| 2018 | -- | $315,000 |
| 2017 | $3,658 +60.2% | $315,000 +18.2% |
| 2016 | $2,283 | $266,500 |
| 2015 | -- | $266,500 |
| 2014 | -- | $266,500 |
| 2013 | -- | $266,500 |
| 2012 | -- | $266,500 |
| 2011 | -- | $266,500 |
| 2010 | -- | $266,500 |
| 2009 | -- | $266,500 +17.9% |
| 2008 | -- | $226,000 |
| 2007 | -- | $226,000 |
| 2006 | -- | $226,000 |
| 2005 | -- | $226,000 +13% |
| 2004 | -- | $200,000 |
| 2003 | -- | $200,000 |
| 2002 | -- | $200,000 |
| 2001 | -- | $200,000 |
| 2000 | -- | $200,000 |
Find assessor info on the county website
Monthly payment
Climate risks
Neighborhood: 14221
Nearby schools
GreatSchools rating
- 8/10Heim Middle SchoolGrades: 5-8Distance: 1 mi
- 9/10Williamsville North High SchoolGrades: 9-12Distance: 0.5 mi
- 6/10Maple West Elementary SchoolGrades: K-4Distance: 2 mi
Schools provided by the listing agent
- District: Williamsville
Source: NYSAMLSs. This data may not be complete. We recommend contacting the local school district to confirm school assignments for this home.
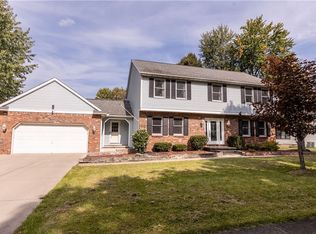
- $570,0004 bd3 ba3.1k sqft60 Alran Dr, Buffalo, NY 14221Sold
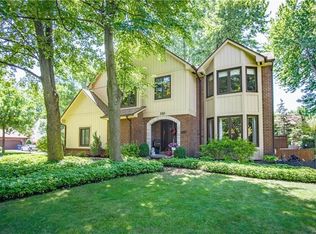
- $614,0004 bd3 ba2.4k sqft110 Cimarand Dr, Williamsville, NY 14221Off Market
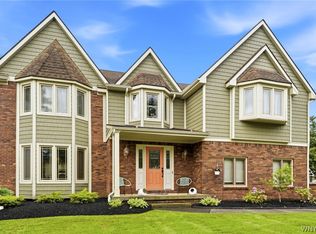
- $497,6004 bd2 ba2.1k sqft118 Cimarand Dr, Williamsville, NY 14221Off Market
- $577,8004 bd2 ba2.8k sqft27 Alran Dr, Williamsville, NY 14221Off Market
- $595,4004 bd2 ba2.9k sqft35 Alran Dr, Williamsville, NY 14221Off Market
- $632,6004 bd3 ba3k sqft11 Alran Dr, Williamsville, NY 14221Off Market
- $549,6004 bd2 ba2k sqft126 Cimarand Dr, Williamsville, NY 14221Off Market
- $499,9005 bd3 ba2.6k sqft43 Alran Dr, Buffalo, NY 14221Sold
A local agent can set up tours, give advice and negotiate with sellers.
Similar homes
- $575,0004 bd3 ba2.6k sqft124 Kingsview Ct, Williamsville, NY 14221For Sale
 MLS ID #B1703948, Jennifer Arnone, Listing by: Howard Hanna WNY Inc.. NYSAMLSs
 - $469,9004 bd4 ba2.9k sqft49 Rosewood Dr, Williamsville, NY 14221For Sale
 MLS ID #B1701298, Merredith M Levin, Listing by: Keller Williams Realty WNY. NYSAMLSs
 - $527,7005 bd3 ba3.2k sqft62 Heritage Rd W, Williamsville, NY 14221For Sale
 MLS ID #B1700702, Shufen Judy Lee, Listing by: REMAX North. NYSAMLSs
 - $589,0004 bd3 ba2.8k sqft10 E Pinelake Dr, Williamsville, NY 14221For Sale
 MLS ID #B1696642, Anish Patel, Listing by: Buffalo Residential LLC.. NYSAMLSs
 - $499,9004 bd3 ba2.7k sqft194 Exeter Rd, Williamsville, NY 14221For SaleMLS ID #B1696728, Susan Pitruzzella, Listing by: Berkshire Hathaway Homeservices Zambito Realtors. NYSAMLSs
- $675,0003 bd2 ba2.3k sqft1189 Maple Rd, Williamsville, NY 14221For SaleMLS ID #B1704221, Joseph A Trifilo, Listing by: HUNT Real Estate ERA. NYSAMLSs
- $439,9004 bd3 ba2k sqft270 Sherbrooke Ave, Williamsville, NY 14221For SaleMLS ID #B1703256, Jeremy Hinton, Listing by: Berkshire Hathaway Homeservices Zambito Realtors. NYSAMLSs
- $470,0003 bd3 ba2.1k sqft55 Meadowbrook Rd, Williamsville, NY 14221For SaleMLS ID #B1703713, Jessica Brunetto, Listing by: WNY Metro Roberts Realty. NYSAMLSs
- $424,9004 bd3 ba2.1k sqft400 Ayer Rd, Williamsville, NY 14221For SaleMLS ID #B1702168, Julliana Bonaccorso, Listing by: HUNT Real Estate ERA. NYSAMLSs
- $599,9994 bd3 ba2.8k sqft5680 Kippen Dr, East Amherst, NY 14051For SaleMLS ID #B1703746, Max Fenske, Listing by: Keller Williams Realty WNY. NYSAMLSs
- $589,0004 bd3 ba3.2k sqft2 Chicory Ln, East Amherst, NY 14051For SaleMLS ID #B1680853, Ann J Caruana, Listing by: Chubb-Aubrey Leonard Real Estate. NYSAMLSs
- $595,9004 bd3 ba2.6k sqft66 Windsong Ct, East Amherst, NY 14051For SaleMLS ID #B1702156, Janice M Mroz, Listing by: HUNT Real Estate ERA. NYSAMLSs
- $559,9004 bd3 ba2.6k sqft178 Daven Dr, Getzville, NY 14068For SaleMLS ID #B1693777, Michelle C Winer, Listing by: HUNT Real Estate ERA. NYSAMLSs
- $489,9005 bd3 ba2.1k sqft177 Paddock, Buffalo, NY 14221For SaleMLS ID #B1697542, Andrea Klyczek, Listing by: Superlative Real Estate, Inc.. NYSAMLSs
- $375,0004 bd3 ba2k sqft128 Old Farm Cir, Williamsville, NY 14221For SaleMLS ID #B1700062, Michelle Giambra, Listing by: Giambra Realty Corp. NYSAMLSs
- $699,9004 bd5 ba3.4k sqft70 Wynngate Ln, Williamsville, NY 14221For SaleMLS ID #B1667047, Susan D Lenahan, Listing by: MJ Peterson Real Estate Inc.. NYSAMLSs
- $449,9004 bd3 ba2.3k sqft38 Sandhurst Ln, Amherst, NY 14221For SaleMLS ID #B1693050, Beth H Klipfel, Listing by: HUNT Real Estate ERA. NYSAMLSs
- $449,9003 bd3 ba2k sqft79 Bywater Dr, Getzville, NY 14068For SaleMLS ID #B1697618, Jasmine Chen, Listing by: Howard Hanna WNY Inc.. NYSAMLSs
- $379,9003 bd2 ba1.9k sqft145 Wedgewood Dr, Williamsville, NY 14221For SaleMLS ID #B1692380, Mary Lou Mancuso, Listing by: Howard Hanna WNY Inc.. NYSAMLSs
- $389,9005 bd3 ba1.9k sqft6 Chestnut Hill Ln, Williamsville, NY 14221For SaleMLS ID #B1696059, Jennifer L Nelson, Listing by: Real Broker NY LLC. NYSAMLSs
