Nestled in the heart of Old Markham Village, this exceptional heritage home offers a rare blend of timeless character, architectural charm and a desirable lifestyle setting on a 0.20-acre property. Beautifully preserved details including antique pine flooring, California shutters and crown moulding compliment the inviting living and dining rooms, while the custom kitchen features marble countertops, stainless steel appliances, raised breakfast bar, pantry and walkouts to the expansive deck. Four well-appointed bedrooms, including a relaxing upper-level 4 piece bathroom provide comfortable family accommodation, while the finished basement offers versatile recreation space, bathroom and separate entrance for added flexibility. The true highlight is the professionally landscaped, award-winning grounds, framed by mature trees and lush gardens, with a large deck, lower interlock patio, garden shed and multiple walkouts creating an exceptional setting for outdoor living and entertaining. A circular driveway accommodates 10+ vehicles. Ideally located within walking distance of schools, parks, Markham Village Community Centre & Library, Morgan Pool, shopping and the vibrant charm of Historic Main Street Markham, with its boutique shops, cafés, restaurants and popular community events. Easy access to Markham GO Station, Highway 407 and TTC transit makes commuting throughout the GTA convenient. A truly distinctive home for those who value architectural character, generous private grounds and the established lifestyle of Old Markham Village.
For sale
C$1,198,000
30 Peter St, Markham, ON L3P 2A6
4beds
3baths
Single Family Residence
Built in ----
8,712 Square Feet Lot
$-- Zestimate®
C$--/sqft
C$-- HOA
What's special
Antique pine flooringCalifornia shuttersCrown mouldingCustom kitchenMarble countertopsStainless steel appliancesRaised breakfast bar
- 1 day
- 13
- 4
Zillow last checked:
Listing updated:
Listed by:
RE/MAX ALL-STARS BENCZIK KAVANAGH TEAM
Source: TRREB,MLS®#: N13797822 Originating MLS®#: Toronto Regional Real Estate Board
Originating MLS®#: Toronto Regional Real Estate BoardFacts & features
Interior
Bedrooms & bathrooms
- Bedrooms: 4
- Bathrooms: 3
Primary bedroom
- Level: Second
- Dimensions: 4.04 x 2.7
Bedroom 2
- Level: Second
- Dimensions: 4.69 x 3.15
Bedroom 3
- Level: Second
- Dimensions: 4.03 x 3.41
Bedroom 4
- Level: Second
- Dimensions: 3.52 x 2.39
Breakfast
- Level: Main
- Dimensions: 3.75 x 2.82
Dining room
- Level: Main
- Dimensions: 4.64 x 4.19
Kitchen
- Level: Main
- Dimensions: 4.88 x 3.54
Living room
- Level: Main
- Dimensions: 6.2 x 4.06
Recreation
- Level: Basement
- Dimensions: 2.95 x 2.83
Recreation
- Level: Basement
- Dimensions: 3.83 x 2.47
Recreation
- Level: Basement
- Dimensions: 3.67 x 2.43
Recreation
- Level: Basement
- Dimensions: 3.06 x 3.06
Heating
- Forced Air, Gas
Cooling
- Central Air
Features
- Flooring: Carpet Free
- Basement: Finished,Separate Entrance
- Has fireplace: Yes
Interior area
- Living area range: 1500-2000 null
Video & virtual tour
Property
Parking
- Total spaces: 10
- Parking features: Circular Driveway
Features
- Stories: 2
- Exterior features: Landscape Lighting, Lawn Sprinkler System, Landscaped
- Pool features: None
Lot
- Size: 8,712 Square Feet
- Features: Public Transit, Rec./Commun.Centre, School, Library
Details
- Additional structures: Garden Shed
- Parcel number: 029060226
Construction
Type & style
- Home type: SingleFamily
- Property subtype: Single Family Residence
Materials
- Wood, Vinyl Siding
- Foundation: Poured Concrete, Stone
- Roof: Asphalt Shingle
Utilities & green energy
- Sewer: Sewer
Community & HOA
Location
- Region: Markham
Financial & listing details
- Annual tax amount: C$6,663
- Date on market: 9/17/2026
Price history
Price history is unavailable.
Public tax history
Tax history is unavailable.
Climate risks
Neighborhood: Markham Village
Nearby schools
GreatSchools rating
No schools nearby
We couldn't find any schools near this home.

Similar homes
- C$1,188,8004 bd4 ba-- sqft11 Bishop Cres, Markham, ON L3P 4N4For Sale
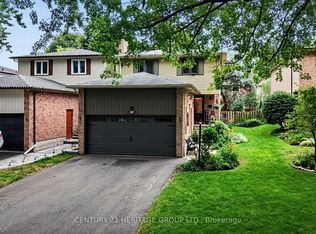 MLS ID #N13795022, CENTURY 21 HERITAGE GROUP LTD.. TRREB
 - C$1,188,0004 bd3 ba-- sqft6 Woolen Mill Rd, Markham, ON L3P 6X4For Sale
 MLS ID #N13785452, RE/MAX REALTRON REALTY INC.. TRREB
 - C$1,288,0004 bd3 ba-- sqft16 Meyer Cir, Markham, ON L3P 4C2For Sale
 MLS ID #N13789792, ROYAL LEPAGE SIGNATURE REALTY. TRREB
 - C$1,198,0004 bd3 ba-- sqft76 Tilman Cir, Markham, ON L3P 5V6For Sale
 MLS ID #N13789188, CENTURY 21 LEADING EDGE REALTY INC.. TRREB
