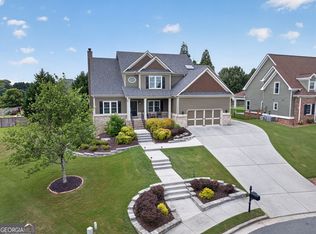
Welcome home to 300 Wild Barley Way — a sun-filled, open-concept retreat in a vibrant swim & tennis community. Enter through a dramatic two-story foyer into freshly refinished hardwoods, a soaring-ceiling family room and a chef-ready kitchen with a cozy eat-in nook and adjoining sitting area. The main level hosts a generous primary suite and convenient main-floor laundry; step outside to a large covered porch, patio and private yard perfect for entertaining or quiet mornings. Upstairs, four roomy bedrooms and two full baths include a flexible suite ideal for teens or in-laws. The thoughtfully finished basement adds expansive recreation space plus a private home office. Minutes from shopping, dining and top schools, this home blends comfort, style and community living — come make it yours.
Pending
Price cut: $14.1K (6/30)
$499,900
300 Wild Barley Way, Loganville, GA 30052
5beds
3,499sqft
:
Get pre-qualified$3,523/mo
Single Family Residence, Residential
Built in 2003
0.26 Acres Lot
$495,200 Zestimate®
$143/sqft
$62/mo HOA
What's special
Private home officeGenerous primary suiteSun-filled open-concept retreatAdjoining sitting areaDramatic two-story foyerExpansive recreation spaceChef-ready kitchen
- 38 days |
- 795 |
- 32 |
Likely to sell faster than
Zillow last checked:
Listing updated:
Listed by:
Douglas Perkins,
Harry Norman Realtors 678-461-8700
Source: FMLS GA,MLS#: 7789701
Facts & features
Interior
Bedrooms & bathrooms
- Bedrooms: 5
- Bathrooms: 4
- Full bathrooms: 3
- 1/2 bathrooms: 1
- Main level bathrooms: 1
- Main level bedrooms: 1
Rooms
- Room types: Attic, Basement, Bathroom, Bedroom, Exercise Room, Family Room, Laundry, Office, Workshop
Primary bedroom
- Features: Master on Main, Oversized Master
- Level: Master on Main, Oversized Master
Bedroom
- Features: Master on Main, Oversized Master
Primary bathroom
- Features: Double Vanity, Soaking Tub, Whirlpool Tub
Dining room
- Features: Seats 12+, Separate Dining Room
Kitchen
- Features: Breakfast Bar, Cabinets Other, Eat-in Kitchen, Pantry, Stone Counters
Heating
- Forced Air, Natural Gas
Cooling
- Ceiling Fan(s), Central Air
Appliances
- Included: Dishwasher, Disposal, Dryer, Gas Range, Gas Water Heater, Microwave, Refrigerator, Washer
- Laundry: In Kitchen
Features
- Entrance Foyer 2 Story, High Ceilings 10 ft Main
- Flooring: Carpet, Hardwood
- Windows: None
- Basement: Exterior Entry,Finished,Full,Interior Entry
- Number of fireplaces: 1
- Fireplace features: Living Room
- Common walls with other units/homes: No Common Walls
Interior area
- Total structure area: 3,499
- Total interior livable area: 3,499 sqft
- Finished area above ground: 2,674
- Finished area below ground: 825
Video & virtual tour
Property
Parking
- Total spaces: 2
- Parking features: Attached, Garage
- Attached garage spaces: 2
Accessibility
- Accessibility features: Accessible Doors, Accessible Entrance
Features
- Levels: Three Or More
- Patio & porch: Covered, Front Porch, Rear Porch
- Exterior features: Rain Gutters
- Pool features: None
- Has spa: Yes
- Spa features: Bath, None
- Fencing: Fenced,Back Yard,Wood
- Has view: Yes
- View description: Neighborhood
- Waterfront features: None
- Body of water: None
Lot
- Size: 0.26 Acres
- Features: Landscaped, Other
Details
- Additional structures: None
- Parcel number: R5156 230
- Other equipment: None
- Horse amenities: None
Construction
Type & style
- Home type: SingleFamily
- Architectural style: Traditional
- Property subtype: Single Family Residence, Residential
Materials
- Brick, HardiPlank Type
- Foundation: Block, Slab
- Roof: Composition
Condition
- Resale
- New construction: No
- Year built: 2003
Utilities & green energy
- Electric: 110 Volts, 220 Volts
- Sewer: Public Sewer
- Water: Public
- Utilities for property: Cable Available
Green energy
- Energy efficient items: None
- Energy generation: None
Community & HOA
Community
- Features: Pool, Sidewalks, Street Lights, Tennis Court(s), Homeowners Assoc, Near Schools, Near Shopping
- Security: Fire Alarm, Smoke Detector(s)
- Subdivision: Wildwood At Meadowgate
HOA
- Has HOA: Yes
- Services included: Swim, Maintenance Grounds, Insurance, Tennis
- HOA fee: $372 semi-annually
Location
- Region: Loganville
Financial & listing details
- Price per square foot: $143/sqft
- Tax assessed value: $527,100
- Annual tax amount: $6,124
- Date on market: 6/17/2026
- Cumulative days on market: 73 days
- Listing terms: Cash,Conventional
- Road surface type: Paved
Estimated market value
$495,200
$470,000 - $520,000
$2,690/mo
Price history
| Date | Event | Price |
|---|---|---|
| 7/21/2026 | Pending sale | $499,900$143/sqft |
Source:  GAMLS #10787365 Report a problem GAMLS #10787365 Report a problem | ||
| 6/30/2026 | Price change | $499,900-2.7%$143/sqft |
Source: GAMLS #10787365 Report a problem | ||
| 6/17/2026 | Listed for sale | $514,000-2.1%$147/sqft |
Source: GAMLS #10787365 Report a problem | ||
| 6/16/2026 | Listing removed | $525,000$150/sqft |
Source: GAMLS #10757444 Report a problem | ||
| 5/6/2026 | Listed for sale | $525,000+67.3%$150/sqft |
Source:  FMLS GA #7764919 Report a problem FMLS GA #7764919 Report a problem | ||
| 9/10/2019 | Listing removed | $313,900$90/sqft |
Source: Realty One Group Edge #6591564 Report a problem | ||
| 8/28/2019 | Sold | $313,900+4.6%$90/sqft |
Source:  GAMLS #8629450 Report a problem GAMLS #8629450 Report a problem | ||
| 6/17/2019 | Sold | $300,000+3.4%$86/sqft |
Source: Public Record Report a problem | ||
| 12/9/2016 | Sold | $290,000-1.7%$83/sqft |
Source:  FMLS GA #5739989 Report a problem FMLS GA #5739989 Report a problem | ||
| 11/14/2016 | Pending sale | $295,000$84/sqft |
Source: RE/MAX Legends #8061593 Report a problem | ||
| 9/14/2016 | Price change | $295,000-1.3%$84/sqft |
Source: RE/MAX Legends #8061593 Report a problem | ||
| 9/8/2016 | Price change | $299,000-0.3%$85/sqft |
Source: RE/MAX Legends #8061593 Report a problem | ||
| 8/30/2016 | Listed for sale | $300,000+19.3%$86/sqft |
Source: REMAX LEGENDS #5739989 Report a problem | ||
| 3/9/2004 | Sold | $251,500$72/sqft |
Source: Public Record Report a problem | ||
Public tax history
| Year | Property taxes | Tax assessment |
|---|---|---|
| 2025 | $6,124 -0.3% | $210,840 +3% |
| 2024 | $6,141 +10.3% | $204,600 +2.1% |
| 2023 | $5,567 +0.7% | $200,320 +13.5% |
| 2022 | $5,528 +21.7% | $176,480 +40.6% |
| 2021 | $4,541 -0.6% | $125,560 |
| 2020 | $4,569 | $125,560 +6.1% |
| 2019 | -- | $118,360 |
| 2018 | $4,466 +18.9% | $118,360 +10.6% |
| 2016 | $3,757 +2.9% | $107,040 +6.5% |
| 2015 | $3,652 | $100,480 +6.6% |
| 2014 | $3,652 +10.4% | $94,280 +5.9% |
| 2013 | $3,307 | $89,000 |
| 2012 | -- | $89,000 |
| 2011 | -- | $89,000 -1.1% |
| 2010 | -- | $90,000 |
| 2009 | -- | $90,000 -7.5% |
| 2007 | -- | $97,280 |
| 2006 | -- | $97,280 |
| 2005 | -- | $97,280 |
| 2004 | $3,225 | $97,280 +302.6% |
| 2003 | -- | $24,160 |
Find assessor info on the county website
Monthly payment
Est. payment
Payment breakdown
Explore the cost of this home by adjusting the details. Changes won't be saved.Climate risks
Neighborhood: 30052
Nearby schools
GreatSchools rating
- 7/10Trip Elementary SchoolGrades: PK-5Distance: 1.6 mi
- 9/10Bay Creek Middle SchoolGrades: 6-8Distance: 1.5 mi
- 8/10Grayson High SchoolGrades: 9-12Distance: 0.8 mi
Schools provided by the listing agent
- Elementary: Trip
- Middle: Bay Creek
- High: Grayson
Source: FMLS GA. This data may not be complete. We recommend contacting the local school district to confirm school assignments for this home.
- $465,0004 bd4 ba2.5k sqft290 Wild Barley Way, Loganville, GA 30052Off Market
- $395,0003 bd3 ba2.3k sqft310 Wild Barley Way, Loganville, GA 30052Off Market
- $388,2004 bd4 ba1.8k sqft280 Wild Barley Way, Loganville, GA 30052Off Market

- $416,4004 bd4 ba2.5k sqft3002 Blue Creek Path, Loganville, GA 30052Off Market
- $514,4005 bd4 ba2.8k sqft3010 Sweet Basil Ln, Loganville, GA 30052Off Market
- $421,6004 bd3 ba2.5k sqft270 Wild Barley Way, Loganville, GA 30052Off Market
- $406,1004 bd3 ba2.3k sqft305 Wild Barley Way, Loganville, GA 30052Off Market
- $394,6004 bd3 ba2.2k sqft295 Wild Barley Way, Loganville, GA 30052Off Market
A local agent can set up tours, give advice and negotiate with sellers.
Similar homes
- $515,0005 bd5 ba4k sqft3827 Bay Orchard Ln, Loganville, GA 30052Active
 MLS ID #10778594, Real Estate by Mimi, PEND Realty, LLC. GAMLS
 - $415,0004 bd4 ba2.5k sqft879 Spring Oak Ct, Loganville, GA 30052For Sale

 MLS ID #7798436, Luis Sanchez, Virtual Properties Realty.com. FMLS GA
 - $529,9004 bd5 ba3.9k sqft1801 Sycamore Dr, Loganville, GA 30052For Sale
 MLS ID #7772816, Beth Ann Hunter, RPM Realty, Inc.. FMLS GA
 - $475,0003 bd3 ba2.3k sqft1114 Maple Creek Rdg, Loganville, GA 30052Active
 MLS ID #10797194, Carolyn Carnes, Keller Williams Realty Atl. Partners. GAMLS
 - $491,9004 bd4 ba3.5k sqft730 Windsor Place Cir, Grayson, GA 30017For SaleMLS ID #7780414, Dat Nguyen, Virtual Properties Realty.com. FMLS GA
- $449,9004 bd3 ba2.6k sqft714 Arbor Cv, Loganville, GA 30052ActiveMLS ID #10792797, Carolyn Carnes, Keller Williams Realty Atl. Partners. GAMLS
- $569,9005 bd4 ba4.4k sqft185 Amberbrook Cir, Grayson, GA 30017For SaleMLS ID #7800533, CC Smith, HomeSmart. FMLS GA
- $569,0005 bd4 ba3.9k sqft1503 Cleveland Ct, Loganville, GA 30052ActiveMLS ID #10728946, Lucas McHenry, Southern Classic Realtors. GAMLS
- $499,0006 bd5 ba3.4k sqft1328 Avington Glen Dr, Lawrenceville, GA 30045For SaleMLS ID #7795971, Shaji Fernandez, Homeland Realty Group, LLC.. FMLS GA
- $499,9004 bd3 ba4.8k sqft1898 Shaker Falls Ln, Lawrenceville, GA 30045For SaleMLS ID #7786621, Adisa Ahmetspahic, Heartland Real Estate, LLC. FMLS GA
- $424,9003 bd3 ba2.5k sqft517 Annslee Ln, Loganville, GA 30052For SaleMLS ID #7785701, LINDSEY HAAS, Keller Williams Realty Signature Partners. FMLS GA
- $468,0004 bd3 ba2.7k sqft1421 Sutters Dr, Lawrenceville, GA 30045For SaleMLS ID #7696337, Naiverh C Castelao, Virtual Properties Realty.com. FMLS GA
- $579,0005 bd4 ba3.5k sqft3884 Meandering Way SW, Lilburn, GA 30047ActiveMLS ID #10806593, Nawaad Haque, Virtual Properties Realty.Net. GAMLS
- $499,9005 bd3 ba2.5k sqft2320 Shore View Way, Suwanee, GA 30024For SaleMLS ID #7806341, Carol Kyungeui Sung, Heritage GA. Realtors. FMLS GA
- $500,0004 bd2 ba2.5k sqft60 Carriage Park Ct, Oxford, GA 30054For SaleMLS ID #7787863, Ursula Lowther, Keller Williams Realty Community Partners. FMLS GA
- $510,0005 bd4 ba3.3k sqft1074 Wash Lee Dr, Lilburn, GA 30047For SaleMLS ID #7774664, Veronique Taylor, Redfin Corporation. FMLS GA
- $567,0005 bd3 ba3.4k sqft2500 Ashbourne Dr, Lawrenceville, GA 30043For SaleMLS ID #7808816, Michael Mundy, Virtual Properties Realty.com. FMLS GA
- $475,0006 bd5 ba4.4k sqft1010 Chapel Hill Dr, Lawrenceville, GA 30045ActiveMLS ID #10756515, Mark Spain, Mark Spain Real Estate. GAMLS
- $514,8885 bd4 ba2.9k sqft381 Ashbourne Trl, Lawrenceville, GA 30043ActiveMLS ID #10783246, Kim Vickery, Chapman Hall Realtors Professionals. GAMLS
- $420,0004 bd3 ba3.2k sqft855 Tibwin Pl, Lawrenceville, GA 30045For SaleMLS ID #7796409, BEVERLY RENEE HART, Berkshire Hathaway HomeServices Georgia Properties. FMLS GA
