Incredible townhome in one of Fort Worth's most beloved and coveted neighborhoods! Zoned to the exemplary Tanglewood Elementary and steps from the Tanglewood walking trails, tennis courts and a .5 mile from Trader Joe's and amazing shopping and dining options! This one level 2 bed 2 bath townhome with a cozy breakfast space, formal dining area and a 2 car garage in this highly sought after community is warm and inviting and has been lovingly cared for! Move in ready while maintaining some original character giving buyers options on continued updates. Inside you have soaring ceilings in the living space that features a wood burning fireplace and sliding glass doors that open to the gorgeous patio with established landscaping and large trees making morning quiet time or evenings hosting friends a given! Did we mention the cool feature of having a wet bar in the living room? Entertaining made easy inside or out, you are going to want to see this one. Washer Dryer and Refrigerator will convey. Electrical Panel ( 2026) and Roof Cleaning and Repair to be completed prior to closing.
Pending
$445,000
3000 Tanglewood Park W, Fort Worth, TX 76109
2beds
1,920sqft
:
Get pre-qualified$3,616/mo
Townhouse
Built in 1977
4,443 Square Feet Lot
$434,600 Zestimate®
$232/sqft
$310/mo HOA
What's special
Wood burning fireplaceFormal dining areaCozy breakfast space
- 37 days |
- 582 |
- 25 |
Zillow last checked:
Listing updated:
Listed by:
Amanda Easley 0691598 817-523-9113,
League Real Estate 817-523-9113
Source: NTREIS,MLS#: 21307789
Facts & features
Interior
Bedrooms & bathrooms
- Bedrooms: 2
- Bathrooms: 2
- Full bathrooms: 2
Primary bedroom
- Features: En Suite Bathroom, Walk-In Closet(s)
- Level: First
- Dimensions: 19 x 14
Bedroom
- Features: Walk-In Closet(s)
- Level: First
- Dimensions: 15 x 15
Primary bathroom
- Features: Built-in Features, En Suite Bathroom, Solid Surface Counters
- Level: First
- Dimensions: 11 x 7
Breakfast room nook
- Features: Ceiling Fan(s)
- Level: First
- Dimensions: 12 x 10
Dining room
- Level: First
- Dimensions: 17 x 10
Other
- Features: Solid Surface Counters, Separate Shower
- Level: First
- Dimensions: 9 x 5
Kitchen
- Features: Built-in Features, Ceiling Fan(s), Solid Surface Counters
- Level: First
- Dimensions: 14 x 10
Laundry
- Features: Built-in Features
- Level: First
- Dimensions: 8 x 5
Living room
- Features: Fireplace
- Level: First
- Dimensions: 25 x 17
Heating
- Central, Electric, Fireplace(s)
Cooling
- Central Air, Ceiling Fan(s), Electric
Appliances
- Included: Dishwasher, Electric Range, Electric Water Heater, Disposal, Microwave, Refrigerator, Washer
- Laundry: Washer Hookup, Dryer Hookup, ElectricDryer Hookup, Laundry in Utility Room
Features
- Wet Bar, Decorative/Designer Lighting Fixtures, High Speed Internet, Natural Woodwork, Walk-In Closet(s)
- Flooring: Carpet, Ceramic Tile, Luxury Vinyl Plank
- Windows: Window Coverings
- Has basement: No
- Number of fireplaces: 1
- Fireplace features: Living Room, Masonry, Wood Burning
Interior area
- Total interior livable area: 1,920 sqft
Video & virtual tour
Property
Parking
- Total spaces: 4
- Parking features: Covered, Door-Multi, Garage Faces Front, Garage, Open, Outside, Parking Lot
- Attached garage spaces: 2
- Carport spaces: 2
- Has uncovered spaces: Yes
Features
- Levels: One
- Stories: 1
- Patio & porch: Front Porch, Patio, Side Porch, Covered
- Exterior features: Lighting, Rain Gutters, Uncovered Courtyard
- Pool features: In Ground, Outdoor Pool, Pool, Community
- Fencing: Brick,Fenced
Lot
- Size: 4,443 Square Feet
- Features: Corner Lot, Landscaped, No Backyard Grass, Many Trees, Subdivision, Sprinkler System, Zero Lot Line
- Residential vegetation: Grassed, Partially Wooded
Details
- Parcel number: 03092135
Construction
Type & style
- Home type: Townhouse
- Architectural style: Traditional
- Property subtype: Townhouse
- Attached to another structure: Yes
Materials
- Brick, Wood Siding
- Foundation: Slab
- Roof: Flat
Condition
- Year built: 1977
Utilities & green energy
- Sewer: Public Sewer
- Water: Public
- Utilities for property: Electricity Connected, Sewer Available, Underground Utilities, Water Available
Community & HOA
Community
- Features: Pool, Curbs
- Security: Smoke Detector(s)
- Subdivision: Tanglewood Park
HOA
- Has HOA: Yes
- Amenities included: Maintenance Front Yard
- Services included: All Facilities, Association Management, Maintenance Grounds
- HOA fee: $310 monthly
- HOA name: Tanglewood Park Homeowners Association
- HOA phone: 817-825-8816
Location
- Region: Fort Worth
Financial & listing details
- Price per square foot: $232/sqft
- Tax assessed value: $390,358
- Annual tax amount: $8,545
- Date on market: 6/25/2026
- Listing terms: Cash,Conventional,FHA,VA Loan
- Exclusions: personal items
Estimated market value
$434,600
$413,000 - $456,000
$2,264/mo
Price history
| Date | Event | Price |
|---|---|---|
| 7/17/2026 | Pending sale | $445,000$232/sqft |
Source: NTREIS #21307789 Report a problem | ||
| 7/5/2026 | Listed for sale | $445,000$232/sqft |
Source: NTREIS #21307789 Report a problem | ||
| 6/28/2026 | Contingent | $445,000$232/sqft |
Source: NTREIS #21307789 Report a problem | ||
| 6/25/2026 | Listed for sale | $445,000$232/sqft |
Source: NTREIS #21307789 Report a problem | ||
| 12/16/2017 | Listing removed | $1,900$1/sqft |
Source: Team Residential Management Report a problem | ||
| 11/20/2017 | Listed for rent | $1,900$1/sqft |
Source: Team Residential Management Report a problem | ||
| 8/20/2016 | Listing removed | $1,900+2.7%$1/sqft |
Source: Helen Painter Property Management, LLC Report a problem | ||
| 9/5/2014 | Listing removed | $1,850$1/sqft |
Source: THE HELEN PAINTER GROUP #12154922 Report a problem | ||
| 8/8/2014 | Price change | $1,850-2.6%$1/sqft |
Source: THE HELEN PAINTER GROUP #12154922 Report a problem | ||
| 6/6/2014 | Listed for rent | $1,900$1/sqft |
Source: THE HELEN PAINTER GROUP #12154922 Report a problem | ||
Public tax history
| Year | Property taxes | Tax assessment |
|---|---|---|
| 2025 | $8,545 -2.4% | $390,358 |
| 2024 | $8,759 +0.9% | $390,358 +1.7% |
| 2023 | $8,683 +19.4% | $383,750 +37.2% |
| 2022 | $7,272 -3.9% | $279,742 -0.7% |
| 2021 | $7,570 -2.7% | $281,636 -0.7% |
| 2020 | $7,778 +4.5% | $283,531 +0.8% |
| 2019 | $7,442 +5.7% | $281,169 +9.8% |
| 2018 | $7,041 +4.7% | $255,967 +6% |
| 2017 | $6,724 +11.4% | $241,445 +13.4% |
| 2016 | $6,034 -12.8% | $212,983 -12.6% |
| 2015 | $6,917 | $243,700 |
| 2014 | $6,917 | $243,700 |
| 2013 | -- | $243,700 +6.3% |
| 2012 | -- | $229,200 |
| 2011 | -- | $229,200 +13.9% |
| 2010 | -- | $201,200 -0.3% |
| 2009 | -- | $201,900 |
| 2008 | -- | $201,900 |
| 2007 | -- | $201,900 |
| 2006 | -- | $201,900 +12.7% |
| 2005 | -- | $179,100 +5.7% |
| 2004 | -- | $169,500 |
| 2003 | -- | $169,500 +4.6% |
| 2002 | -- | $162,000 +8.4% |
| 2001 | -- | $149,400 +19.1% |
| 2000 | -- | $125,400 |
Find assessor info on the county website
Monthly payment
Est. payment
Payment breakdown
Explore the cost of this home by adjusting the details. Changes won't be saved.Climate risks
Neighborhood: 76109
Nearby schools
GreatSchools rating
- 10/10Tanglewood Elementary SchoolGrades: PK-5Distance: 0.2 mi
- 6/10W.P. McLean 6th Grade CenterGrades: 6Distance: 1.6 mi
- 5/10Paschal High SchoolGrades: 9-12Distance: 2 mi
Schools provided by the listing agent
- Elementary: Tanglewood
- Middle: Mclean
- High: Paschal
- District: Fort Worth ISD
Source: NTREIS. This data may not be complete. We recommend contacting the local school district to confirm school assignments for this home.
- $554,2003 bd3 ba2.7k sqft3003 Hartwood Ct, Fort Worth, TX 76109Off Market
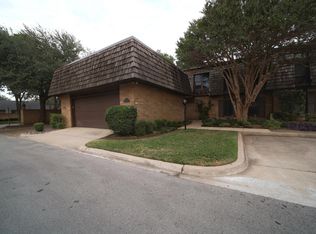
- $487,6003 bd2 ba2.5k sqft3006 Tanglewood Park W, Fort Worth, TX 76109Off Market
- $320,0003 bd4 ba3.1k sqft3008 Tanglewood Park W, Fort Worth, TX 76109Off Market
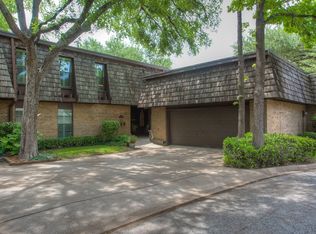
- $567,2002 bd1 ba3.1k sqft3008 Tanglewood Park W, Fort Worth, TX 76109Off Market
- $225,0782 bd1 ba3.1k sqft3008 Tanglewood Park W, Fort Worth, TX 76109Off Market
- $544,8003 bd3 ba2.7k sqft3007 Hartwood Ct, Fort Worth, TX 76109Off Market
- $--3 bd3 ba2.9k sqft3001 Tanglewood Park W, Fort Worth, TX 76109Sold
- $--2 bd3 ba1.7k sqft3012 Tanglewood Park W, Fort Worth, TX 76109Sold
A local agent can set up tours, give advice and negotiate with sellers.
Similar homes
- $409,0002 bd2 ba1.1k sqft4414 Glenwood Ct, Fort Worth, TX 76109For Sale
 MLS ID #21337879, Amanda Easley. NTREIS
 - $320,0002 bd2 ba1.7k sqft4312 Bellaire Dr S APT 204, Fort Worth, TX 76109For Sale
 MLS ID #21248666, Valrie Eberstein. NTREIS
 - $282,0002 bd2 ba1.6k sqft4403 Bellaire Dr S APT 123, Fort Worth, TX 76109For Sale
 MLS ID #21334946, Sharion Bostic. NTREIS
 - $525,0004 bd2 ba1.9k sqft4001 Trail Lake Dr, Fort Worth, TX 76109For Sale
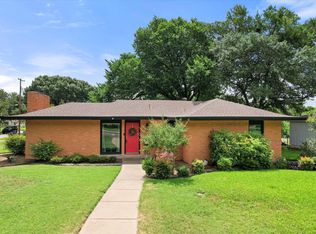 MLS ID #21291665, Amber Wimberly. NTREIS
 - $389,7774 bd2 ba2.2k sqft4117 Aragon Dr, Fort Worth, TX 76133For SaleMLS ID #21342050, Jammy Isaac. NTREIS
- $415,0002 bd3 ba1.4k sqft3333 Darcy St #2203, Fort Worth, TX 76107For SaleMLS ID #21220802, Tracey Pritchard. NTREIS
- $425,0003 bd2 ba2k sqft5608 Odom Ave, Fort Worth, TX 76114For SaleMLS ID #21323760, Anna Tonore. NTREIS
- $455,0004 bd2 ba2.7k sqft6800 Welch Ave, Fort Worth, TX 76133For SaleMLS ID #21249710, Rebecca Brian. NTREIS
- $399,0003 bd2 ba2.2k sqft5008 Kemble St, Fort Worth, TX 76103For SaleMLS ID #21326904, Natalie Deere. NTREIS
- $475,0003 bd3 ba2.1k sqft109 Crossroads Cir, Westworth Village, TX 76114For SaleMLS ID #21290103, Lisa Templeton. NTREIS
- $510,0003 bd2 ba2.1k sqft6705 Hanover Rd, Fort Worth, TX 76116For SaleMLS ID #21301249, Kellie Bullinger. NTREIS
- $375,0004 bd3 ba2.4k sqft3817 Lawndale Ave, Fort Worth, TX 76133For SaleMLS ID #21338988, Josiah Keas. NTREIS
- $395,0002 bd1 ba1.5k sqft3850 Harley Ave, Fort Worth, TX 76107For SaleMLS ID #21285913, Amy Moody. NTREIS
- $395,0003 bd3 ba1.6k sqft6123 Welden Ct, Fort Worth, TX 76132For SaleMLS ID #21311278, Tammy Combs. NTREIS
- $397,5003 bd2 ba2k sqft3825 Twilight Dr S, Benbrook, TX 76116For SaleMLS ID #21307086, Gina Ulrich. NTREIS
- $434,5004 bd3 ba2.6k sqft6213 Bowin Dr, Fort Worth, TX 76132For SaleMLS ID #21225816, Amy Downs. NTREIS
- $418,0003 bd2 ba1.9k sqft6824 Ridgewood Dr, North Richland Hills, TX 76182For SaleMLS ID #21343285, Hilary Barnett. NTREIS
- $225,0002 bd2 ba1k sqft937 Roaring Springs Rd, Fort Worth, TX 76114For SaleMLS ID #21338527, Mark Philpot. NTREIS
- $335,0003 bd2 ba1.7k sqft6904 Spring Valley Way, Fort Worth, TX 76132For SaleMLS ID #21339358, Michelle Myers. NTREIS
- $355,0004 bd2 ba2.4k sqft4424 Foxfire Way, Fort Worth, TX 76133For SaleMLS ID #21285711, Cody Culberson. NTREIS
