This 4 bedroom 4 bathroom storybook Tudor is set in the heart of Alameda on a street that doesn’t make light of Halloween or the holidays. Upon entry, you're welcomed by coved ceilings, gleaming hardwood floors, and a cozy fireplace. The heart of the home is the stunning kitchen, thoughtfully appointed with stainless steel appliances, ample cabinetry, and a sunlit breakfast nook.The primary suite features vaulted ceilings, a spa-inspired bathroom, and a large walk-in closet. The finished basement offers a comfortable family room with custom built-ins, along with a fourth bedroom and full bathroom. A bright mudroom with smart storage leads to the finished detached studio and the backyard. The covered patio provides year-round outdoor living, with curtains, lighting, and built-in heaters. The fenced, turfed yard is private, low-maintenance, and stays green all year. Just moments from parks, coffee shops, and local retail with quick access to Portland Airport. Excellent schools: Alameda and Grant. This is the one you've been waiting for! [Home Energy Score = 3. HES Report at https://rpt.greenbuildingregistry.com/hes/OR10252287]
Pending
$1,395,000
3036 NE 32nd Pl, Portland, OR 97212
4beds
3,189sqft
Residential, Single Family Residence
Built in 1930
5,227 Square Feet Lot
$-- Zestimate®
$437/sqft
$-- HOA
What's special
Cozy fireplaceSpa-inspired bathroomLarge walk-in closetSunlit breakfast nookCustom built-insCoved ceilingsFinished detached studio
- 20 days
- 924
- 88
Likely to sell faster than
Zillow last checked:
Listing updated:
Listed by:
Sanam Dowlatdad 503-702-5591,
Where Real Estate Collaborative
Source: RMLS (OR),MLS#: 374970897
Facts & features
Interior
Bedrooms & bathrooms
- Bedrooms: 4
- Bathrooms: 4
- Full bathrooms: 4
- Main level bathrooms: 1
Rooms
- Room types: Bedroom 4, Bedroom 2, Bedroom 3, Dining Room, Family Room, Kitchen, Living Room, Primary Bedroom
Primary bedroom
- Features: Hardwood Floors, Suite, Vaulted Ceiling, Walkin Closet
- Level: Upper
Bedroom 2
- Features: Hardwood Floors, Nook, Walkin Closet
- Level: Upper
Bedroom 3
- Features: Builtin Features, Walkin Closet
- Level: Main
Bedroom 4
- Features: Builtin Features, Wallto Wall Carpet
- Level: Lower
Dining room
- Features: Exterior Entry, Hardwood Floors
- Level: Main
Family room
- Features: Builtin Features, Wallto Wall Carpet
- Level: Lower
Kitchen
- Features: Hardwood Floors, Island, Nook
- Level: Main
Living room
- Features: Coved, Fireplace, Hardwood Floors
- Level: Main
Heating
- Forced Air 95 Plus, Fireplace(s)
Cooling
- Central Air
Appliances
- Included: Built-In Refrigerator, Dishwasher, Disposal, Gas Appliances, Range Hood
- Laundry: Laundry Room
Features
- Vaulted Ceiling(s), Built-in Features, Nook, Walk-In Closet(s), Kitchen Island, Coved, Suite, Tile
- Flooring: Hardwood, Tile, Wall to Wall Carpet
- Windows: Double Pane Windows
- Basement: Finished,Full
- Number of fireplaces: 1
- Fireplace features: Gas
Interior area
- Total structure area: 3,189
- Total interior livable area: 3,189 sqft
Video & virtual tour
Property
Parking
- Total spaces: 1
- Parking features: Driveway, On Street, Garage Door Opener, Detached
- Garage spaces: 1
- Has uncovered spaces: Yes
Features
- Stories: 3
- Patio & porch: Covered Patio
- Exterior features: Yard, Exterior Entry
- Fencing: Fenced
Lot
- Size: 5,227 Square Feet
- Features: Level, SqFt 5000 to 6999
Details
- Parcel number: R299701
Construction
Type & style
- Home type: SingleFamily
- Architectural style: English
- Property subtype: Residential, Single Family Residence
Materials
- Wood Siding
- Foundation: Concrete Perimeter
- Roof: Composition
Condition
- Resale
- New construction: No
- Year built: 1930
Utilities & green energy
- Gas: Gas
- Sewer: Public Sewer
- Water: Public
Community & HOA
Community
- Security: Entry
- Subdivision: Alameda
HOA
- Has HOA: No
Location
- Region: Portland
Financial & listing details
- Price per square foot: $437/sqft
- Tax assessed value: $1,146,530
- Annual tax amount: $16,709
- Date on market: 9/25/2026
- Cumulative days on market: 20 days
- Listing terms: Cash,Conventional
- Road surface type: Paved
Estimated market value
Not available
Estimated sales range
Not available
Not available
Price history
| Date | Event | Price |
|---|---|---|
| 9/28/2026 | Pending sale | $1,395,000$437/sqft |
Source:  RMLS (OR) #374970897 Report a problem RMLS (OR) #374970897 Report a problem | ||
| 9/25/2026 | Listed for sale | $1,395,000+72.2%$437/sqft |
Source: RMLS (OR) #374970897 Report a problem | ||
| 8/22/2014 | Sold | $809,900-2.4%$254/sqft |
Source: RMLS (OR) #14225367 Report a problem | ||
| 7/9/2014 | Price change | $829,900-2.4%$260/sqft |
Source: realty trust group inc #14225367 Report a problem | ||
| 6/21/2014 | Price change | $849,900-2.2%$267/sqft |
Source: realty trust group inc #14225367 Report a problem | ||
| 5/17/2014 | Price change | $869,000-3.3%$272/sqft |
Source: realty trust group inc #14225367 Report a problem | ||
| 4/26/2014 | Listed for sale | $899,000+78.7%$282/sqft |
Source: realty trust group inc #14225367 Report a problem | ||
| 8/22/2013 | Sold | $503,000+0.6%$158/sqft |
Source: RMLS (OR) #13615598 Report a problem | ||
| 8/14/2013 | Pending sale | $499,900$157/sqft |
Source: Windermere Cronin & Caplan Realty Group, Inc. #13615598 Report a problem | ||
| 8/11/2013 | Listed for sale | $499,900$157/sqft |
Source: Windermere Cronin & Caplan Realty Group, Inc. #13615598 Report a problem | ||
Public tax history
| Year | Property taxes | Tax assessment |
|---|---|---|
| 2025 | $16,709 +3.7% | $620,130 +3% |
| 2024 | $16,109 +4% | $602,070 +3% |
| 2023 | $15,490 +2.2% | $584,540 +3% |
| 2022 | $15,154 +6.9% | $567,510 +8.2% |
| 2021 | $14,176 +9% | $524,300 +3% |
| 2020 | $13,004 +3.8% | $509,030 +3% |
| 2019 | $12,526 | $494,210 +3% |
| 2018 | $12,526 +3% | $479,820 +3% |
| 2017 | $12,158 +14% | $465,850 +3% |
| 2016 | $10,664 | $452,290 +3% |
| 2015 | $10,664 +2.7% | $439,120 +34.8% |
| 2014 | $10,384 +36.1% | $325,690 +3% |
| 2013 | $7,631 +10.5% | $316,210 +3% |
| 2012 | $6,903 +3.9% | $307,000 +3% |
| 2011 | $6,643 +5.4% | $298,060 +3% |
| 2010 | $6,303 +2.7% | $289,380 +3% |
| 2009 | $6,138 +6% | $280,960 +3% |
| 2008 | $5,792 +0.3% | $272,780 +3% |
| 2007 | $5,775 +11.4% | $264,840 +3% |
| 2006 | $5,186 +4.7% | $257,130 +3% |
| 2005 | $4,953 -8.2% | $249,650 +3% |
| 2004 | $5,395 +2.3% | $242,380 +3% |
| 2003 | $5,276 +8.9% | $235,330 +3% |
| 2002 | $4,845 +10.9% | $228,480 +6.1% |
| 2000 | $4,368 +4.2% | $215,370 +3% |
| 1999 | $4,192 | $209,100 |
Find assessor info on the county website
Monthly payment
Est. payment
Payment breakdown
Explore the cost of this home by adjusting the details. Changes won't be saved.Climate risks
Neighborhood: Alameda
Nearby schools
Schools provided by the listing agent
- Elementary: Alameda
- Middle: Beaumont
- High: Grant
Source: RMLS (OR). This data may not be complete. We recommend contacting the local school district to confirm school assignments for this home.

Similar homes
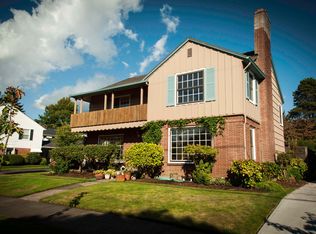
- $1,499,0005 bd3 ba4.1k sqft3230 NE Us Grant Pl, Portland, OR 97212Active

 MLS ID #586959336, Andrew Pienovi, Christie's International Real Estate Evergreen. RMLS (OR)
 - $1,595,0005 bd4 ba4.5k sqft2210 NE 31st Ave, Portland, OR 97212Active
 MLS ID #697468348, Heidi Hopfer, Neighbors Realty. RMLS (OR)
 - $1,190,0005 bd4 ba3k sqft3415 NE 41st Ave, Portland, OR 97212Active
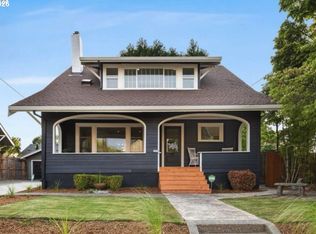 MLS ID #735357771, William Johnson, William E Johnson. RMLS (OR)
 - $1,399,9995 bd4 ba3.1k sqft3533 NE Hassalo St, Portland, OR 97232Active
 MLS ID #616161249, Brian Bowman, MORE Realty. RMLS (OR)
 - $1,800,0005 bd3 ba4.7k sqft2504 NE 35th Ave, Portland, OR 97212ActiveMLS ID #431770278, Alison Derse, Real Broker. RMLS (OR)
- $995,5005 bd2 ba4.5k sqft3455 NE 33rd Pl, Portland, OR 97212ActiveMLS ID #272778307, Tim Walters, RE/MAX Equity Group. RMLS (OR)
- $1,550,0005 bd4 ba3.9k sqft2607 NE 14th Ave, Portland, OR 97212ActiveMLS ID #767103371, C. Morgan Davis, Keller Williams PDX Central. RMLS (OR)
- $997,5005 bd3 ba2.3k sqft3325 NE Siskiyou St, Portland, OR 97212ActiveMLS ID #430363364, Stacie Loders, RE/MAX Advantage Group. RMLS (OR)
- $1,159,0003 bd3 ba3.5k sqft2633 NE 14th Ave, Portland, OR 97212ActiveMLS ID #494646014, Lynda O'Neill, John L. Scott. RMLS (OR)
- $899,0004 bd3 ba3.2k sqft2930 NE 24th Ave, Portland, OR 97212ActiveMLS ID #598077072, Brian Bostick, Windermere Realty Trust. RMLS (OR)
- $1,140,0003 bd3 ba3.2k sqft2508 NE Tillamook St, Portland, OR 97212ActiveMLS ID #487729655, Joe Dressman, Think Real Estate. RMLS (OR)
- $995,0004 bd2 ba3k sqft2012 NE 27th Ave, Portland, OR 97212ActiveMLS ID #501559727, Suzanne Scott, Real Broker. RMLS (OR)
- $1,250,0003 bd4 ba3.4k sqft107 NE Laurelhurst Pl, Portland, OR 97232ActiveMLS ID #362669565, Craig Alan Weeg, Weeg & Associates Real Estate. RMLS (OR)
- $1,095,0003 bd3 ba2.9k sqft2525 NE Tillamook St, Portland, OR 97212ActiveMLS ID #643323427, Chris Dawkins, Keller Williams PDX Central. RMLS (OR)
- $1,185,0005 bd2 ba3k sqft2307 NE 42nd Ave, Portland, OR 97213ActiveMLS ID #240668698, Jacqueline Haddon, Where, Inc. RMLS (OR)
- $949,9003 bd2 ba2.5k sqft2511 NE 31st Ave, Portland, OR 97212ActiveMLS ID #553330094, Declan O'Connor, Cascade Hasson Sotheby's International Realty. RMLS (OR)
- $1,269,9505 bd5 ba4.3k sqft4842 NE 25th Ave, Portland, OR 97211ActiveMLS ID #613864043, Carmel Siler, Windermere Realty Trust. RMLS (OR)
- $950,0005 bd4 ba3k sqft2415 NE 15th Ave, Portland, OR 97212ActiveMLS ID #510367403, Tanya Woods, Vetiver Street Real Estate. RMLS (OR)
- $745,0005 bd4 ba3k sqft446 NE Ivy St, Portland, OR 97212ActiveMLS ID #286557446, Kathleen O'Donnell, ODonnell Group Realty. RMLS (OR)
