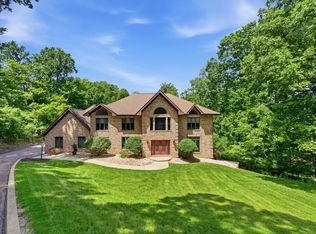
Welcome to this stunning hilltop estate, where timeless elegance meets exceptional comfort. This impressive 4-bedroom, 4.5-bath home welcomes you with a grand two-story foyer, flanked by a warm and inviting den on one side and an elegant formal dining room on the other, both accented with sophisticated crown molding.
Beyond the entry, the soaring two-story great room opens seamlessly to the spacious gourmet kitchen, featuring rich cherry cabinetry, a large center island with a prep sink, and ample space for gathering and entertaining.
The expansive main-level primary suite offers a true private retreat, complete with a versatile sitting room or home office, dual walk-in closets, a luxurious spa-inspired ensuite bath, and French doors leading directly to the beautifully designed stone patio and hot tub.
Step outside to your own backyard oasis. Entertain with ease at the custom stone outdoor grilling island, dine beneath the charming trellis surrounded by professionally landscaped gardens, then unwind beside the custom stone wood-burning fireplace. On warm summer days, enjoy a refreshing swim in the beautiful in-ground pool.
Upstairs, you'll find three generously sized bedrooms and a spacious bonus room that offers endless possibilities as a 5th bedroom, media room, playroom, or home gym. Two of the bedrooms feature private ensuite baths, while a third full bathroom conveniently serves the remaining bedroom and bonus room.
This remarkable property offers luxurious living, exceptional indoor and outdoor entertaining spaces, and the perfect blend of privacy, style, and functionality. Also included: Patio Furniture (except pool furniture), Pool Table and Planters (pool and patio). Don't miss the opportunity to own this beautiful home.
Contingent
$850,000
304 Daniela Dr, New Kensington, PA 15068
5beds
3,922sqft
:
Get pre-qualified$5,744/mo
Single Family Residence
Built in 2007
1.25 Acres Lot
$842,200 Zestimate®
$217/sqft
$-- HOA
What's special
Beautiful in-ground poolSophisticated crown moldingExpansive main-level primary suiteWarm and inviting denHot tubSpacious bonus roomRich cherry cabinetry
- 20 days |
- 2,086 |
- 140 |
Zillow last checked:
Listing updated:
Listed by:
John Marzullo 412-307-7394,
COMPASS PENNSYLVANIA, LLC 412-307-7394
Source: WPMLS,MLS#: 1763347 Originating MLS: West Penn Multi-List
Originating MLS: West Penn Multi-ListFacts & features
Interior
Bedrooms & bathrooms
- Bedrooms: 5
- Bathrooms: 5
- Full bathrooms: 4
- 1/2 bathrooms: 1
Primary bedroom
- Level: Main
- Dimensions: 18x15
Bedroom 2
- Level: Upper
- Dimensions: 14x12
Bedroom 3
- Level: Upper
- Dimensions: 14x12
Bedroom 4
- Level: Upper
- Dimensions: 13x13
Bonus room
- Level: Main
- Dimensions: 12x12
Bonus room
- Level: Upper
- Dimensions: 26x19
Den
- Level: Main
- Dimensions: 13x12
Dining room
- Level: Main
- Dimensions: 13x17
Kitchen
- Level: Main
- Dimensions: 14x27
Laundry
- Level: Main
- Dimensions: 10x7
Living room
- Level: Main
- Dimensions: 23x20
Heating
- Forced Air, Gas
Cooling
- Central Air, Electric
Appliances
- Included: Some Gas Appliances, Cooktop, Dishwasher, Disposal, Microwave, Refrigerator
Features
- Hot Tub/Spa, Window Treatments
- Flooring: Carpet, Tile, Vinyl
- Windows: Window Treatments
- Basement: Walk-Out Access
- Number of fireplaces: 2
Interior area
- Total structure area: 3,922
- Total interior livable area: 3,922 sqft
Video & virtual tour
Property
Parking
- Total spaces: 3
- Parking features: Built In
- Has attached garage: Yes
Features
- Levels: Two
- Stories: 2
- Pool features: Pool
- Has spa: Yes
- Spa features: Hot Tub
Lot
- Size: 1.25 Acres
- Dimensions: 1.2538
Details
- Parcel number: 4209130048
Construction
Type & style
- Home type: SingleFamily
- Architectural style: Colonial,Two Story
- Property subtype: Single Family Residence
Materials
- Frame
- Roof: Asphalt
Condition
- Resale
- Year built: 2007
Utilities & green energy
- Sewer: Public Sewer
- Water: Public
Community & HOA
Community
- Subdivision: Highlands Plan
Location
- Region: New Kensington
Financial & listing details
- Price per square foot: $217/sqft
- Tax assessed value: $72,830
- Annual tax amount: $11,390
- Date on market: 7/7/2026
Estimated market value
$842,200
$800,000 - $884,000
$3,494/mo
Price history
| Date | Event | Price |
|---|---|---|
| 7/13/2026 | Contingent | $850,000$217/sqft |
Source:  WPMLS #1763347 Report a problem WPMLS #1763347 Report a problem | ||
| 7/7/2026 | Listed for sale | $850,000+1319%$217/sqft |
Source: WPMLS #1763347 Report a problem | ||
| 4/3/2006 | Sold | $59,900+42.6%$15/sqft |
Source: Public Record Report a problem | ||
| 6/13/2001 | Sold | $42,000$11/sqft |
Source: Public Record Report a problem | ||
Public tax history
| Year | Property taxes | Tax assessment |
|---|---|---|
| 2024 | $11,045 +10.8% | $72,830 |
| 2023 | $9,972 +4.1% | $72,830 |
| 2022 | $9,582 +2.3% | $72,830 |
| 2021 | $9,366 +0.7% | $72,830 |
| 2020 | $9,305 | $72,830 |
| 2019 | $9,305 +1.6% | $72,830 |
| 2018 | $9,159 +2.4% | $72,830 |
| 2017 | $8,942 +1.5% | $72,830 |
| 2016 | $8,808 | $72,830 |
| 2015 | $8,808 +0.5% | $72,830 |
| 2014 | $8,763 +0% | $72,830 |
| 2013 | $8,759 +0.6% | $72,830 |
| 2012 | $8,703 +1.1% | $72,830 |
| 2011 | $8,606 -0.3% | $72,830 |
| 2010 | $8,636 +4.1% | $72,830 |
| 2009 | $8,300 +1.6% | $72,830 |
| 2008 | $8,168 +2011.6% | $72,830 |
| 2007 | $387 | $72,830 +1998.8% |
| 2006 | $387 +2.8% | $3,470 |
| 2005 | $376 +9.8% | $3,470 |
| 2004 | $342 -22.5% | $3,470 |
| 2003 | $442 -10.8% | $3,470 -40% |
| 2002 | $495 +4.9% | $5,780 |
| 2000 | $472 | $5,780 |
Find assessor info on the county website
Monthly payment
Est. payment
Payment breakdown
Explore the cost of this home by adjusting the details. Changes won't be saved.Climate risks
Neighborhood: 15068
Nearby schools
GreatSchools rating
- 4/10Kiski Area North Primary SchoolGrades: K-4Distance: 2.8 mi
- 4/10Kiski Area Intermediate SchoolGrades: 7-8Distance: 3.1 mi
- 7/10Kiski Area High SchoolGrades: 9-12Distance: 3.1 mi
Schools provided by the listing agent
- District: Kiski Area
Source: WPMLS. This data may not be complete. We recommend contacting the local school district to confirm school assignments for this home.
- $538,000-- bd-- ba3k sqft306 Daniela Dr, New Kensington, PA 15068Off Market
- $422,4004 bd3 ba2.3k sqft302 Daniela Dr, New Kensington, PA 15068Off Market
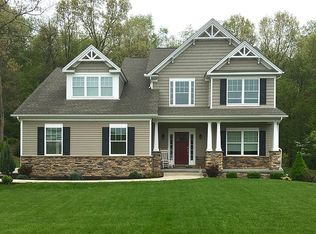
- $458,2003 bd2 ba2.6k sqft300 Daniela Dr, New Kensington, PA 15068Off Market
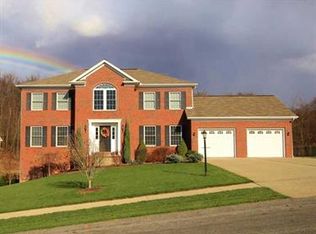
- $148,4003 bd2 ba-- sqft4598 Shearsburg Rd, New Kensington, PA 15068Off Market
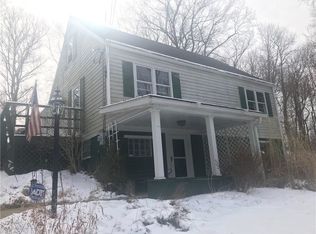
- $500-- bd-- ba-- sqft4532 Shearsburg Rd, New Kensington, PA 15068Off Market
- $2,490-- bd-- ba-- sqft4620 Shearsburg Rd, New kensington, PA 15068Off Market
- $3,580-- bd-- ba-- sqft4620 Shearsburg Rd, New kensington, PA 15068Off Market
- $9,880-- bd-- ba-- sqft4620 Shearsburg Rd, Leechburg, PA 15068Off Market
A local agent can set up tours, give advice and negotiate with sellers.
Similar homes
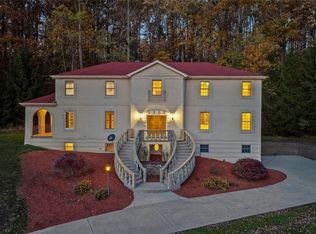
- $834,9004 bd6 ba4.1k sqft4302 Michel Ct, Murrysville, PA 15668For Sale
 MLS ID #1745974, Hedy Krenn. WPMLS
 - $475,0004 bd4 ba3.2k sqft1004 Maple Ct, New Kensington, PA 15068For Sale
 MLS ID #1763966, Rita Sumney. WPMLS
 - $865,0005 bd6 ba5k sqft3409 Lashan Dr, Murrysville, PA 15668For Sale
 MLS ID #1762076, Max Hofmann. WPMLS
 - $899,0004 bd4 ba4.4k sqft118 Wedgewood Dr, Gibsonia, PA 15044For Sale
 MLS ID #1765180, Karen Connor. WPMLS
 - $799,9005 bd4 ba4.7k sqft4019 Mayflower Ct, Murrysville, PA 15668For SaleMLS ID #1761541, Kevin Shaner. WPMLS
- $997,0006 bd6 ba4.2k sqft3513 Lashan Dr, Murrysville, PA 15668For SaleMLS ID #1764580, Tarasa Hurley. WPMLS
- $785,0004 bd4 ba3.8k sqft4007 Weatherburn Dr, Valencia, PA 16059For SaleMLS ID #1766838, Christine Wilson. WPMLS
- $975,0004 bd4 ba5.5k sqft544 Green Parrot Ln, Natrona Heights, PA 15065For SaleMLS ID #1754902, Ryan Scialabba. WPMLS
- $799,0005 bd6 ba4k sqft2942 Cross Creek Ct, Gibsonia, PA 15044For SaleMLS ID #1753851, Linda Honeywill. WPMLS
- $699,0004 bd4 ba2.4k sqft148 Stonegate Dr, Leechburg, PA 15656For SaleMLS ID #1745219, Erin Berg. WPMLS
- $700,0004 bd4 ba3.1k sqft274 Estates Dr, Gibsonia, PA 15044For SaleMLS ID #1766260, Cynthia Hovan. WPMLS
- $849,9005 bd3 ba3.1k sqft4001 Buckboard Trl, Allison Park, PA 15101For SaleMLS ID #1755643, Alyssa Policella. WPMLS
- $996,0004 bd5 ba4.6k sqft133 Hay Ln, Murrysville, PA 15668For SaleMLS ID #1744529, Stacie Williams. WPMLS
- $1,275,0004 bd5 ba3.6k sqft514 Pringle Ln, Natrona Heights, PA 15065For SaleMLS ID #1764159, Alyssa Policella. WPMLS
- $695,0004 bd5 ba2.6k sqft4216 Clendenning Rd, Gibsonia, PA 15044For SaleMLS ID #1752549, Betsy Wotherspoon. WPMLS
- $849,0005 bd3 ba2.4k sqft118 Crofton Dr, Pittsburgh, PA 15238For SaleMLS ID #1755205, Sherri Mayer. WPMLS
- $975,0004 bd4 ba3.9k sqft10489 Olde Villa Dr, Gibsonia, PA 15044For SaleMLS ID #1763207, Melissa Faulkner. WPMLS
- $749,9905 bd5 ba3.4k sqft9007 Hampshire Ct, Pittsburgh, PA 15237For SaleMLS ID #1751323, Imran Paniwala. WPMLS
- $880,0005 bd5 ba4.5k sqft33 Hawthorne Ln, Irwin, PA 15642For SaleMLS ID #1757433, Kerri Croushore. WPMLS
- $740,0005 bd4 ba2.9k sqft1001 Black Sands Dr, Jeannette, PA 15644For SaleMLS ID #1762331, Jackie Horvath. WPMLS
