Elegant Georgian Revival residence designed by the acclaimed firm of T.J. Collins and Sons, ideally located within walking distance of downtown Staunton. This distinguished home features solid Flemish bond brick construction, expansive double-hung windows, a Buckingham slate roof, and copper gutters and downspouts. Landscaped gardens surround a rare two-car off-street parking area accessible via a private alley. A grand full-depth reception hall welcomes you into spacious, light-filled interiors featuring four fireplaces, original hardwood floors, and soaring ceilings throughout. The gracious drawing room opens to an outdoor patio ideal for entertaining, while the formal dining room offers a refined setting for gatherings and celebrations with family and friends. The well-equipped kitchen flows into a cozy sitting area perfect for casual living. The second floor offers four generous bedrooms, a custom-designed walk-in closet room, and a private outdoor porch ideal for relaxing evenings. Original oak floors on the main level and heart pine upstairs preserve the home’s historic character. Additional features include updated plumbing, full air conditioning, and elimination of all knob-and-tube wiring.
Pending
$1,150,000
305 E Beverley St, Staunton, VA 24401
4beds
4,004sqft
:
Get pre-qualified$6,979/mo
Single Family Residence
Built in 1912
9,147 Square Feet Lot
$1,128,600 Zestimate®
$287/sqft
$-- HOA
What's special
Grand full-depth reception hallCopper gutters and downspoutsSoaring ceilings throughoutFour fireplacesFour generous bedroomsOriginal hardwood floorsBuckingham slate roof
- 53 days |
- 240 |
- 5 |
Zillow last checked:
Listing updated:
Listed by:
DREAMA ANDERSON 540-292-5357,
EXP REALTY LLC 866-825-7169
Source: CAAR,MLS#: 677841 Originating MLS: Greater Augusta Association of Realtors Inc
Originating MLS: Greater Augusta Association of Realtors IncFacts & features
Interior
Bedrooms & bathrooms
- Bedrooms: 4
- Bathrooms: 3
- Full bathrooms: 2
- 1/2 bathrooms: 1
- Main level bathrooms: 1
Rooms
- Room types: Bathroom, Bedroom, Den, Dining Room, Full Bath, Foyer, Half Bath, Kitchen, Laundry, Living Room
Bedroom
- Level: Second
Bedroom
- Level: Second
Bedroom
- Level: Second
Bedroom
- Level: Second
Bathroom
- Level: Second
Bathroom
- Level: Second
Den
- Level: First
Den
- Level: Second
Dining room
- Level: First
Foyer
- Level: First
Half bath
- Level: First
Kitchen
- Level: First
Laundry
- Level: First
Living room
- Level: First
Heating
- Hot Water, Natural Gas
Cooling
- Central Air
Appliances
- Included: Dryer, Washer
- Laundry: Sink
Features
- Attic, Permanent Attic Stairs, Remodeled, Walk-In Closet(s), Entrance Foyer
- Flooring: Ceramic Tile, Hardwood, Stone
- Basement: Exterior Entry,Full,Interior Entry
- Attic: Permanent Stairs
- Has fireplace: Yes
- Fireplace features: Gas Log, Multiple, Wood Burning
Interior area
- Total structure area: 4,472
- Total interior livable area: 4,004 sqft
- Finished area above ground: 4,004
- Finished area below ground: 0
Video & virtual tour
Property
Parking
- Parking features: Asphalt, Off Street, Shared Driveway, On Street
- Has uncovered spaces: Yes
Features
- Levels: Three Or More
- Stories: 3
- Patio & porch: Rear Porch, Covered, Front Porch, Patio, Porch, Side Porch
- Exterior features: Mature Trees/Landscape
- Fencing: Wrought Iron
Lot
- Size: 9,147 Square Feet
- Features: Landscaped
Details
- Parcel number: 5962
- Zoning description: R-3 Residential High Density
Construction
Type & style
- Home type: SingleFamily
- Architectural style: Georgian
- Property subtype: Single Family Residence
Materials
- Brick, Stick Built, Stone
- Foundation: Poured, Stone
- Roof: Slate
Condition
- Updated/Remodeled
- New construction: No
- Year built: 1912
Utilities & green energy
- Sewer: Community/Coop Sewer
- Water: Community/Coop
- Utilities for property: Cable Available
Community & HOA
Community
- Security: Security System, Smoke Detector(s)
- Subdivision: GOSPEL HILL
HOA
- Has HOA: No
Location
- Region: Staunton
Financial & listing details
- Price per square foot: $287/sqft
- Tax assessed value: $901,440
- Annual tax amount: $8,203
- Date on market: 6/1/2026
- Cumulative days on market: 53 days
Estimated market value
$1,128,600
$1.07M - $1.19M
$2,318/mo
Price history
| Date | Event | Price |
|---|---|---|
| 6/21/2026 | Pending sale | $1,150,000$287/sqft |
Source:  CAAR #677841 Report a problem CAAR #677841 Report a problem | ||
| 6/1/2026 | Listed for sale | $1,150,000+54.4%$287/sqft |
Source: CAAR #677841 Report a problem | ||
| 6/25/2021 | Sold | $745,000-9.7%$186/sqft |
Source: Public Record Report a problem | ||
| 7/4/2018 | Listing removed | $825,000$206/sqft |
Source: RE/MAX ADVANTAGE STAUNTON #560811 Report a problem | ||
| 3/21/2017 | Listed for sale | $825,000-11.2%$206/sqft |
Source: Allen Persinger Jr #27748079 Report a problem | ||
| 1/29/2015 | Listing removed | $929,000$232/sqft |
Source: McLean Faulconer Inc., REALTOR #517092 Report a problem | ||
| 12/12/2014 | Listed for sale | $929,000$232/sqft |
Source: McLean Faulconer Inc., REALTOR #517092 Report a problem | ||
| 9/22/2014 | Listing removed | $929,000$232/sqft |
Source: McLean Faulconer Inc. Report a problem | ||
| 3/27/2014 | Listed for sale | $929,000$232/sqft |
Source: McLean Faulconer Inc. Report a problem | ||
Public tax history
| Year | Property taxes | Tax assessment |
|---|---|---|
| 2025 | $8,203 +18.3% | $901,440 +15.7% |
| 2024 | $6,936 | $779,310 |
| 2023 | $6,936 +6% | $779,310 +9.5% |
| 2022 | $6,545 | $711,460 |
| 2021 | $6,545 +19.3% | $711,460 |
| 2020 | $5,487 | $711,460 +23.2% |
| 2019 | $5,487 -2.1% | $577,560 |
| 2018 | $5,602 | $577,560 |
| 2017 | $5,602 +2.2% | $577,560 +0.1% |
| 2016 | $5,482 | $577,090 |
| 2015 | $5,482 +49.5% | $577,090 +49.5% |
| 2014 | $3,668 | $386,090 -10.3% |
| 2010 | -- | $430,270 |
| 2009 | -- | $430,270 |
Find assessor info on the county website
Monthly payment
Est. payment
Payment breakdown
Explore the cost of this home by adjusting the details. Changes won't be saved.Climate risks
Neighborhood: 24401
Nearby schools
GreatSchools rating
- 10/10Thomas C. Mcswain Elementary SchoolGrades: K-5Distance: 1.1 mi
- 5/10Shelburne Middle SchoolGrades: 6-8Distance: 1.8 mi
- 4/10Staunton High SchoolGrades: 9-12Distance: 1.4 mi
Schools provided by the listing agent
- Elementary: T.C. McSwain
- Middle: Shelburne
- High: Staunton
Source: CAAR. This data may not be complete. We recommend contacting the local school district to confirm school assignments for this home.
- $1,155,7007 bd4 ba4.7k sqft301 E Beverley St, Staunton, VA 24401Off Market
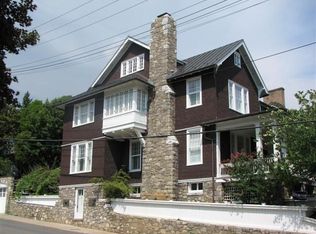
- $590,7004 bd3 ba2.2k sqft313 E Beverley St, Staunton, VA 24401Off Market
- $750,0003 bd4 ba3k sqft310 Berkeley Pl, Staunton, VA 24401Sold
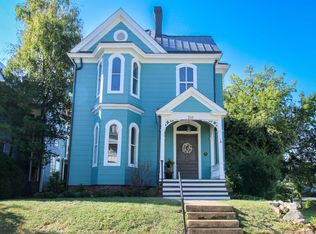
- $834,7004 bd4 ba3.7k sqft317 E Beverley St, Staunton, VA 24401Off Market

- $493,4003 bd2 ba2.4k sqft312 Berkeley Pl, Staunton, VA 24401Off Market
- $364,7008 bd2 ba3k sqft304 Berkeley Pl, Staunton, VA 24401Off Market
- $369,6004 bd1 ba2.3k sqft314 Berkeley Pl, Staunton, VA 24401Off Market
- $1,391,700-- bd-- ba11k sqft18 N Coalter St, Staunton, VA 24401Off Market
A local agent can set up tours, give advice and negotiate with sellers.
A local lender can help you make sure your offer is ready when you are.
Similar homes
- $950,0005 bd5 ba5k sqft1204 Westmoreland Dr, Staunton, VA 24401For Sale
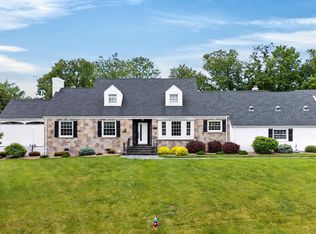
 MLS ID #677272, MOUNTAIN VALLEY HOMES TEAM, KLINE MAY REALTY, LLC. CAAR
 - $989,9004 bd4 ba4.6k sqft508 Wakefield Cir, Staunton, VA 24401For Sale
 MLS ID #679025, ALAN STAMP, RE/MAX ADVANTAGE-WAYNESBORO. CAAR
 - $710,0004 bd3 ba2.2k sqft325 N New St, Staunton, VA 24401For Sale
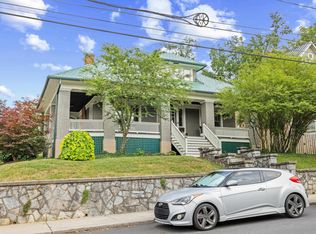 MLS ID #679361, CHARLES EDMOND, OLD DOMINION REALTY INC - AUGUSTA. CAAR
 - $975,0004 bd5 ba4.6k sqft5 Trace Dr, Staunton, VA 24401For Sale
 MLS ID #674859, JASON HARRIS REAL ESTATE TEAM, KW COMMONWEALTH. CAAR
 - $675,0004 bd3 ba2.7k sqft14 S Coalter St, Staunton, VA 24401For SaleMLS ID #676652, SHANNON HARRINGTON, BLUE RIDGE FINE PROPERTIES BY SHANNON HARRINGTON. CAAR
- $609,0005 bd4 ba3.4k sqft923 N Augusta St, Staunton, VA 24401For SaleMLS ID #678683, JODI DAVIS, RE/MAX ADVANTAGE-WAYNESBORO. CAAR
- $975,0005 bd5 ba5.4k sqft1370 Middlebrook Rd, Staunton, VA 24401For SaleMLS ID #679487, JoJo Bucher, Cottonwood Commercial LLC. CAAR
- $750,0004 bd4 ba3.1k sqft840 Commerce Rd, Staunton, VA 24401For SaleMLS ID #672415, JASON HARRIS REAL ESTATE TEAM, KW COMMONWEALTH. CAAR
- $799,9005 bd4 ba3.1k sqft30 Trap Ln, Staunton, VA 24401For SaleMLS ID #675506, TERESA ELLIOTT, REAL ESTATE PLUS. CAAR
- $595,9004 bd3 ba2.6k sqft729 Selma Blvd, Staunton, VA 24401For SaleMLS ID #675877, KATHY THOMAS, PREMIER PROPERTIES. CAAR
- $1,500,0006 bd6 ba5.9k sqft1004 E Beverley St, Staunton, VA 24401For SaleMLS ID #670775, JASON HARRIS REAL ESTATE TEAM, KW COMMONWEALTH. CAAR
- $800,0003 bd3 ba2.3k sqft112 Guernsey Ln, Staunton, VA 24401For SaleMLS ID #676983, SHERRY ANDERSEN, NEST REALTY GROUP STAUNTON. CAAR
- $1,299,9004 bd3 ba4.2k sqft356 River View Dr, Verona, VA 24482For Sale
 MLS ID #VAAG2002834, Joanne Smith-Knauf, Valley Realty Associates. Bright MLS
 - $900,0004 bd4 ba2.4k sqft2062 Middlebrook Rd, Staunton, VA 24401New ConstructionMLS ID #679529, MICHAEL COOK, BPG REAL ESTATE. CAAR
- $1,075,0004 bd4 ba4.8k sqft194 Deep Meadow Dr, Fishersville, VA 22939For SaleMLS ID #676956, JODI DAVIS, RE/MAX ADVANTAGE-WAYNESBORO. CAAR
- $575,0004 bd3 ba2.5k sqft47 S Windsong Ct, Fishersville, VA 22939For SaleMLS ID #679869, MONYA DECKER, DECKER REALTY. CAAR
- $599,9905 bd4 ba3.1k sqft18 Avonwoods Dr, Staunton, VA 24401New ConstructionMLS ID #676283, Victoria Clark, D.R. Horton Realty of Virginia LLC. CAAR
- $605,0004 bd3 ba3.2k sqft20 Avonwoods Ct, Staunton, VA 24401For SaleMLS ID #676107, DEBBIE KENT, COTTAGE STREET REALTY, LLC. CAAR
- from $579,9904 bd3 ba3.2k sqftHAMPSHIRE Plan, Spring Lakes, Staunton, VA 24401New ConstructionDR Horton
- $700,0003 bd3 ba3.6k sqft30 Scenic View Dr, Swoope, VA 24479For SaleMLS ID #677268, KRISTA FIELDS, REAL BROKER LLC. CAAR
