*BONUS--- UP TO $5000 TOWARDS BUYER CLOSING COST FOR A CONTRACT AND CLOSING within 30 days!
Walk through the grand 10ft glass inlay double doors to light-filled expansive foyer to discover a home that feels both elevated and effortlessly livable. This stunning Landmark Homes townhouse in the exquisite Park at Wiltshire community offers a rare combination of upscale finishes, thoughtful design, and an unbeatable location — all just two years young and in like-new condition.
The heart of the home is its heartbeat where the gas fireplace warms the family room to the adjoining elegant dining experience and a chef-inspired kitchen. Image the breakfast, family dinners, or gourmet meals at the 6ft quartz island with matching countertops, a tile backsplash. Spacious enough to add a coffee bar. Large windows offers lots of light, tall ceilings, crown molding, rich hardwood flooring and stair treads with iron spindles. Energy-efficient features like a tankless water heater, programmable thermostats, energy efficient appliances; an energy star-built home.
Retreat to the main-level master suite; a true sanctuary featuring a tray ceiling, a spa like bath with oversized tile walk-in shower, large double vanities, linen closet and A CUSTOM DESIGNED spacious walk-in closet. The upstairs offers a spacious bonus/loft area, two additional bedrooms, a full bath, a separate attic expansion storage space, and an unfinished area for additional living space.
Enjoy the serene setting of morning coffee or evening wine watching the sun rise or set on the screened-in covered patio, where peaceful views of nature and its beauty is your personal backdrop.
Bonus -- corner lot gives a little more green space for outdoor living.
Minutes from Percy Priest Lake, Providence Mall, BNA airport, and downtown Nashville. Great location for this gem!
Under contract - not showing
$519,900
3058 Wiltshire Park Pl, Hermitage, TN 37076
3beds
2,202sqft
Horizontal Property Regime - Attached, Residential
Built in 2023
1,306 Square Feet Lot
$-- Zestimate®
$236/sqft
$200/mo HOA
What's special
Main-level master suiteScreened-in covered patioPeaceful views of natureChef-inspired kitchenLight-filled expansive foyerElegant dining experienceTile backsplash
- 112 days |
- 128 |
- 7 |
Zillow last checked:
Listing updated:
Listed by:
An'Gel Sims 615-678-8792,
Suburban and Urban Real Estate Services 615-678-8792
Source: RealTracs MLS as distributed by MLS GRID,MLS#: 3179913
Facts & features
Interior
Bedrooms & bathrooms
- Bedrooms: 3
- Bathrooms: 3
- Full bathrooms: 2
- 1/2 bathrooms: 1
- Main level bedrooms: 1
Bedroom 1
- Features: Suite
- Level: Suite
- Area: 192 Square Feet
- Dimensions: 16x12
Bedroom 2
- Features: Extra Large Closet
- Level: Extra Large Closet
- Area: 132 Square Feet
- Dimensions: 12x11
Bedroom 3
- Features: Walk-In Closet(s)
- Level: Walk-In Closet(s)
- Area: 132 Square Feet
- Dimensions: 12x11
Primary bathroom
- Features: Suite
- Level: Suite
Dining room
- Features: Combination
- Level: Combination
- Area: 156 Square Feet
- Dimensions: 13x12
Kitchen
- Area: 140 Square Feet
- Dimensions: 14x10
Living room
- Features: Great Room
- Level: Great Room
- Area: 306 Square Feet
- Dimensions: 18x17
Other
- Area: 228 Square Feet
- Dimensions: 19x12
Other
- Features: Utility Room
- Level: Utility Room
- Area: 40 Square Feet
- Dimensions: 8x5
Recreation room
- Features: Second Floor
- Level: Second Floor
- Area: 266 Square Feet
- Dimensions: 19x14
Heating
- Central
Cooling
- Dual
Appliances
- Included: Gas Oven, Dishwasher, Disposal, ENERGY STAR Qualified Appliances, Microwave, Stainless Steel Appliance(s), Water Purifier
- Laundry: Electric Dryer Hookup, Washer Hookup
Features
- Ceiling Fan(s), Entrance Foyer, Extra Closets, High Ceilings, Open Floorplan, Pantry, Smart Thermostat, Walk-In Closet(s), High Speed Internet, Kitchen Island
- Flooring: Carpet, Wood, Tile
- Basement: None
- Number of fireplaces: 1
- Fireplace features: Insert, Great Room
Interior area
- Total structure area: 2,202
- Total interior livable area: 2,202 sqft
- Finished area above ground: 2,202
Property
Parking
- Total spaces: 6
- Parking features: Garage Door Opener, Garage Faces Front
- Attached garage spaces: 2
- Uncovered spaces: 4
Accessibility
- Accessibility features: Accessible Hallway(s)
Features
- Levels: One
- Stories: 2
- Patio & porch: Porch, Patio, Screened
- Exterior features: Smart Lock(s)
Lot
- Size: 1,306 Square Feet
Details
- Parcel number: 098130U00200CO
- Special conditions: Standard
Construction
Type & style
- Home type: SingleFamily
- Architectural style: Contemporary
- Property subtype: Horizontal Property Regime - Attached, Residential
- Attached to another structure: Yes
Materials
- Brick, Aluminum Siding
- Roof: Shingle
Condition
- New construction: No
- Year built: 2023
Utilities & green energy
- Sewer: Public Sewer
- Water: Public
- Utilities for property: Water Available
Green energy
- Green verification: ENERGY STAR Certified Homes
- Energy efficient items: Water Heater, Windows, Thermostat
- Indoor air quality: Contaminant Control
- Water conservation: Dual Flush Toilets, Low-Flow Fixtures
Community & HOA
Community
- Security: Carbon Monoxide Detector(s), Fire Sprinkler System, Security System, Smoke Detector(s)
- Subdivision: Homes At Park At Wiltshire Lt 15
HOA
- Has HOA: Yes
- HOA fee: $200 monthly
- Second HOA fee: $250 one time
Location
- Region: Hermitage
Financial & listing details
- Price per square foot: $236/sqft
- Tax assessed value: $469,700
- Annual tax amount: $3,267
- Date on market: 4/30/2026
Estimated market value
Not available
Estimated sales range
Not available
Not available
Price history
| Date | Event | Price |
|---|---|---|
| 8/19/2026 | Pending sale | $519,900$236/sqft |
Source:  RealTracs MLS as distributed by MLS GRID #3179913 Report a problem RealTracs MLS as distributed by MLS GRID #3179913 Report a problem | ||
| 4/24/2026 | Listed for sale | $519,900+4%$236/sqft |
Source: RealTracs MLS as distributed by MLS GRID #3179913 Report a problem | ||
| 1/6/2026 | Listing removed | $499,900$227/sqft |
Source: RealTracs MLS as distributed by MLS GRID #3041256 Report a problem | ||
| 1/3/2026 | Listed for sale | $499,900$227/sqft |
Source: RealTracs MLS as distributed by MLS GRID #3041256 Report a problem | ||
| 11/20/2025 | Listing removed | $499,900$227/sqft |
Source: RealTracs MLS as distributed by MLS GRID #3041256 Report a problem | ||
| 11/14/2025 | Listed for sale | $499,900$227/sqft |
Source: RealTracs MLS as distributed by MLS GRID #3041256 Report a problem | ||
Public tax history
| Year | Property taxes | Tax assessment |
|---|---|---|
| 2025 | $3,267 +33.1% | $117,425 +39.8% |
| 2024 | $2,454 +92.9% | $84,000 +92.9% |
| 2023 | $1,273 +162.4% | $43,550 +162.3% |
| 2022 | $485 | $16,600 |
Find assessor info on the county website
Monthly payment
Est. payment
Payment breakdown
Explore the cost of this home by adjusting the details. Changes won't be saved.Climate risks
Neighborhood: 37076
Nearby schools
GreatSchools rating
- 6/10Ruby Major Elementary SchoolGrades: PK-5Distance: 0.5 mi
- 3/10Donelson Middle SchoolGrades: 6-8Distance: 4.5 mi
- 3/10McGavock High SchoolGrades: 9-12Distance: 6.1 mi
Schools provided by the listing agent
- Elementary: Ruby Major Elementary
- Middle: Donelson Middle
- High: McGavock Comp High School
Source: RealTracs MLS as distributed by MLS GRID. This data may not be complete. We recommend contacting the local school district to confirm school assignments for this home.
- $499,4003 bd3 ba2.2k sqft3058 Wiltshire Park Pl LOT 15B, Hermitage, TN 37076Off Market
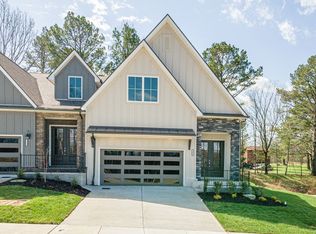
- $525,0003 bd3 ba2.2k sqft3062 Wiltshire Park Pl, Hermitage, TN 37076Sold
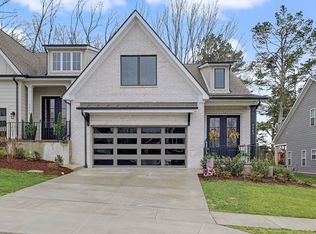
- $439,7003 bd2 ba2.2k sqft3064 Wiltshire Park Pl, Hermitage, TN 37076Off Market
- $496,4003 bd3 ba2.1k sqft3056 Wiltshire Park Pl LOT 14A, Hermitage, TN 37076Off Market
- $485,9003 bd3 ba2.2k sqft3054 Wiltshire Park Pl LOT 14B, Hermitage, TN 37076Sold
- $478,7153 bd3 ba2.1k sqft3057 Wiltshire Park Pl LOT 22B, Hermitage, TN 37076Sold
- $459,0003 bd3 ba2.1k sqft3055 Wiltshire Park Pl LOT 22A, Hermitage, TN 37076Sold
- $478,7153 bd3 ba2.1k sqft3057 Wiltshire Park Pl, Hermitage, TN 37076Sold
A local agent can set up tours, give advice and negotiate with sellers.
Similar homes
- $572,9005 bd4 ba3k sqft7257 Blue Gable Rd, Hermitage, TN 37076For Sale
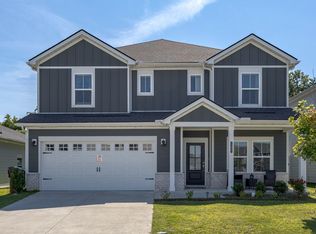
 MLS ID #3309470, Amy Walker. RealTracs MLS as distributed by MLS GRID
 - $374,5003 bd2 ba1.4k sqft3824 Lake Aire Ct, Nashville, TN 37217For Sale
 MLS ID #3260662, Chris Capitani. RealTracs MLS as distributed by MLS GRID
 - $499,9994 bd3 ba2.1k sqft1078 Willoughby Station Blvd, Mount Juliet, TN 37122For Sale
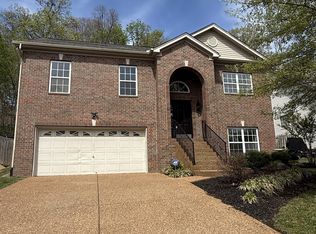 MLS ID #3165154, Kimberly Lamberson Withrow. RealTracs MLS as distributed by MLS GRID
 - $539,9004 bd3 ba2.5k sqft1520 Brookstone Cir, Mount Juliet, TN 37122For Sale
 MLS ID #3303988, Kendra Smith. RealTracs MLS as distributed by MLS GRID
 - $519,9003 bd3 ba2.3k sqft883 Cherry Grove Dr, Hendersonville, TN 37075For SaleMLS ID #3262684, Johnna Finch. RealTracs MLS as distributed by MLS GRID
- $450,0003 bd3 ba2.1k sqft310 Buckner Cir, Mount Juliet, TN 37122For SaleMLS ID #3513672, Sharon Parsons. RealTracs MLS as distributed by MLS GRID
- $565,5993 bd3 ba1.9k sqft8335 Saint Danasus Dr, Nashville, TN 37211New ConstructionMLS ID #3513557, Westin Brown. RealTracs MLS as distributed by MLS GRID
- $539,5003 bd3 ba2.3k sqft352 Cornelius Way, Hendersonville, TN 37075For SaleMLS ID #3071375, Kelly McDaniel, Broker. RealTracs MLS as distributed by MLS GRID
- $539,9003 bd3 ba2k sqft1326 Harmony Hill Ln, Mount Juliet, TN 37122For SaleMLS ID #3260728, Duc C. Le. RealTracs MLS as distributed by MLS GRID
- $549,0004 bd3 ba2.6k sqft217 Goldfinch Rd, Mount Juliet, TN 37122For SaleMLS ID #3154930, Jessica Pino. RealTracs MLS as distributed by MLS GRID
- $699,0004 bd3 ba2.9k sqft2553 Hessey Pass, Mount Juliet, TN 37122For SaleMLS ID #3251233, Joseph Goodman CCIN. RealTracs MLS as distributed by MLS GRID
- $539,0004 bd3 ba2.8k sqft107 W Braxton Ln, Hendersonville, TN 37075For SaleMLS ID #3272361, Morgan Smith. RealTracs MLS as distributed by MLS GRID
- $559,9003 bd2 ba1.2k sqft2217 Pinewood Rd, Nashville, TN 37216For SaleMLS ID #3225577, Jeff D. Brown. RealTracs MLS as distributed by MLS GRID
- $424,9993 bd3 ba1.8k sqft1737 Fenway Loop, Antioch, TN 37013For SaleMLS ID #3255933, Yenny Magaly Diaz de Giron. RealTracs MLS as distributed by MLS GRID
- $594,6753 bd2 ba1.9k sqft6705 Major Hutchings Dr Lot 244, Hermitage, TN 37076New ConstructionRealTracs MLS as distributed by MLS GRID
- $515,0003 bd3 ba2.2k sqft2018 Edison Park Ln, Nashville, TN 37209For SaleMLS ID #3287890, Nathan Nicholson. RealTracs MLS as distributed by MLS GRID
- $449,9003 bd3 ba1.7k sqft4326 Barnes Cove Dr, Nashville, TN 37211For SaleMLS ID #3333910, Todd Pachey. RealTracs MLS as distributed by MLS GRID
- $649,0003 bd3 ba2.3k sqft329 Shepherd Hills Dr, Madison, TN 37115For Sale By Owner
- $439,0003 bd2 ba1.9k sqft2125 Forge Ridge Cir, Nashville, TN 37217For SaleMLS ID #3154955, Kay S Denney. RealTracs MLS as distributed by MLS GRID
- $539,9005 bd3 ba2.4k sqft1248 Dutch Peak, Lebanon, TN 37090For SaleMLS ID #3211852, Kay S. Self. RealTracs MLS as distributed by MLS GRID
