Welcome home to this inviting condo featuring neutral colors and durable EVP flooring throughout, creating a clean and cohesive look that complements a variety of design styles. The comfortable layout offers functional living spaces designed for everyday living and easy maintenance. The neutral interior provides a versatile backdrop for your furnishings and personal touches, while the EVP flooring adds both style and practicality. Whether you're enjoying a quiet evening at home or entertaining guests, this residence offers a welcoming setting to fit your lifestyle. Conveniently located near everyday amenities, shopping, dining, parks, and commuter routes, this condo provides easy access to the destinations and activities that matter most.
Accepting backups
$250,000
3062 W 107th Place #F, Westminster, CO 80031
1beds
544sqft
:
Get pre-qualified$1,941/mo
Condominium
Built in 1984
-- sqft lot
$-- Zestimate®
$460/sqft
$380/mo HOA
What's special
- 50 days |
- 91 |
- 2 |
Zillow last checked:
Listing updated:
Listed by:
EMPOWERHOME Team 720-615-7905 COinfo@empowerhome.com,
Keller Williams DTC
Source: REcolorado as distributed by MLS GRID,MLS#: 8766304
Facts & features
Interior
Bedrooms & bathrooms
- Bedrooms: 1
- Bathrooms: 1
- Full bathrooms: 1
- Main level bathrooms: 1
- Main level bedrooms: 1
Bedroom
- Features: Primary Suite
- Level: Main
Bedroom
- Level: Main
Bathroom
- Features: Primary Suite
- Level: Main
Kitchen
- Level: Main
Living room
- Level: Main
Heating
- Forced Air, Natural Gas
Cooling
- Central Air
Appliances
- Included: Dishwasher, Dryer, Gas Water Heater, Microwave, Oven, Range, Refrigerator, Self Cleaning Oven, Washer
- Laundry: In Unit
Features
- Built-in Features, Laminate Counters, Open Floorplan, Smoke Free
- Flooring: Vinyl
- Windows: Double Pane Windows, Window Coverings
- Has basement: No
- Number of fireplaces: 1
- Fireplace features: Wood Burning
- Common walls with other units/homes: 2+ Common Walls
Interior area
- Total structure area: 544
- Total interior livable area: 544 sqft
- Finished area above ground: 544
Property
Parking
- Total spaces: 1
- Parking features: Asphalt
- Details: Reserved Spaces: 1
Features
- Levels: One
- Stories: 1
- Entry location: Exterior Access
- Patio & porch: Covered, Patio
- Exterior features: Private Yard, Rain Gutters
- Fencing: Full
Details
- Parcel number: R0034271
- Special conditions: Standard
Construction
Type & style
- Home type: Condo
- Property subtype: Condominium
- Attached to another structure: Yes
Materials
- Frame
- Roof: Composition
Condition
- Updated/Remodeled
- Year built: 1984
Utilities & green energy
- Sewer: Public Sewer
- Water: Public
- Utilities for property: Cable Available, Electricity Connected
Community & HOA
Community
- Security: Carbon Monoxide Detector(s), Smoke Detector(s)
- Subdivision: Autumn Chase
HOA
- Has HOA: Yes
- Amenities included: Clubhouse, Pool
- Services included: Insurance, Irrigation, Maintenance Grounds, Maintenance Structure, Recycling, Sewer, Snow Removal, Trash, Water
- HOA fee: $380 monthly
- HOA name: Autumn Chase II Condominiums
- HOA phone: 855-289-6007
Location
- Region: Westminster
Financial & listing details
- Price per square foot: $460/sqft
- Tax assessed value: $228,000
- Annual tax amount: $1,672
- Date on market: 6/17/2026
- Listing terms: Cash,Conventional,FHA,VA Loan
- Exclusions: Seller's Personal Property
- Ownership: Individual
- Electric utility on property: Yes
- Road surface type: Paved
Estimated market value
Not available
Estimated sales range
Not available
Not available
Price history
| Date | Event | Price |
|---|---|---|
| 6/25/2026 | Pending sale | $250,000$460/sqft |
Source:  REcolorado as distributed by MLS GRID #8766304 Report a problem REcolorado as distributed by MLS GRID #8766304 Report a problem | ||
| 6/17/2026 | Listed for sale | $250,000-7.4%$460/sqft |
Source: REcolorado as distributed by MLS GRID #8766304 Report a problem | ||
| 5/12/2026 | Listing removed | $1,650$3/sqft |
Source: Zillow Rentals Report a problem | ||
| 3/17/2026 | Listed for rent | $1,650$3/sqft |
Source: Zillow Rentals Report a problem | ||
| 2/10/2025 | Listing removed | $1,650$3/sqft |
Source: Zillow Rentals Report a problem | ||
| 2/6/2025 | Price change | $1,650-2.9%$3/sqft |
Source: Zillow Rentals Report a problem | ||
| 12/27/2024 | Listed for rent | $1,700$3/sqft |
Source: Zillow Rentals Report a problem | ||
| 12/19/2023 | Listing removed | -- |
Source: Zillow Rentals Report a problem | ||
| 11/9/2023 | Price change | $1,700-2.9%$3/sqft |
Source: Zillow Rentals Report a problem | ||
| 11/5/2023 | Listed for rent | $1,750+16.7%$3/sqft |
Source: Zillow Rentals Report a problem | ||
| 5/3/2022 | Sold | $270,000+22.7%$496/sqft |
Source: Public Record Report a problem | ||
| 7/17/2021 | Listing removed | -- |
Source: Zillow Rental Manager Report a problem | ||
| 7/5/2021 | Listed for rent | $1,500$3/sqft |
Source: Zillow Rental Manager Report a problem | ||
| 8/28/2020 | Sold | $220,000+2.3%$404/sqft |
Source:  IRES as distributed by MLS GRID #918457 Report a problem IRES as distributed by MLS GRID #918457 Report a problem | ||
| 7/18/2020 | Pending sale | $215,000$395/sqft |
Source: Beezub Realty Group, Llc #2385086 Report a problem | ||
| 7/15/2020 | Listed for sale | $215,000+138.6%$395/sqft |
Source: Beezub Realty Group, Llc #2385086 Report a problem | ||
| 8/21/2014 | Sold | $90,114+3.6%$166/sqft |
Source: Public Record Report a problem | ||
| 7/15/2014 | Listed for sale | $87,000-3.3%$160/sqft |
Source: Zadel Realty #4728873 Report a problem | ||
| 5/13/2003 | Sold | $90,000+34.4%$165/sqft |
Source: Public Record Report a problem | ||
| 12/1/1998 | Sold | $66,950+21.7%$123/sqft |
Source: Public Record Report a problem | ||
| 5/9/1995 | Sold | $55,000$101/sqft |
Source: Public Record Report a problem | ||
Public tax history
| Year | Property taxes | Tax assessment |
|---|---|---|
| 2025 | $1,246 +1.1% | $14,260 -12.9% |
| 2024 | $1,232 -15.1% | $16,370 |
| 2023 | $1,452 -3.1% | $16,370 +18.5% |
| 2022 | $1,498 | $13,810 -2.7% |
| 2021 | -- | $14,200 +8.4% |
| 2020 | $1,391 | $13,100 -0.2% |
| 2019 | $1,391 +23.5% | $13,130 +28.6% |
| 2018 | $1,126 | $10,210 |
| 2017 | $1,126 | $10,210 +48.6% |
| 2016 | -- | $6,870 |
| 2015 | $705 | $6,870 +78% |
| 2014 | -- | $3,860 |
| 2013 | -- | $3,860 -24% |
| 2012 | -- | $5,080 |
| 2011 | -- | $5,080 +4.1% |
| 2010 | -- | $4,880 |
| 2009 | -- | $4,880 -23.8% |
| 2008 | -- | $6,400 |
| 2007 | -- | $6,400 -10.1% |
| 2006 | -- | $7,120 |
| 2005 | -- | $7,120 -2.3% |
| 2004 | -- | $7,290 |
| 2003 | $679 +5.1% | $7,290 +7.7% |
| 2002 | $647 +14% | $6,770 +20.9% |
| 2001 | $567 | $5,600 |
Find assessor info on the county website
Monthly payment
Est. payment
Payment breakdown
Explore the cost of this home by adjusting the details. Changes won't be saved.Climate risks
Neighborhood: 80031
Nearby schools
GreatSchools rating
- 6/10Cotton Creek Elementary SchoolGrades: K-5Distance: 4.2 mi
- 5/10Silver Hills Middle SchoolGrades: 6-8Distance: 2.9 mi
- 4/10Northglenn High SchoolGrades: 9-12Distance: 1.8 mi
Schools provided by the listing agent
- Elementary: Cotton Creek
- Middle: Silver Hills
- High: Northglenn
- District: Adams 12 5 Star Schl
Source: REcolorado as distributed by MLS GRID. This data may not be complete. We recommend contacting the local school district to confirm school assignments for this home.
- $340,0002 bd2 ba992 sqft3062 W 107th Pl UNIT G, Westminster, CO 80031Sold
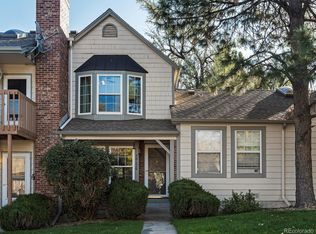
- $367,0003 bd2 ba1.1k sqft3062 W 107th Pl UNIT A, Westminster, CO 80031Sold

- $309,4002 bd2 ba1k sqft3062 W 107th Pl UNIT B, Westminster, CO 80031Off Market
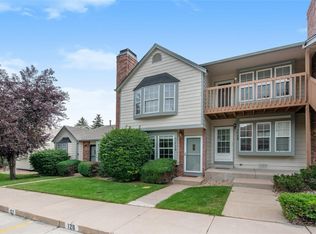
- $201,9001 bd1 ba544 sqft3062 W 107th Pl UNIT C, Westminster, CO 80031Off Market
- $207,1001 bd1 ba544 sqft3062 W 107th Pl UNIT D, Westminster, CO 80031Off Market
- $234,8001 bd1 ba544 sqft3062 W 107th Pl UNIT E, Westminster, CO 80031Off Market
- $263,7002 bd1 ba784 sqft3062 W 107th Pl UNIT H, Westminster, CO 80031Off Market
- $340,0003 bd2 ba1.3k sqft3056 W 107th Pl UNIT F, Westminster, CO 80031Sold
A local agent can set up tours, give advice and negotiate with sellers.
Similar homes
- $245,0001 bd1 ba544 sqft3050 W 107th Place #E, Westminster, CO 80031For Sale

 MLS ID #6718133, Nan Altman, Colorado Towne and Country Properties LLC. REcolorado as distributed by MLS GRID
 - $235,0001 bd1 ba544 sqft3090 W 107th Place #F, Westminster, CO 80031For Sale
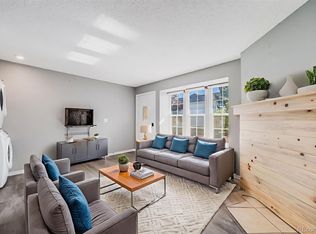 MLS ID #8704879, Brianalyn Ugalde, Ed Prather Real Estate. REcolorado as distributed by MLS GRID
 - $240,0001 bd1 ba772 sqft5565 W 76th Avenue #1213, Arvada, CO 80003For Sale
 MLS ID #5025281, Megan Al-Mabuk, Resident Realty North Metro LLC. REcolorado as distributed by MLS GRID
 - $229,9001 bd1 ba723 sqftMountain Vista, Arvada, CO 80005For Sale
 MLS ID #3642776, Shell Avery, RE/MAX Professionals. REcolorado as distributed by MLS GRID
 - $209,9001 bd1 ba638 sqft9666 Brentwood Way #203, Broomfield, CO 80021For SaleMLS ID #9050593, Bryan Eckert, LPT Realty. REcolorado as distributed by MLS GRID
- $249,8971 bd1 ba501 sqft4334 Federal Boulevard #104, Denver, CO 80211For SaleMLS ID #3267373, Robert J Campbell, Armor Real Estate. REcolorado as distributed by MLS GRID
- $247,5001 bd1 ba576 sqft2707 Valmont Rd #D-307D, Boulder, CO 80304For Sale
 MLS ID #1065257, Jamie Ringoen, eXp Realty LLC. IRES as distributed by MLS GRID
 - $249,0001 bd1 ba576 sqft3150 Iris Ave #307, Boulder, CO 80301For SaleMLS ID #1056115, Mary Siefert, Live West Realty. IRES as distributed by MLS GRID
- $245,0002 bd1 ba706 sqft4899 S Dudley Street #4K, Littleton, CO 80123For SaleMLS ID #8035624, Chris Hartsfield, eXp Realty, LLC. REcolorado as distributed by MLS GRID
- $240,0001 bd1 ba508 sqft1845 Kendall Street #325D, Denver, CO 80214For SaleMLS ID #8116049, Trisha Karstetter, Spirit Bear Realty. REcolorado as distributed by MLS GRID
- $270,0001 bd1 ba669 sqft4682 White Rock Cir #9, Boulder, CO 80301For SaleMLS ID #1062509, Kelly Atteridg, RE/MAX of Boulder, Inc. IRES as distributed by MLS GRID
- $209,9991 bd1 ba600 sqft8803 Colorado Boulevard #102, Thornton, CO 80229For SaleMLS ID #9091749, Dylan Upton, The Agency - Denver. REcolorado as distributed by MLS GRID
- $240,0001 bd1 ba644 sqft5705 W Atlantic Place #106, Lakewood, CO 80227For SaleMLS ID #5123725, Matt Bryant, Bryant and Company LLC. REcolorado as distributed by MLS GRID
- $245,0002 bd1 ba808 sqft3643 S Sheridan Boulevard #21, Denver, CO 80235For SaleMLS ID #2493349, Reid Rabicoff, Worth Clark Realty. REcolorado as distributed by MLS GRID
- $229,9002 bd1 ba633 sqftGrant Street Plaza, Denver, CO 80203For SaleMLS ID #4918832, Elisa Guida, Keller Williams Realty Downtown LLC. REcolorado as distributed by MLS GRID
- $259,0001 bd1 ba484 sqft850 W Moorhead Cir #2F, Boulder, CO 80305For SaleMLS ID #1062836, April Porterfield, RE/MAX Elevate. IRES as distributed by MLS GRID
- $230,0001 bd1 ba606 sqft21 N Washington Street #304, Denver, CO 80203For SaleMLS ID #2929878, Courtney Rowe, Nightingale Agents LLC. REcolorado as distributed by MLS GRID
- $246,0001 bd1 ba529 sqftWashington Manor Condos, Denver, CO 80203For SaleMLS ID #4242577, Chriss Bond, Coldwell Banker Global Luxury Denver. REcolorado as distributed by MLS GRID
- $200,0002 bd1 ba816 sqft12170 E Kepner Place, Aurora, CO 80012For SaleMLS ID #5596098, EmpowerHome Team Colorado, Keller Williams Realty Northern Colorado. REcolorado as distributed by MLS GRID
- $190,0001 bd1 ba312 sqft2480 W Caithness Place #2, Denver, CO 80211For SaleMLS ID #9543852, Trelora Realty Team, Trelora Realty, Inc.. REcolorado as distributed by MLS GRID
