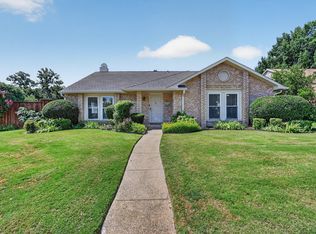
Stunning Greenbelt Home with Major Updates! Welcome to this beautifully landscaped home perfectly situated on a desirable greenbelt lot. Enjoy ultimate convenience with a neighborhood trail right outside your door, leading directly to local elementary and middle schools, scenic ponds, parks, and shopping. Inside, a bright and spacious formal living and dining combo offers the perfect layout for entertaining. The kitchen boasts an abundance of cabinet and counter space and flows effortlessly into the family room, featuring a cozy brick fireplace and a generous wall perfect for your entertainment center. The private primary suite is conveniently located downstairs, while upstairs features three additional bedrooms and a full bath. Retreat to the backyard where you'll find a pergola covered patio, a grilling station for the chef & serene views to the towering trees on the greenbelt. There is extra RV parking with a 50 amp plug. Recent Upgrades & Improvements Include: Interior: Premium laminate flooring throughout the entire downstairs (except baths) and fully remodeled bathrooms. Systems & Efficiency: New HVAC, water heater, and added attic insulation. Kitchen Appliances: New dishwasher, range, and microwave. Exterior & Garage: New roof, gutters, exterior paint, insulated garage door, and garage door opener. This gem won't last long!
Pending
$450,000
3101 Brookhollow Ln, Flower Mound, TX 75028
4beds
2,090sqft
:
Get pre-qualified$3,321/mo
Single Family Residence
Built in 1993
7,361 Square Feet Lot
$452,600 Zestimate®
$215/sqft
$-- HOA
What's special
Fully remodeled bathroomsPergola covered patioDesirable greenbelt lotPerfect layout for entertainingBeautifully landscaped homeNew roof
- 13 days |
- 800 |
- 42 |
Likely to sell faster than
Zillow last checked:
Listing updated:
Listed by:
Marsha Crawford 0432200 972-989-3112,
Compass RE Texas, LLC 469-485-7806
Source: NTREIS,MLS#: 21302988
Facts & features
Interior
Bedrooms & bathrooms
- Bedrooms: 4
- Bathrooms: 3
- Full bathrooms: 2
- 1/2 bathrooms: 1
Primary bedroom
- Features: Ceiling Fan(s), Walk-In Closet(s)
- Level: First
- Dimensions: 16 x 13
Bedroom
- Level: Second
- Dimensions: 14 x 11
Bedroom
- Level: Second
- Dimensions: 10 x 11
Bedroom
- Level: Second
- Dimensions: 12 x 10
Breakfast room nook
- Level: First
- Dimensions: 10 x 10
Dining room
- Level: First
- Dimensions: 12 x 11
Family room
- Features: Ceiling Fan(s), Fireplace
- Level: First
- Dimensions: 16 x 12
Kitchen
- Features: Breakfast Bar, Built-in Features
- Level: First
- Dimensions: 12 x 10
Living room
- Level: First
- Dimensions: 12 x 11
Utility room
- Level: First
- Dimensions: 6 x 5
Heating
- Central, Fireplace(s), Natural Gas
Cooling
- Central Air, Ceiling Fan(s), Electric
Appliances
- Included: Some Gas Appliances, Dishwasher, Disposal, Gas Range, Gas Water Heater, Microwave, Plumbed For Gas
- Laundry: Washer Hookup, Dryer Hookup, ElectricDryer Hookup, GasDryer Hookup, Laundry in Utility Room
Features
- Built-in Features, High Speed Internet, Open Floorplan, Cable TV, Vaulted Ceiling(s), Walk-In Closet(s)
- Flooring: Carpet, Ceramic Tile, Engineered Hardwood
- Windows: Bay Window(s), Window Coverings
- Has basement: No
- Number of fireplaces: 1
- Fireplace features: Den, Gas Starter, Masonry, Wood Burning
Interior area
- Total interior livable area: 2,090 sqft
Video & virtual tour
Property
Parking
- Total spaces: 2
- Parking features: Concrete, Door-Single, Driveway, Garage Faces Front, Garage, Garage Door Opener, Parking Pad, Boat, RV Access/Parking
- Attached garage spaces: 2
Features
- Levels: Two
- Stories: 2
- Patio & porch: Covered
- Exterior features: Fire Pit, Rain Gutters, Storage
- Pool features: None
- Fencing: Wood
Lot
- Size: 7,361 Square Feet
- Features: Back Yard, Greenbelt, Interior Lot, Lawn, Landscaped, Subdivision, Sprinkler System
Details
- Parcel number: R165967
Construction
Type & style
- Home type: SingleFamily
- Architectural style: Traditional,Detached
- Property subtype: Single Family Residence
- Attached to another structure: Yes
Materials
- Brick
- Foundation: Slab
- Roof: Composition
Condition
- Year built: 1993
Utilities & green energy
- Sewer: Public Sewer
- Water: Public
- Utilities for property: Electricity Available, Electricity Connected, Natural Gas Available, Sewer Available, Separate Meters, Water Available, Cable Available
Community & HOA
Community
- Features: Playground, Trails/Paths, Curbs, Sidewalks
- Security: Smoke Detector(s)
- Subdivision: Creek Wood Add Ph 2
HOA
- Has HOA: No
Location
- Region: Flower Mound
Financial & listing details
- Price per square foot: $215/sqft
- Tax assessed value: $446,596
- Annual tax amount: $7,552
- Date on market: 7/16/2026
- Cumulative days on market: 7 days
- Listing terms: Cash,Conventional,FHA,VA Loan
- Exclusions: Garage brown cabinets & all ceiling mounts in garage. Yard art. Backyard cooking/grills. Washing machine. Water hoses. Patio furniture. Potted flowers
Estimated market value
$452,600
$430,000 - $475,000
$3,013/mo
Price history
| Date | Event | Price |
|---|---|---|
| 7/25/2026 | Pending sale | $450,000$215/sqft |
Source: NTREIS #21302988 Report a problem | ||
| 7/19/2026 | Contingent | $450,000$215/sqft |
Source: NTREIS #21302988 Report a problem | ||
| 7/16/2026 | Listed for sale | $450,000$215/sqft |
Source: NTREIS #21302988 Report a problem | ||
| 6/10/2019 | Sold | -- |
Source: Agent Provided Report a problem | ||
Public tax history
| Year | Property taxes | Tax assessment |
|---|---|---|
| 2025 | $5,632 -6.5% | $446,596 +2.5% |
| 2024 | $6,023 +11.6% | $435,831 +10% |
| 2023 | $5,399 -10.4% | $396,210 +10% |
| 2022 | $6,026 +0.9% | $360,191 +10% |
| 2021 | $5,970 +6.2% | $327,446 +9.6% |
| 2020 | $5,620 -4.6% | $298,698 +1.4% |
| 2019 | $5,888 +6.7% | $294,482 +10.6% |
| 2018 | $5,517 +3.2% | $266,216 +0.8% |
| 2017 | $5,344 | $264,030 +4.1% |
| 2016 | $5,344 +10.4% | $253,558 +5.7% |
| 2015 | $4,840 | $239,875 +8.4% |
| 2014 | $4,840 | $221,195 +7.2% |
| 2013 | $4,840 | $206,349 +14.5% |
| 2012 | -- | $180,272 -6% |
| 2011 | -- | $191,818 -1.5% |
| 2010 | -- | $194,659 +1.9% |
| 2009 | -- | $190,997 +10% |
| 2007 | $4,030 -5.3% | $173,582 +0.6% |
| 2006 | $4,257 +8% | $172,606 +1.5% |
| 2005 | $3,943 | $170,079 +4% |
| 2004 | -- | $163,594 +2% |
| 2002 | -- | $160,387 +5.1% |
| 2001 | -- | $152,592 |
Find assessor info on the county website
Monthly payment
Est. payment
Payment breakdown
Explore the cost of this home by adjusting the details. Changes won't be saved.Climate risks
Neighborhood: 75028
Nearby schools
GreatSchools rating
- 9/10Donald Elementary SchoolGrades: PK-5Distance: 0.6 mi
- 9/10Forestwood Middle SchoolGrades: 6-8Distance: 0.8 mi
- 9/10Flower Mound High SchoolGrades: 9-12Distance: 1 mi
Schools provided by the listing agent
- Elementary: Donald
- Middle: Forestwood
- High: Flower Mound
- District: Lewisville ISD
Source: NTREIS. This data may not be complete. We recommend contacting the local school district to confirm school assignments for this home.
- $663,5004 bd3 ba3k sqft3105 Brookhollow Ln, Flower Mound, TX 75028Off Market
- $496,0003 bd2 ba2.1k sqft3029 Brookhollow Ln, Flower Mound, TX 75028Off Market
- $503,3004 bd3 ba2.4k sqft3109 Brookhollow Ln, Flower Mound, TX 75028Off Market

- $576,3005 bd3 ba2.5k sqft3025 Brookhollow Ln, Flower Mound, TX 75028Off Market

- $537,8004 bd2 ba2.4k sqft2520 Amber Ln, Flower Mound, TX 75028Off Market
- $--4 bd3 ba3k sqft2525 Amber Ln, Flower Mound, TX 75028Sold
- $551,4003 bd2 ba2.8k sqft3113 Brookhollow Ln, Flower Mound, TX 75028Off Market
- $506,2004 bd2 ba2.3k sqft3021 Brookhollow Ln, Flower Mound, TX 75028Off Market
A local agent can set up tours, give advice and negotiate with sellers.
Similar homes
- $454,9003 bd3 ba2k sqft2505 Lakeshore Dr, Flower Mound, TX 75028For Sale
 MLS ID #21337683, Shubhra Bhattacharya. NTREIS
 - $439,9003 bd2 ba1.7k sqft2801 Stratford Ln, Flower Mound, TX 75028For Sale
 MLS ID #21332064, Edwena Potter. NTREIS
 - $445,0003 bd2 ba2.2k sqft2697 Poplar Dr, Flower Mound, TX 75028For Sale
 MLS ID #21277650, Adam Campos. NTREIS
 - $539,9004 bd2 ba2.3k sqft2916 Shadow Oak Ct, Flower Mound, TX 75028For Sale
 MLS ID #21318372, Alisha Rosse. NTREIS
 - $480,0003 bd3 ba1.8k sqft2421 Cornell Dr, Flower Mound, TX 75022For SaleMLS ID #21343024, Bella Jenkins. NTREIS
- $480,0004 bd3 ba2.4k sqft5104 Melody Ct, Flower Mound, TX 75028For SaleMLS ID #21331309, Gary Nance. NTREIS
- $519,9994 bd2 ba2.2k sqft2109 Golden Arrow Dr, Flower Mound, TX 75028For SaleMLS ID #21340385, Natalie Wells. NTREIS
- $445,0003 bd2 ba1.9k sqft1824 Chatham Dr, Flower Mound, TX 75028For SaleMLS ID #21291239, Teresa Cain. NTREIS
- $465,0004 bd2 ba2k sqft3004 Yorkshire Ct, Flower Mound, TX 75028For SaleMLS ID #21306136, Robin Glaysher. NTREIS
- $445,0003 bd3 ba2k sqft1028 Colony St, Flower Mound, TX 75028For SaleMLS ID #21299395, Kris Wise. NTREIS
- $405,0004 bd3 ba2.3k sqft4008 Willow Run, Flower Mound, TX 75028For SaleMLS ID #21280470, Sharva Vasavada. NTREIS
- $449,0003 bd3 ba1.6k sqft2224 Epitome Ave, Flower Mound, TX 75028For SaleMLS ID #21337150, Michele Cobb. NTREIS
- $495,0004 bd2 ba1.9k sqft1601 Shadywood Ln, Flower Mound, TX 75028For SaleMLS ID #21304666, Karl Kennerly. NTREIS
- $425,0003 bd2 ba1.6k sqft5021 Marcus Dr, Flower Mound, TX 75028For SaleMLS ID #21329025, Rebecca Douglas. NTREIS
- $430,0003 bd2 ba1.8k sqft3017 Newcastle Ct, Flower Mound, TX 75028For SaleMLS ID #21287177, Tom Schneider. NTREIS
- $429,0003 bd3 ba2.2k sqft2104 Bershire Dr, Flower Mound, TX 75028For SaleMLS ID #21286293, Brandi Shapiro. NTREIS
- $420,0004 bd3 ba1.7k sqft2308 Suntree Ln, Flower Mound, TX 75022For SaleMLS ID #21321518, Dawn Adams. NTREIS
- $474,9004 bd3 ba1.7k sqft2225 Starleaf Pl, Flower Mound, TX 75022For SaleMLS ID #21318473, Jason Haugen. NTREIS
- $485,0003 bd2 ba2.2k sqft4909 Lansdale Dr, Flower Mound, TX 75028For SaleMLS ID #21287570, Zachary Moore. NTREIS
- $479,0004 bd2 ba2.1k sqft2901 Cedar Pass Ct, Flower Mound, TX 75022For SaleMLS ID #21321484, Shubhra Bhattacharya. NTREIS
